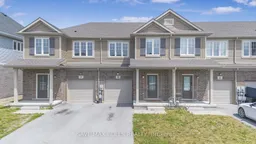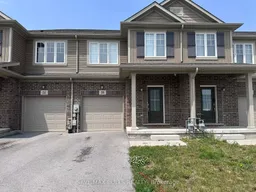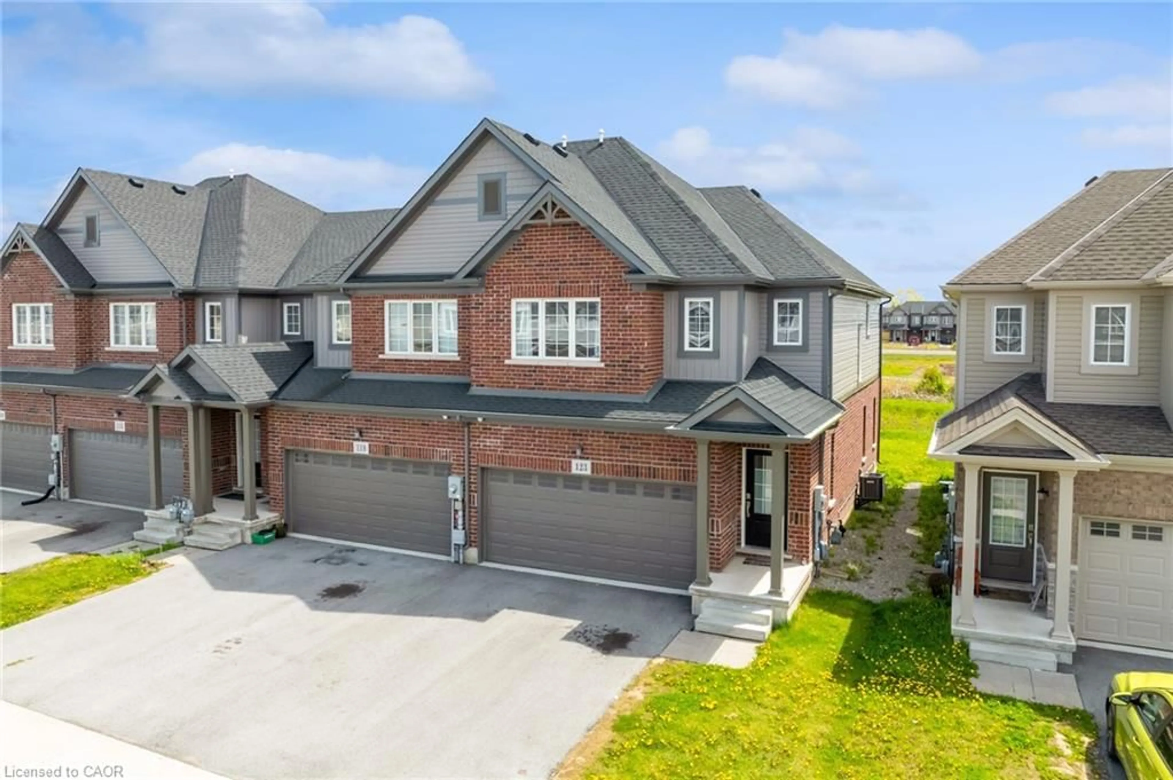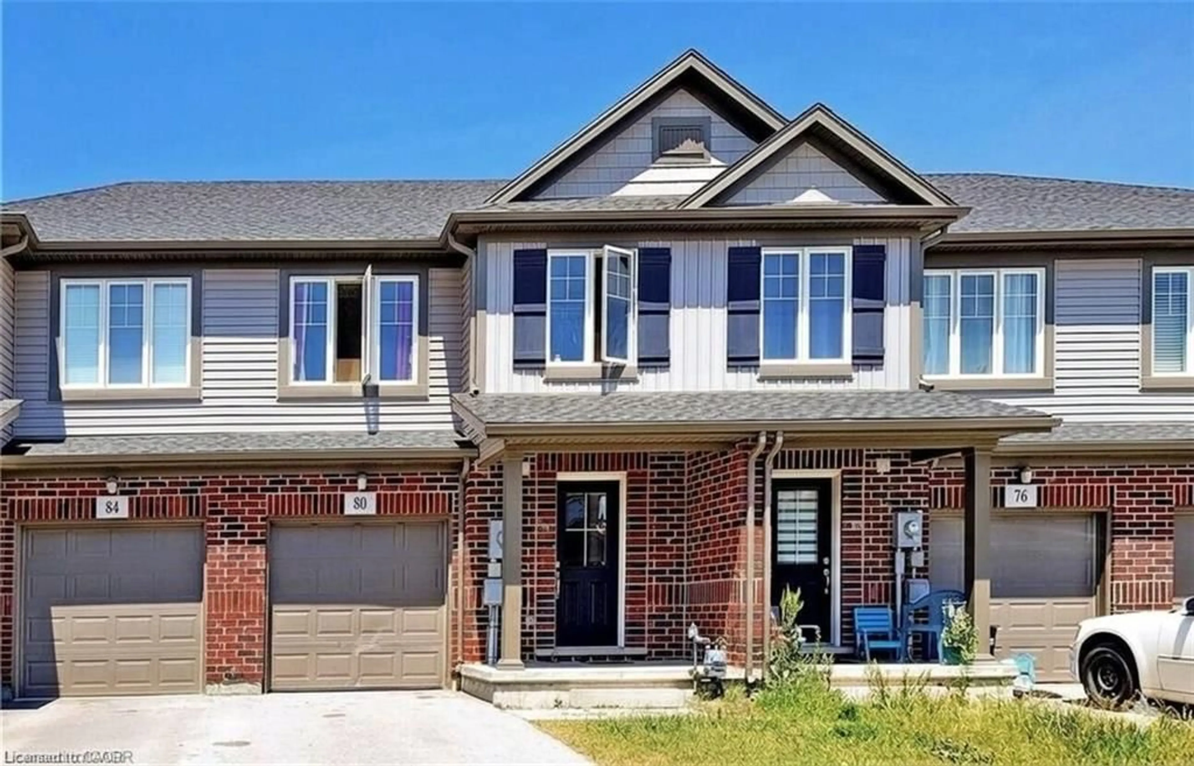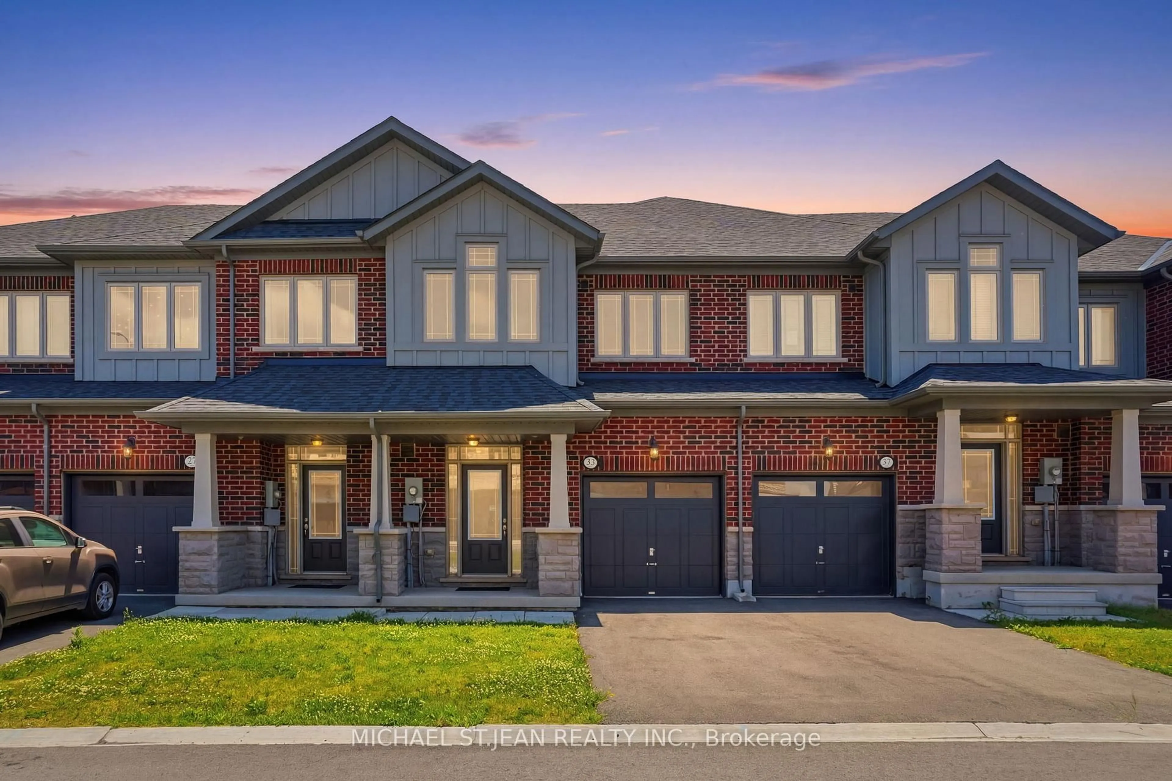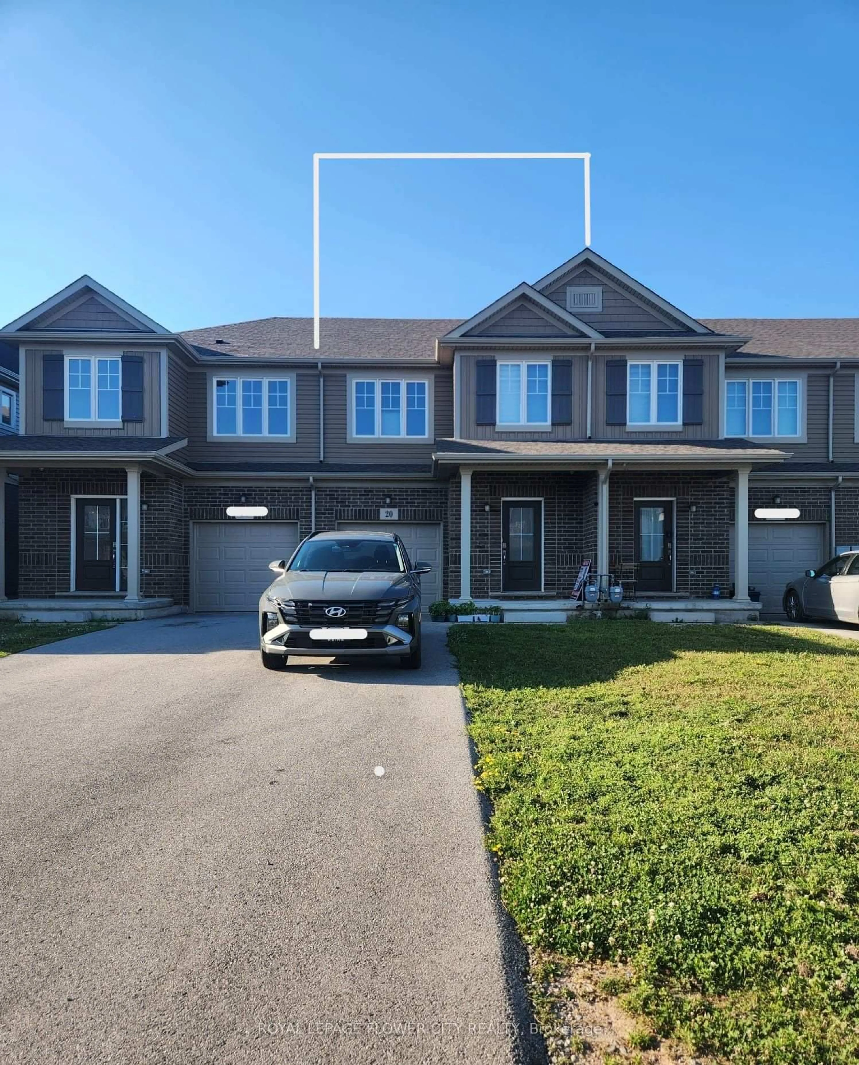
20 Sycamore St, Welland, Ontario L3C 0H8
Contact us about this property
Highlights
Estimated valueThis is the price Wahi expects this property to sell for.
The calculation is powered by our Instant Home Value Estimate, which uses current market and property price trends to estimate your home’s value with a 90% accuracy rate.Not available
Price/Sqft$394/sqft
Monthly cost
Open Calculator
Description
Welcome to 20 Sycamore Street, an exceptional interior unit townhome nestled in one of Welland's most desirable and established communities. From the moment you step inside, you are greeted by a thoughtfully designed open-concept living space bathed in natural light, courtesy of large oversized windows that make home feel bright, airy, and welcoming. This home has been carefully upgraded throughout, featuring no carpet from top to bottom, giving it a clean, modern feel that is truly move-in ready. The second-floor laundry adds a level of everyday convenience that buyers appreciate, while the extended private driveway with no sidewalk offers rare parking for up to four vehicles, a feature that is hard to find at this price point. The basement featuring an oversized window that floods the space with an abundance of natural light, creating a bright and airy feel rarely found in a basement, along with a rough-in for a full bathroom already in place. Step outside and enjoy everything this prime location has to offer. Top-rated schools, scenic parks, the Seaway Mall, public transit, and nearby golf courses are all just minutes away, making daily life effortless for the whole family. Whether you are entering the market for the first time, simplifying your lifestyle, or adding a strong asset to your investment portfolio, 20 Sycamore Street delivers unmatched value, privacy, and long-term opportunity in a community that continues to grow. This one will not stay on the market long. Book your private showing today!
Property Details
Interior
Features
Main Floor
Kitchen
2.59 x 2.44Stainless Steel Appl
Dining
2.29 x 2.59O/Looks Backyard
Great Rm
4.72 x 3.2Large Window
Exterior
Features
Parking
Garage spaces 1
Garage type Attached
Other parking spaces 2
Total parking spaces 3
Property History
 1
1