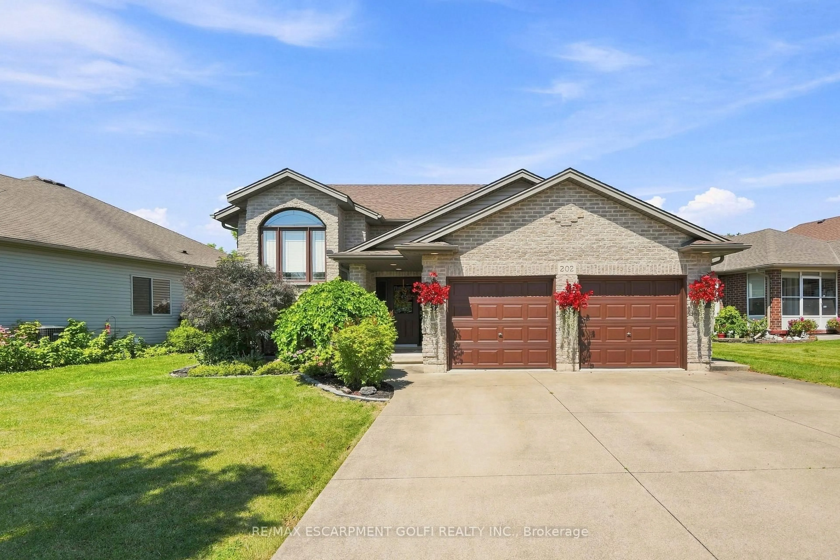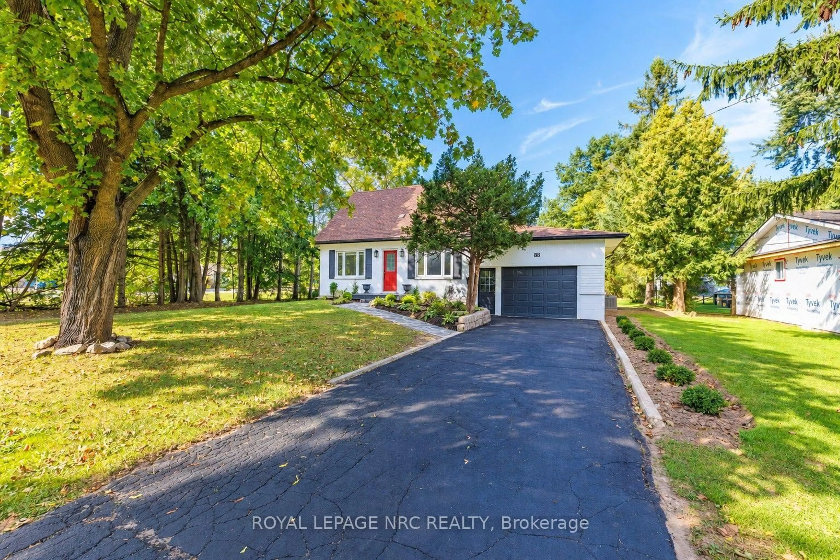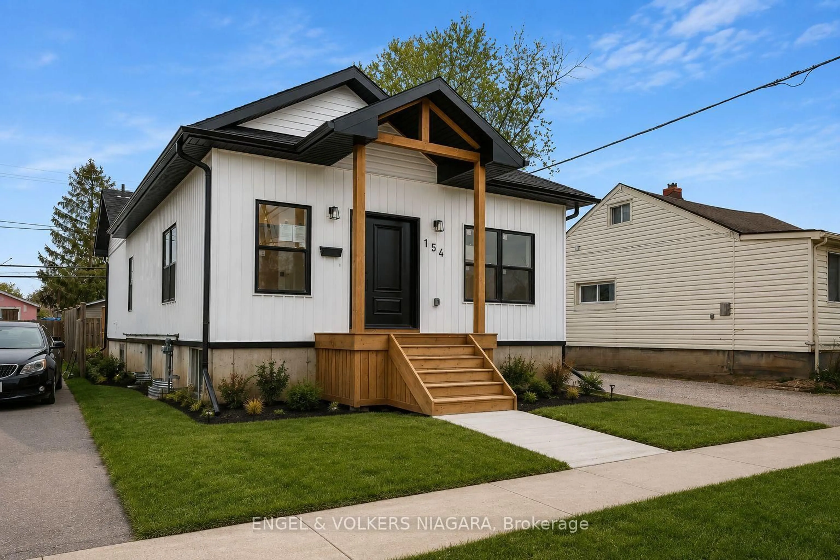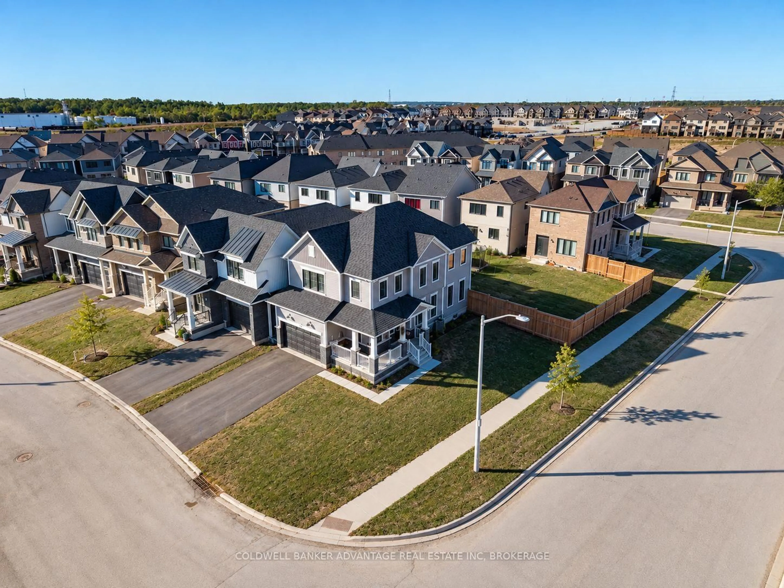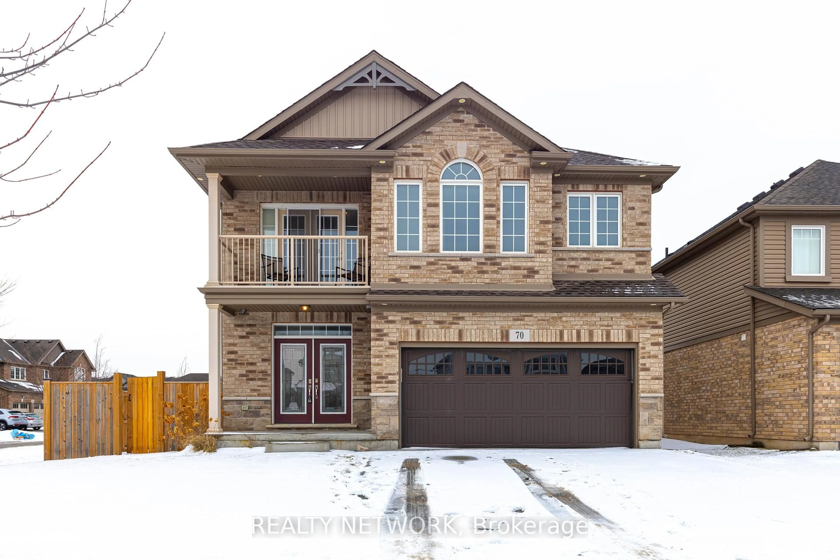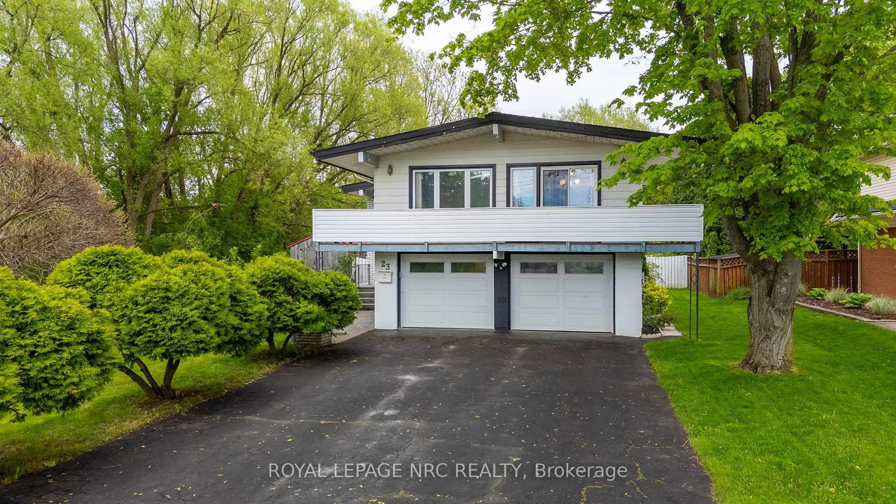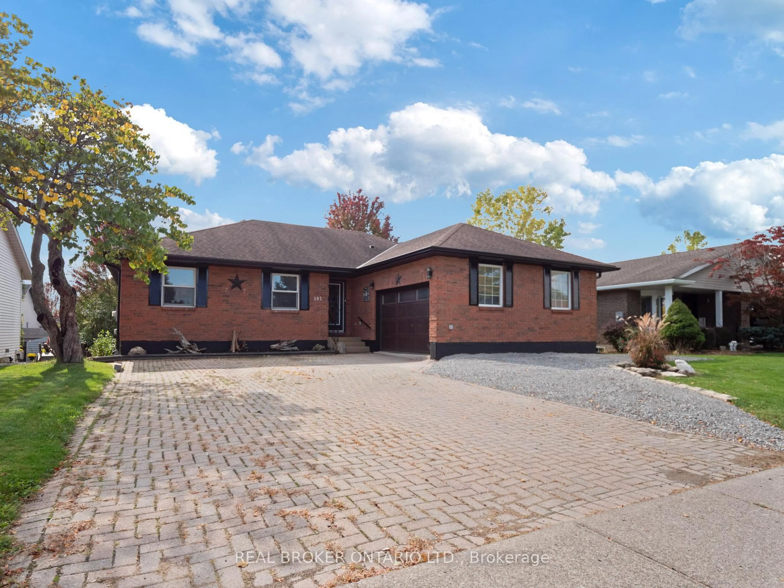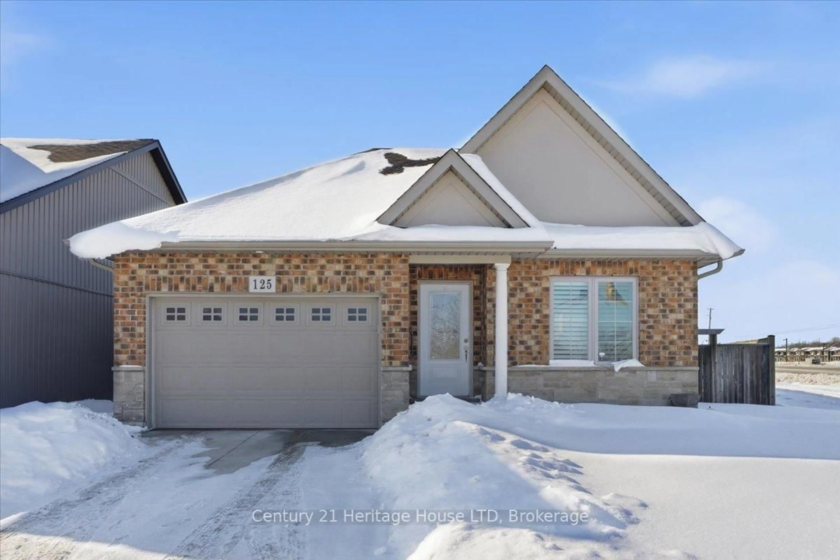
trreb/IMG-X13746156_6af183a9c1d358ed8f6dcca0c6422cd4f9abab15e2647e9ffc2bccb81138b123.jpg
58 days on Market

230 Wellbrook Ave, Welland, Ontario L3C 7M9

Detached
3 + 1
2
~1100-1500 sqft
$•••,•••
$679,900
Get pre-qualifiedPowered by nesto
Detached
3 + 1
2
~1100-1500 sqft

Contact us about this property

Call

Highlights

Property Estimate

Days on market58 days

Estimated valueNot available

Price/Sqft$536/sqft

Monthly cost

Open Calculator

Description

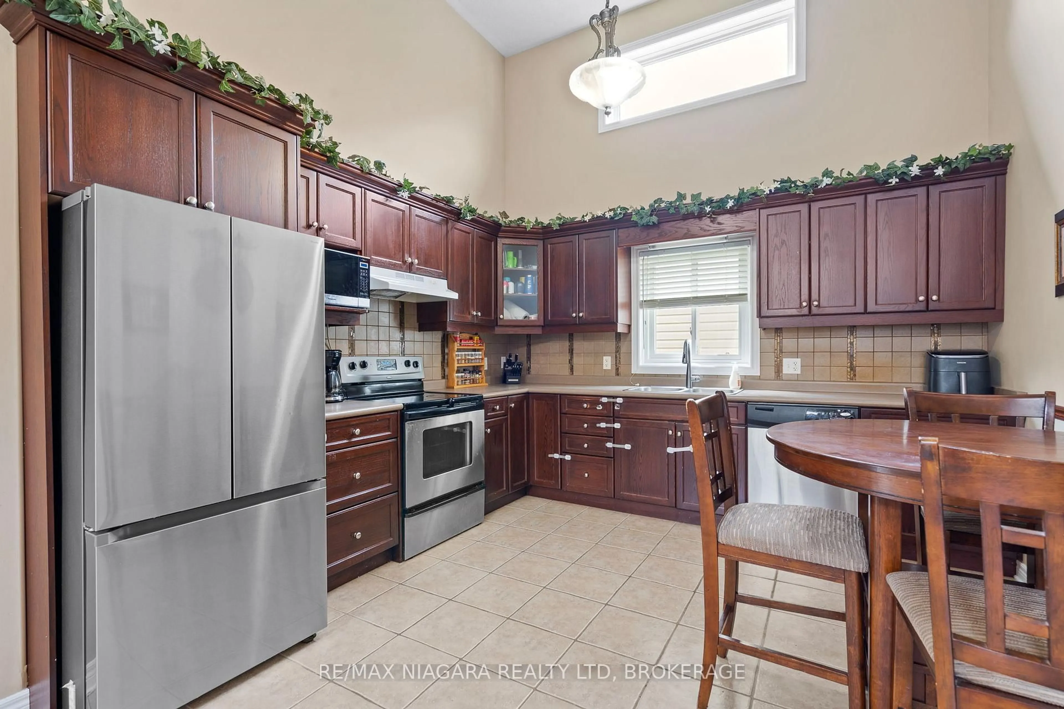
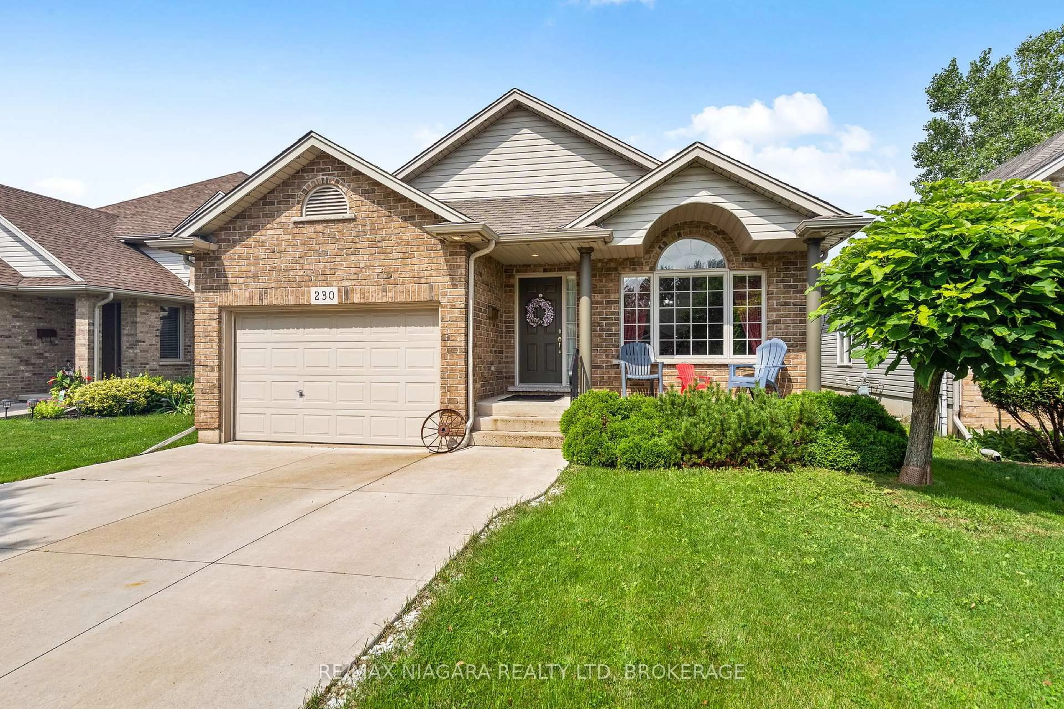
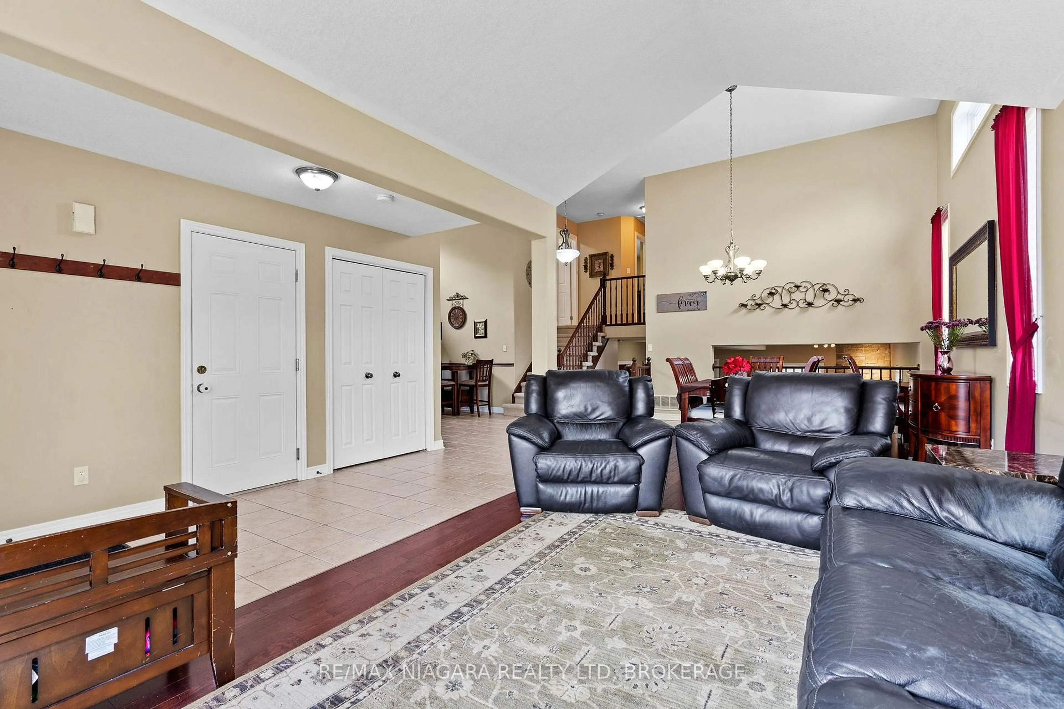
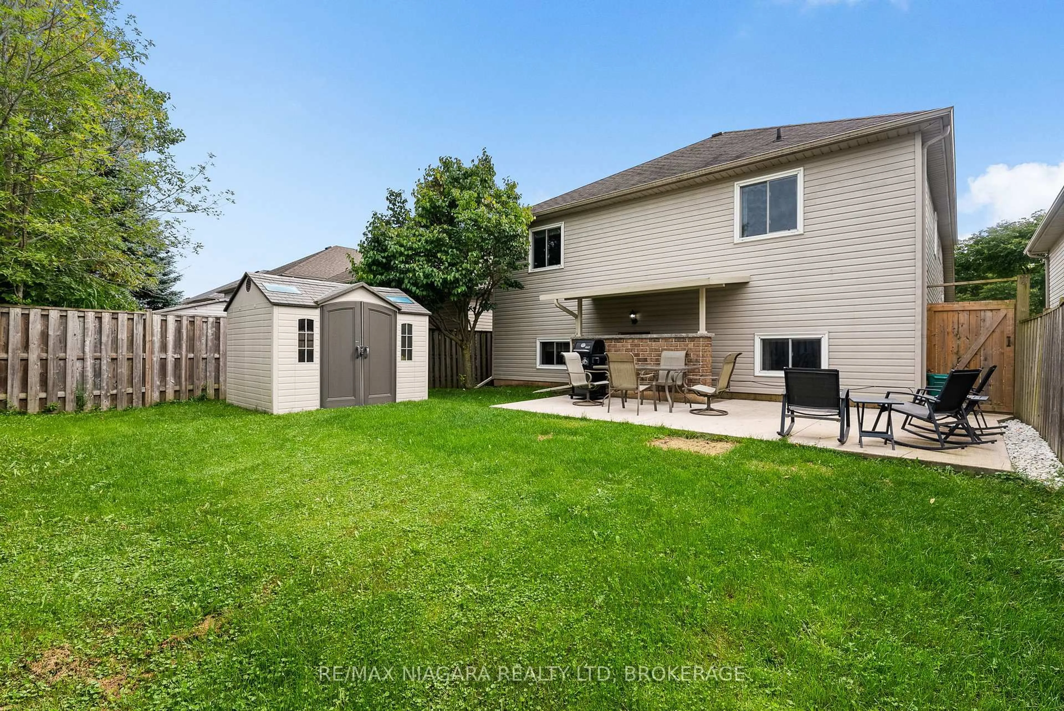
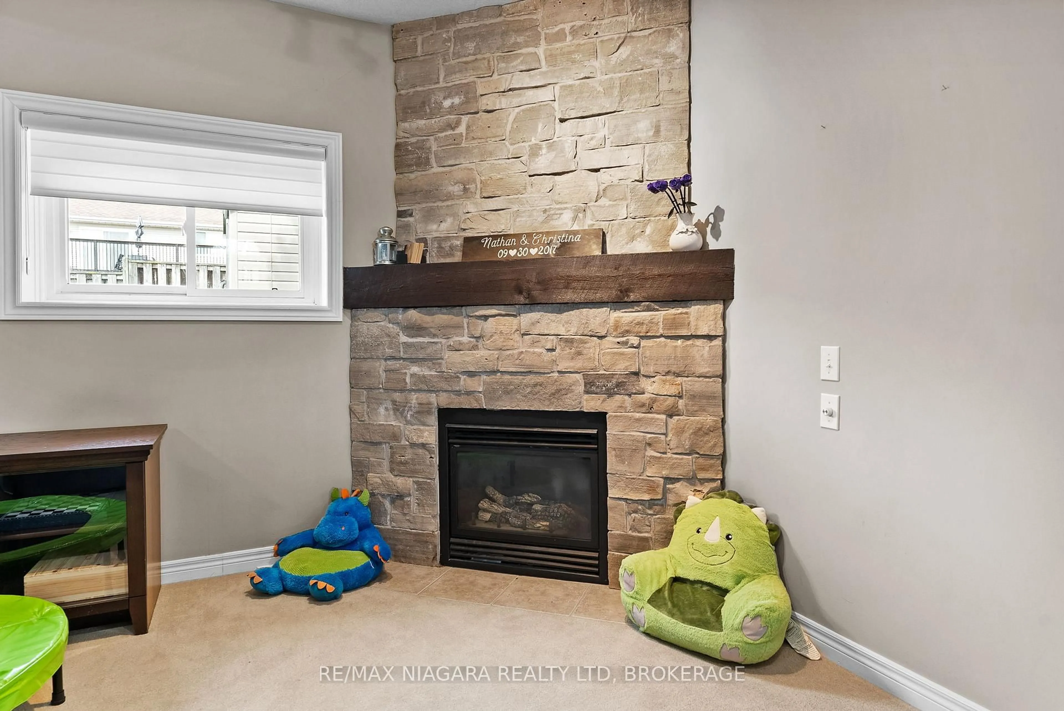
Room for everyone, without losing that feeling of home. Built in 2006, 230 Wellbrook Avenue offers approximately 2,500 sq. ft. of finished living space across four levels, with 3+1 bedrooms and 2 bathrooms in Welland's established Prince Charles neighbourhood.The main level opens up under soaring cathedral ceilings, with large windows filling the living and dining rooms with natural light. The eat-in kitchen overlooks the level below, so everyone stays connected while still having their own space. Downstairs, the family room centres on a stone gas fireplace, with a fourth bedroom, a full bathroom and a walk-up straight to the fenced backyard. One more level down, the rec room has a second gas fireplace, ready for movie nights, a teen hangout, a home gym or an office.Outside, there's a covered patio, a big green yard and a shed, plus a 1.5-car garage, central vac and parking for 6. It's close to schools, parks, Niagara College and Niagara Street shopping. Flexible closing available. Room to grow, right where you want to be.


Property Details

StyleBacksplit 4
View-
Age of property16-30
SqFt~1100-1500 SqFt
Lot Size4,647 SqFt(115.16 x 40.36)
Parking Spaces6
MLS ®NumberX13746156
Community NameSouth Pelham
Data SourceTRREB
Listing byRE/MAX NIAGARA REALTY LTD, BROKERAGE

Features

Heating: Forced Air
Central Vacuum
Cooling: Central Air
Fireplace
Basement: Fin W/O, Full

Features

Lot size: 4,647 SqFt

Parking

Garage spaces 1.5

Garage type Attached

Other parking spaces 5

Total parking spaces 6


Property History
Sep 4, 2026
ListedActive
$679,900
58 days on market
history photo preview32
Listing by trreb®
Property listed by RE/MAX NIAGARA REALTY LTD, BROKERAGE, Brokerage
Agent Banner Image
Interested in this property?Get in touch to get the inside scoop.

Market Data - South Pelham

Geo Zone Map ThumbnailSouth Pelham

Strong Buyer's Market

View Market Data

Detached house - for the past 30 days

Buyer's market Seller's market

Avg. Days on Market

Past 30 days

34 days

Compared to

2025

34 days

2024

36 days

2023

23 days

New Listings

Past 30 days

14 listings

Compared to

2025

15 listings

2024

23 listings

2023

12 listings

Units sold

Past 30 days

4 units

Compared to

2025

9 units

2024

12 units

2023

4 units

Median Sold Price

Past 30 days

$651,500

Compared to

2025

$600,000

2024

$705,000

2023

$647,500


Population and Demographics

Overview

Total population 7387
Average household income $113,667

Age (%)

0 to 19
22%
20 to 34
15%
35 to 49
18%
50 to 64
20%
65 and plus
25%

Household composition (%)

Single family
70%
Single person
27%
Multi person
3%
Multi family
1%

Mother tongue (%)

English
83%
French
6%
Others
4%
Italian
3%
English and French
2%

House tenancy (%)

Owners
79%
Renters
21%

What’s nearby?Essentials within 5 km

Local Logic

Transportation Scores

Estimated Budget