35 mins on Market

96 Wellbrook Blvd, Welland, Ontario L3C 5T4

Detached
3 + 1
2
~1100-1500 sqft
$565,000
Get pre-qualifiedPowered by nesto
Detached
3 + 1
2
~1100-1500 sqft

Contact us about this property

Call

Highlights

Property Estimate

Days on market35 mins

Estimated valueNot available

Price/Sqft$445/sqft

Monthly cost

Open Calculator

Description

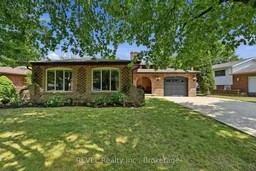
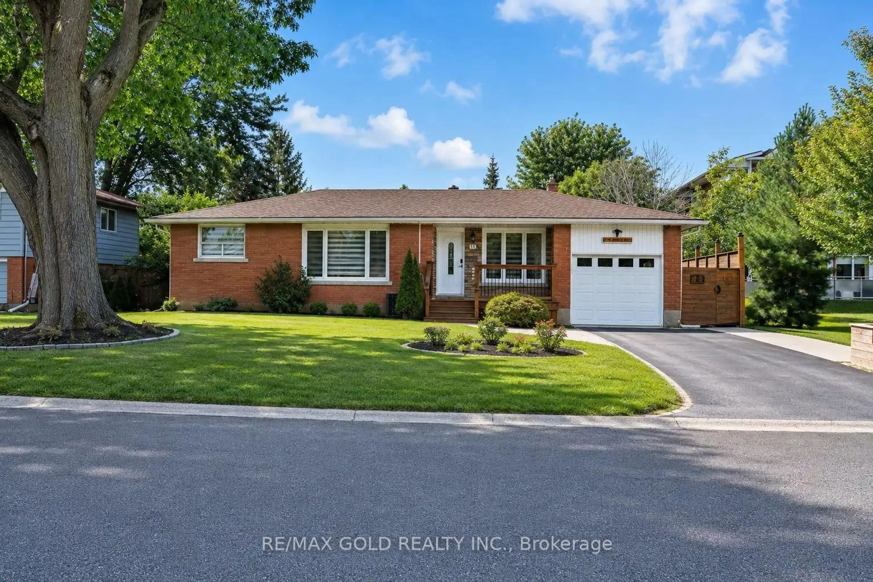
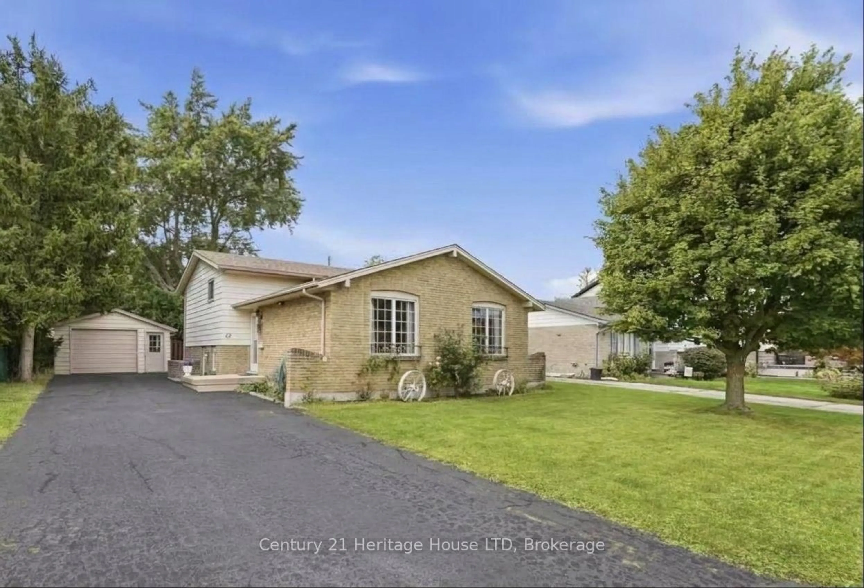
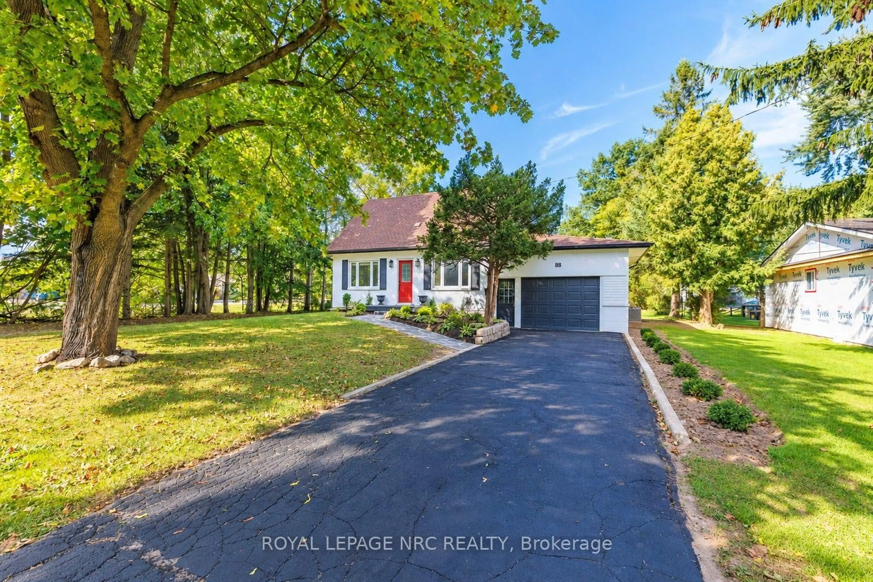
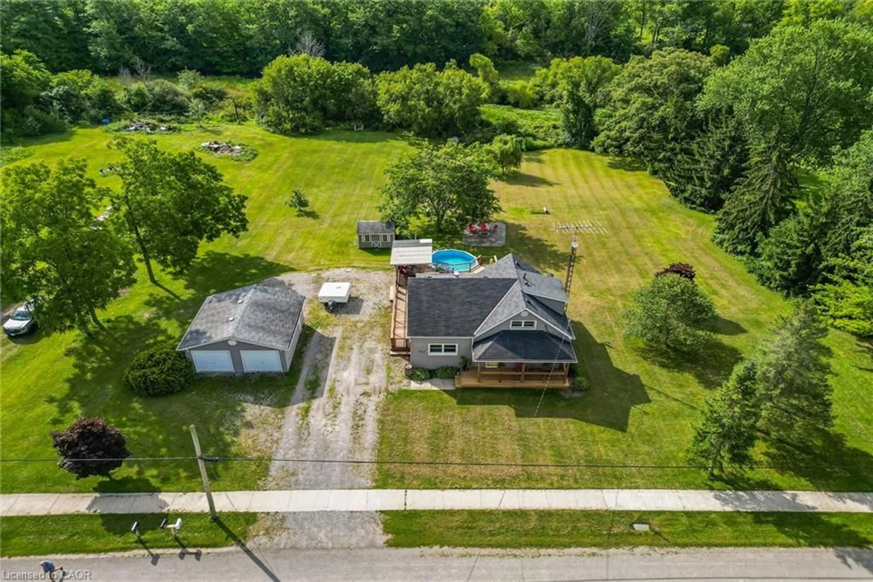
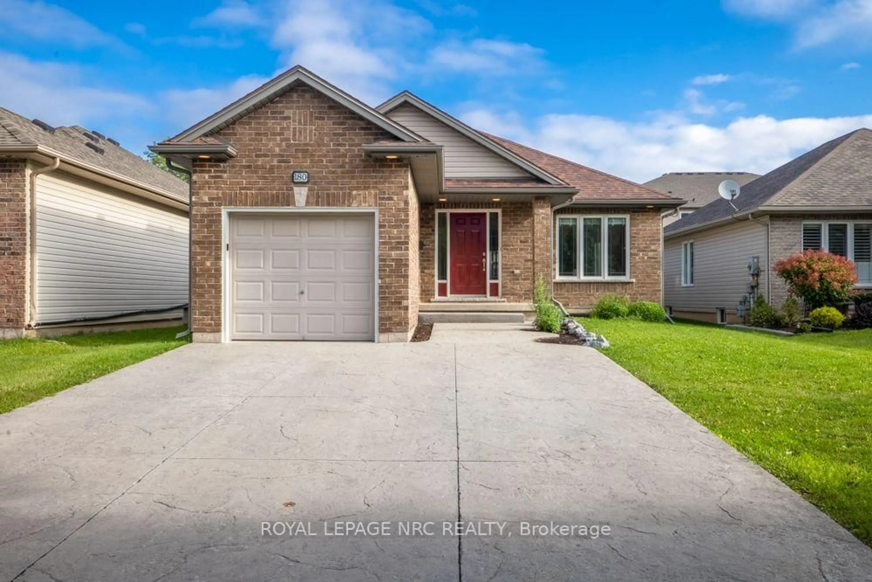
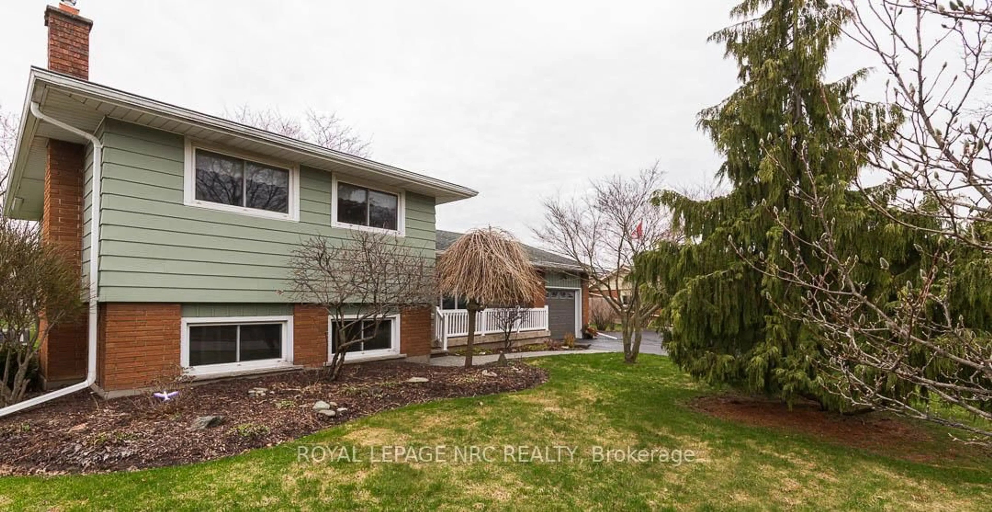
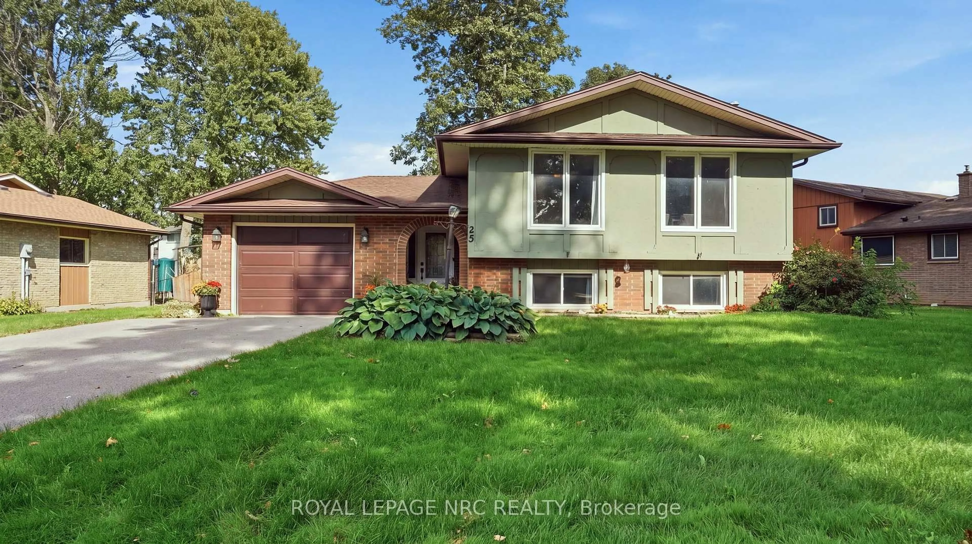
This is just the home your family has been waiting for! Set on a quiet street in an established neighbourhood, this backsplit features 90-foot-frontage, attached garage and separate entrance to the lower level. As you open the front door to the first level, you have a generous foyer with a large livingroom, dedicated dining room and spacious kitchen. The upper level offer 3 bedrooms and a 3pc bath. The lower level offers a lovely light filled family room with a wood burning fireplace, a 4th bedroom and another 3pc bath. The basement offers a space for laundry and plenty of space to make your own. Did I mention LOCATION.....located in a sought-after Welland neighbourhood, you are just minutes away from quality schools, local parks, grocery stores, places of worship, and golf!! Do not miss this opportunity to own this solid built brick backsplit. Notable updates include eaves and throughs with leaf guards, some newer windows and cement driveway. If you have been seaching for a solid, well-located home, with plenty of room to grow and add value, this is an opportunity you won't want to miss!


Property Details

StyleBacksplit 4
View-
Age of property51-99
SqFt~1100-1500 SqFt
Lot Size9,147 SqFt(101.64 x 90)
Parking Spaces5
MLS ®NumberX13623566
Community NameSouth Pelham
Data SourceTRREB
Listing byREVEL Realty Inc., Brokerage

Features

Heating: Forced Air
Cooling: Central Air
Fireplace
Basement: Unfinished

Features

Lot size: 9,147 SqFt

Parking

Garage spaces 1

Garage type Attached

Other parking spaces 4

Total parking spaces 5


Property History

Jul 31, 2026
ListedActive
$565,000
< 1h on market
history photo preview27
Listing by trreb®
Property listed by REVEL Realty Inc., Brokerage, Brokerage

Agent Banner Image
Interested in this property?Get in touch to get the inside scoop.
Market Data - South Pelham

Geo Zone Map ThumbnailSouth Pelham

Balanced Market

View Market Data

Detached house - for the past 30 days

Buyer's market Seller's market

Avg. Days on Market

Past 30 days

44 days

Compared to

2025

38 days

2024

18 days

2023

18 days

New Listings

Past 30 days

18 listings

Compared to

2025

34 listings

2024

23 listings

2023

19 listings

Units sold

Past 30 days

10 units

Compared to

2025

12 units

2024

4 units

2023

9 units

Median Sold Price

Past 30 days

$651,250

Compared to

2025

$693,500

2024

$735,000

2023

$775,000


Population and Demographics

Overview

Total population 7387
Average household income $113,667

Age (%)

0 to 19
22%
20 to 34
15%
35 to 49
18%
50 to 64
20%
65 and plus
25%

Household composition (%)

Single family
70%
Single person
27%
Multi person
3%
Multi family
1%

Mother tongue (%)

English
83%
French
6%
Others
4%
Italian
3%
English and French
2%

House tenancy (%)

Owners
79%
Renters
21%

What’s nearby?Essentials within 5 km

Local Logic

Transportation Scores

Estimated Budget