Open: Sun, 2PM to 4PM
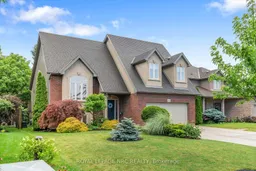
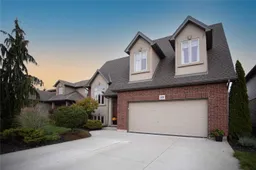
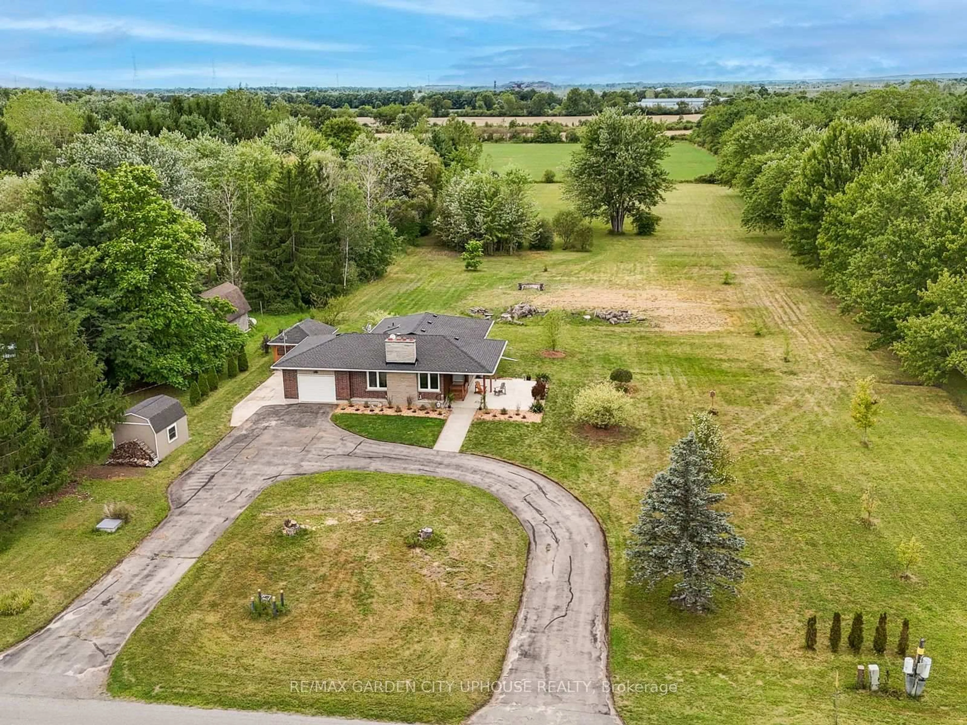
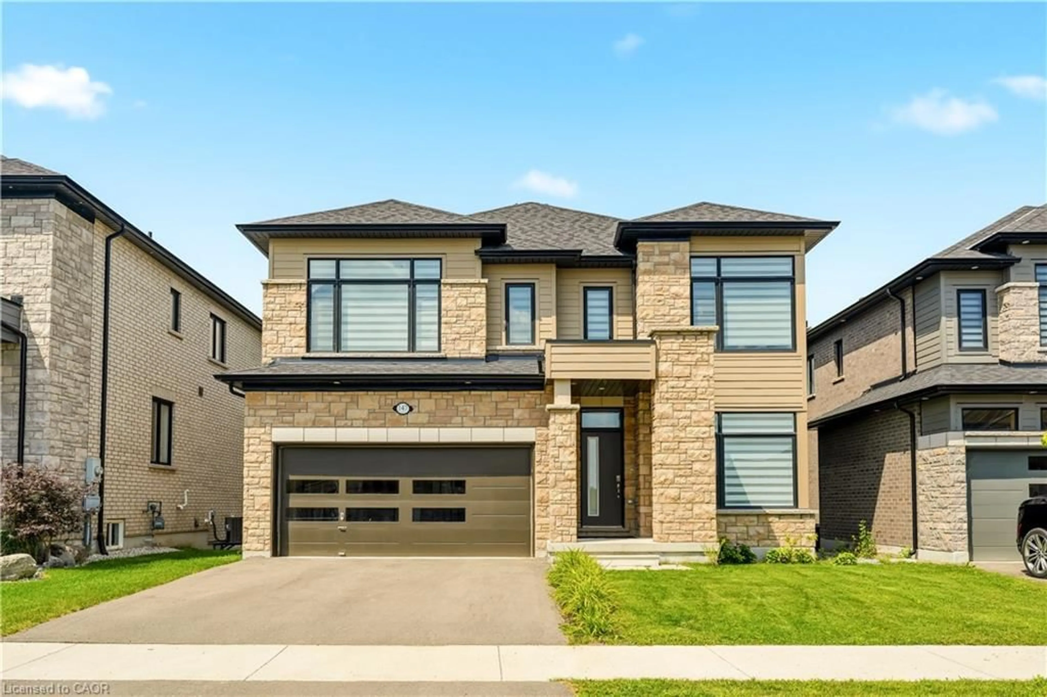
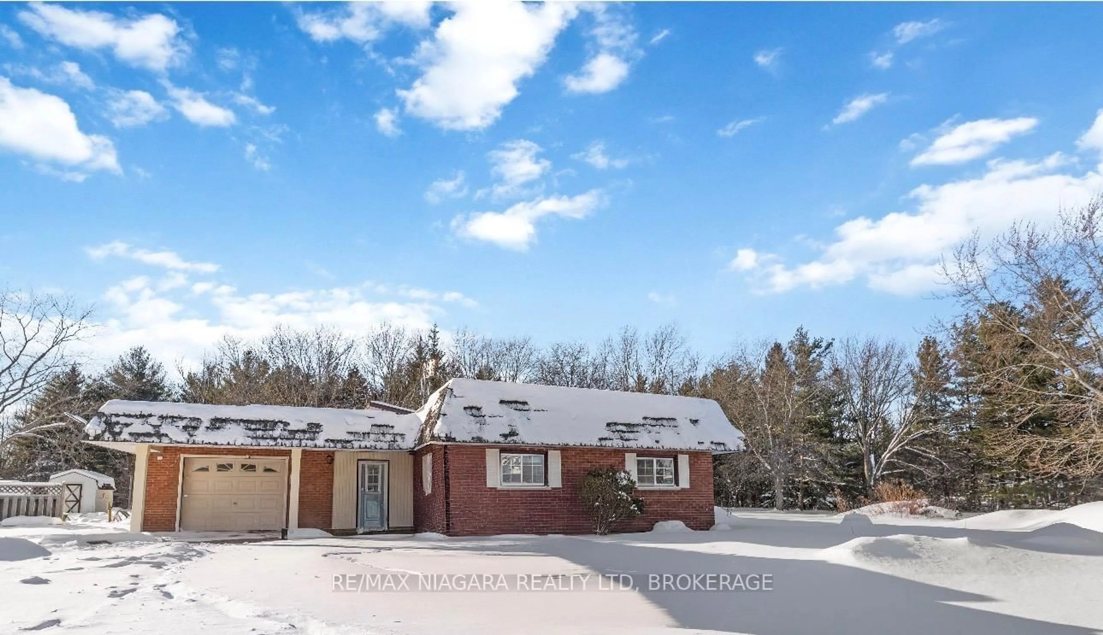
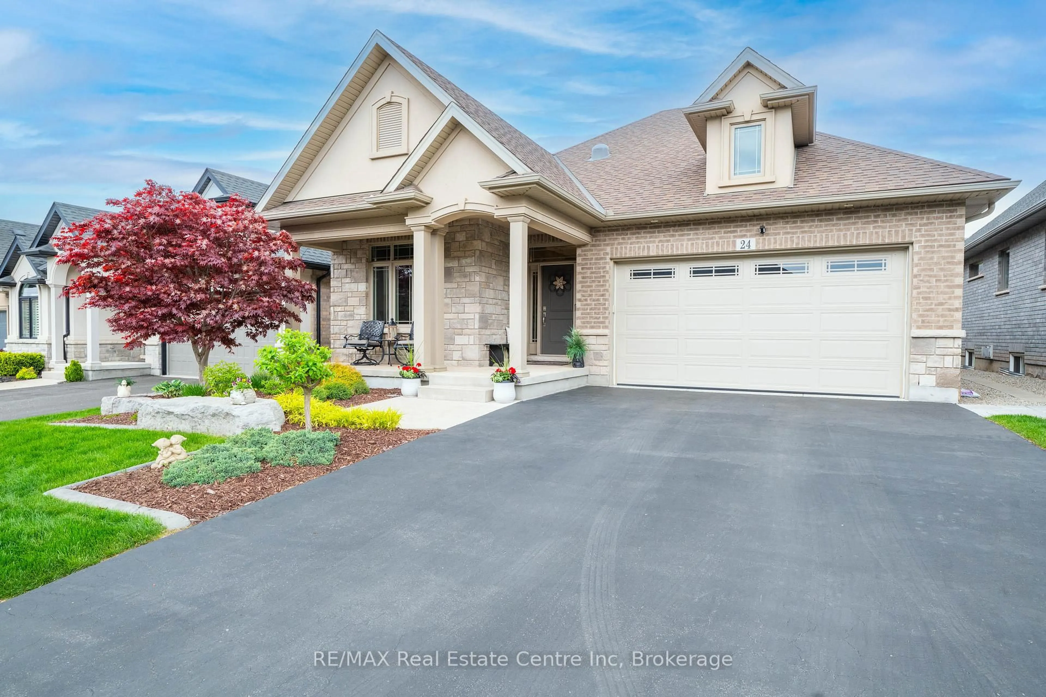
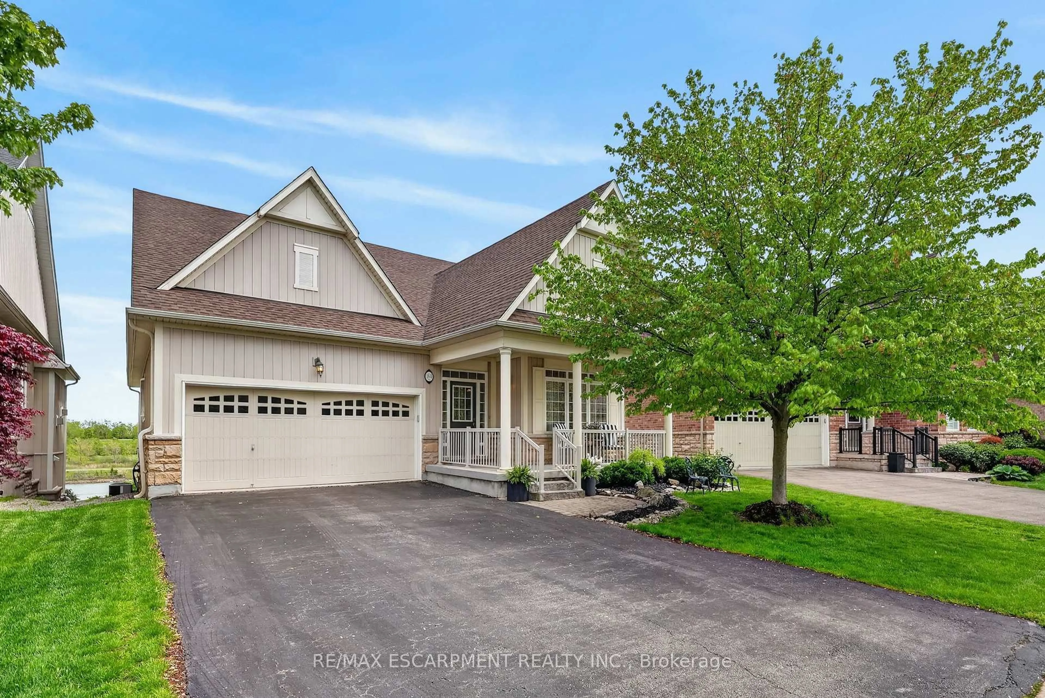
Home with brick exterior material, street for 108 Michael Dr, Welland Ontario L3C 0A7
22 hours on Market

108 Michael Dr, Welland, Ontario L3C 0A7

Detached
3 + 1
3
~1500-2000 sqft
$879,900
Get pre-qualifiedPowered by nesto
Detached
3 + 1
3
~1500-2000 sqft

Contact us about this property

Call

Highlights

Property Estimate

Days on market22 hours

Estimated valueNot available

Price/Sqft$513/sqft

Monthly cost

Open Calculator

Description

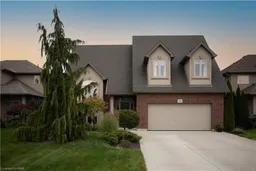
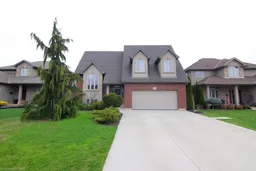
This Stunning Home built by Policella Homes in 2009 checks all the boxes. Built in the style of a raised bungalow with an elevated primary suite over the garage. This home offers excellent space, storage & many exciting extras. From the quiet neighbourhood to the eye catching brick & stucco exterior, you will be smitten. Covered front entry with impressive entrance, double garage with finished interior, concrete double driveway plus a new park opening across the street in October 2026. Inside this immaculate home you will find 3 + 2 bedrooms, 3 full bathrooms, large windows on all levels, quality flooring, cabinetry by Oakridge Cabinets & a tasteful decor throughout. The combination living/dining room has vaulted ceiling & hardwood floors. The kitchen has Quartz counters, solid wood cabinet doors, 3 year old gas stove & fridge, an island, corner windows over the sink & garden doors to a 2 level deck. There are 2 bedrooms on the main level & a full bathroom with tub/shower. Up a few stairs to the primary suite that easily holds a king sized bed & a sitting area along with his & hers closets & private 5 piece ensuite with Jet tub, double shower & 2 sinks. The lower level offers a huge family room with almost 9' ceilings & more large windows. Two more bedrooms/office space, large finished laundry room, 3 piece bathroom with shower, spacious 20' x 8' hallway & stairs to access the garage from this level as well as the front foyer. The rear yard is fully fenced & offers lots of trees & shrubbery for privacy while using the 2022 Edison 7 person hot tub. (hot tub has new cover & motor). This home is in outstanding move-in condition. Don't delay seeing this one, you won't be disappointed.


Upcoming Open House

Jul 12Sun2:00 PM - 4:00 PM

Property Details

StyleBungalow-Raised
ViewPark/Greenbelt
Age of property16-30
SqFt~1500-2000 SqFt
Lot Size6,133 SqFt(114.83 x 53.41)
Parking Spaces6
MLS ®NumberX13545944
Community NameWoodlawn
Data SourceTRREB
Listing byROYAL LEPAGE NRC REALTY

Features

Heating: Forced Air
Central Vacuum
Cooling: Central Air
Fireplace
Basement: Finished, Full

Main Floor

Living

7.082 x 4.053

hardwood floor / Combined W/Dining

Kitchen

4.94 x 4.126

Tile Floor

Foyer

2.175 x 1.947

Tile Floor

Br

4.747 x 3.33


Features

Lot size: 6,133 SqFt

Parking

Garage spaces 2

Garage type Attached

Other parking spaces 4

Total parking spaces 6


Property listed by ROYAL LEPAGE NRC REALTY, Brokerage

Agent Banner Image
Interested in this property?Get in touch to get the inside scoop.
Market Data - Woodlawn

Geo Zone Map ThumbnailWoodlawn

Seller's Market

View Market Data

Detached house - for the past 30 days

Buyer's market Seller's market

Avg. Days on Market

Past 30 days

34 days

Compared to

2025

48 days

2024

50 days

2023

19 days

New Listings

Past 30 days

8 listings

Compared to

2025

11 listings

2024

12 listings

2023

5 listings

Units sold

Past 30 days

6 units

Compared to

2025

2 units

2024

5 units

2023

8 units

Median Sold Price

Past 30 days

$646,500

Compared to

2025

$751,250

2024

$800,000

2023

$648,750


Population and Demographics

Overview

Total population 4710
Average household income $105,286

Age (%)

0 to 19
21%
20 to 34
18%
35 to 49
18%
50 to 64
21%
65 and plus
22%

Household composition (%)

Single family
69%
Single person
26%
Multi person
4%
Multi family
1%

Mother tongue (%)

English
86%
French
5%
Others
4%
Italian
3%
English and French
1%

House tenancy (%)

Owners
77%
Renters
23%

What’s nearby?Essentials within 5 km

Local Logic

Transportation Scores

Estimated Budget