64 Silvan Dr, Welland, Ontario L3C 6C3
Contact us about this property
Highlights
Estimated valueThis is the price Wahi expects this property to sell for.
The calculation is powered by our Instant Home Value Estimate, which uses current market and property price trends to estimate your home’s value with a 90% accuracy rate.Not available
Price/Sqft$526/sqft
Monthly cost
Open Calculator
Description
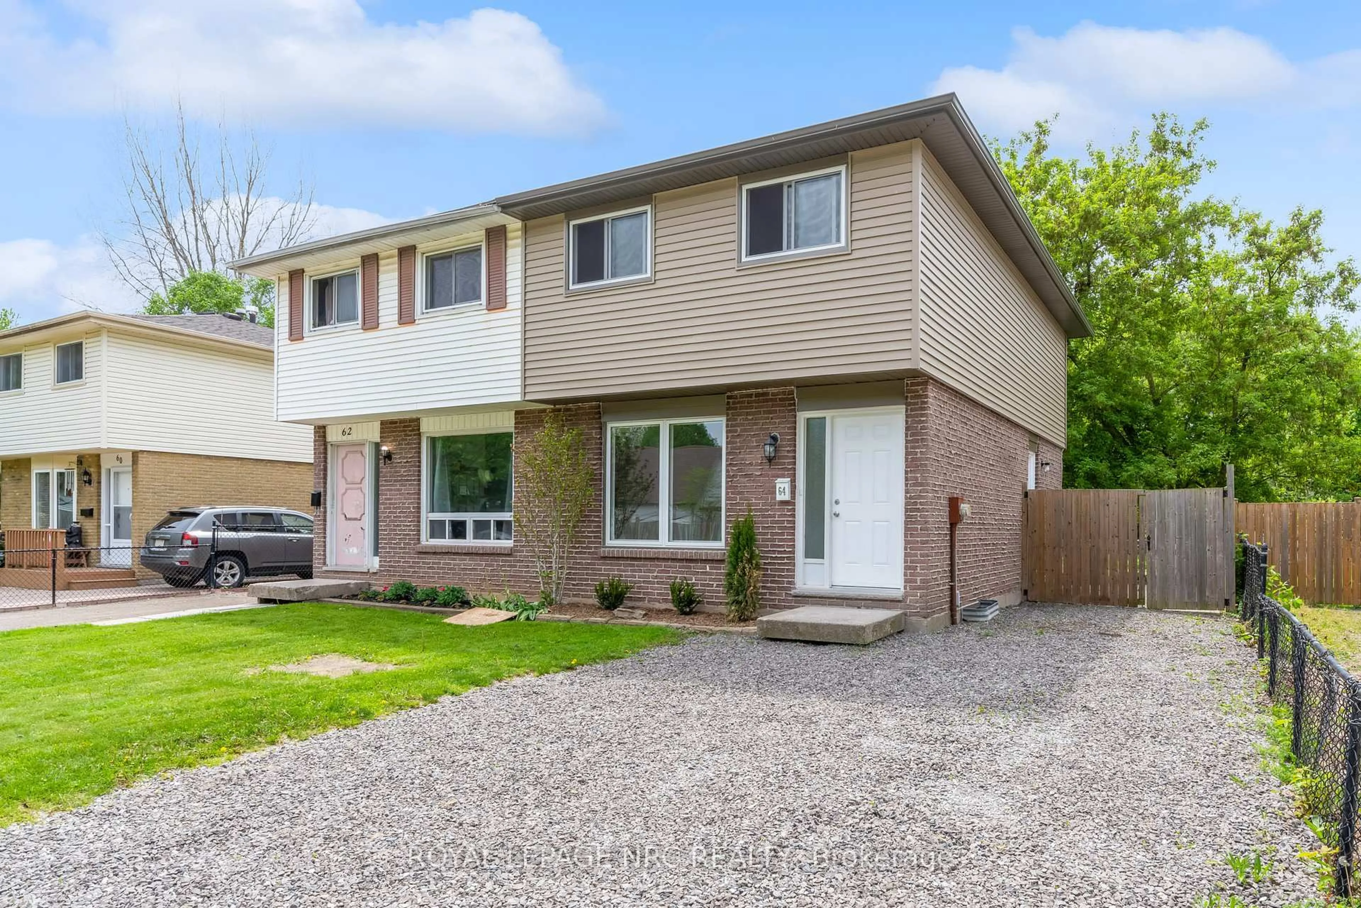
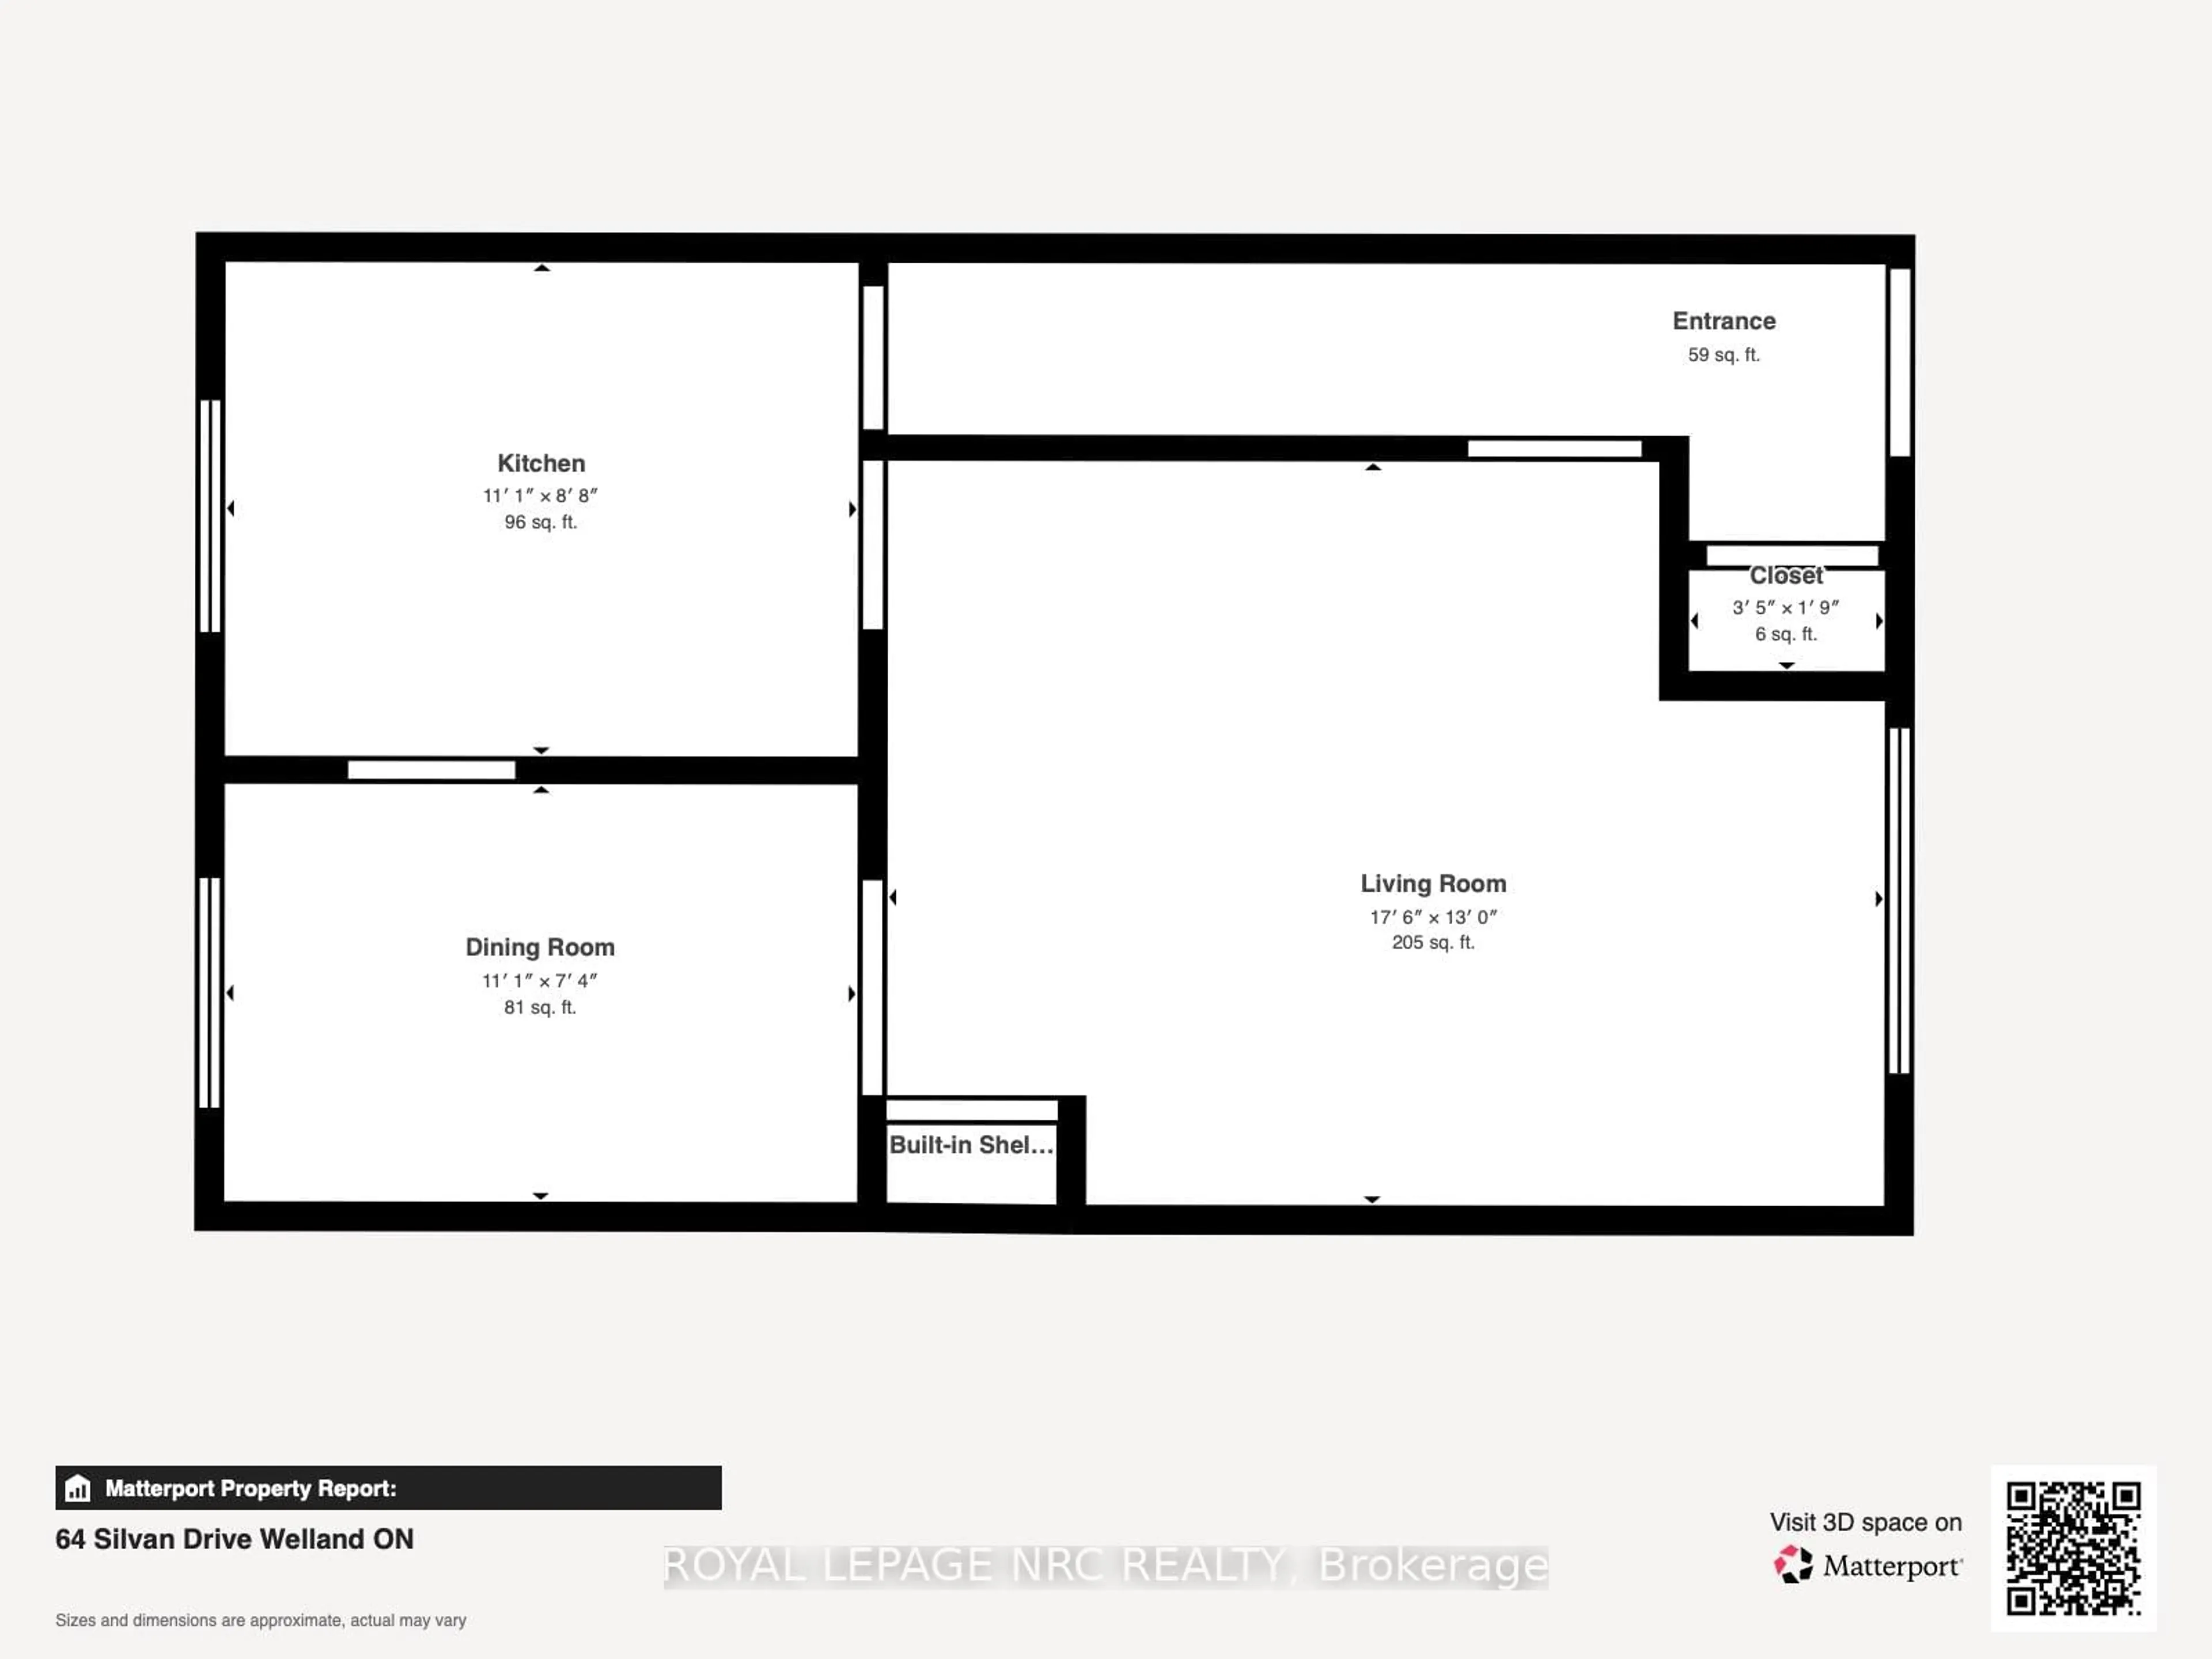
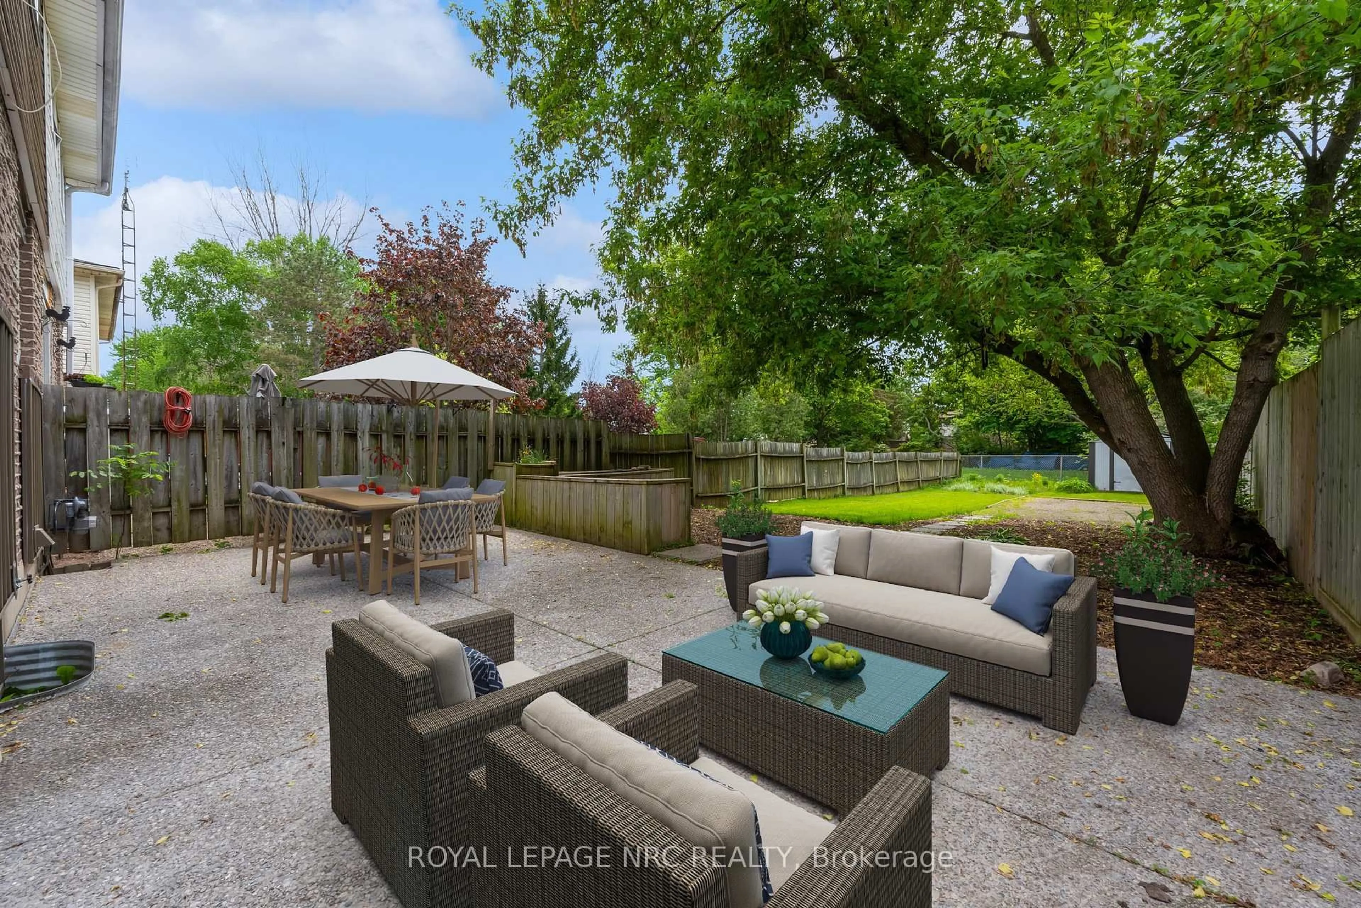
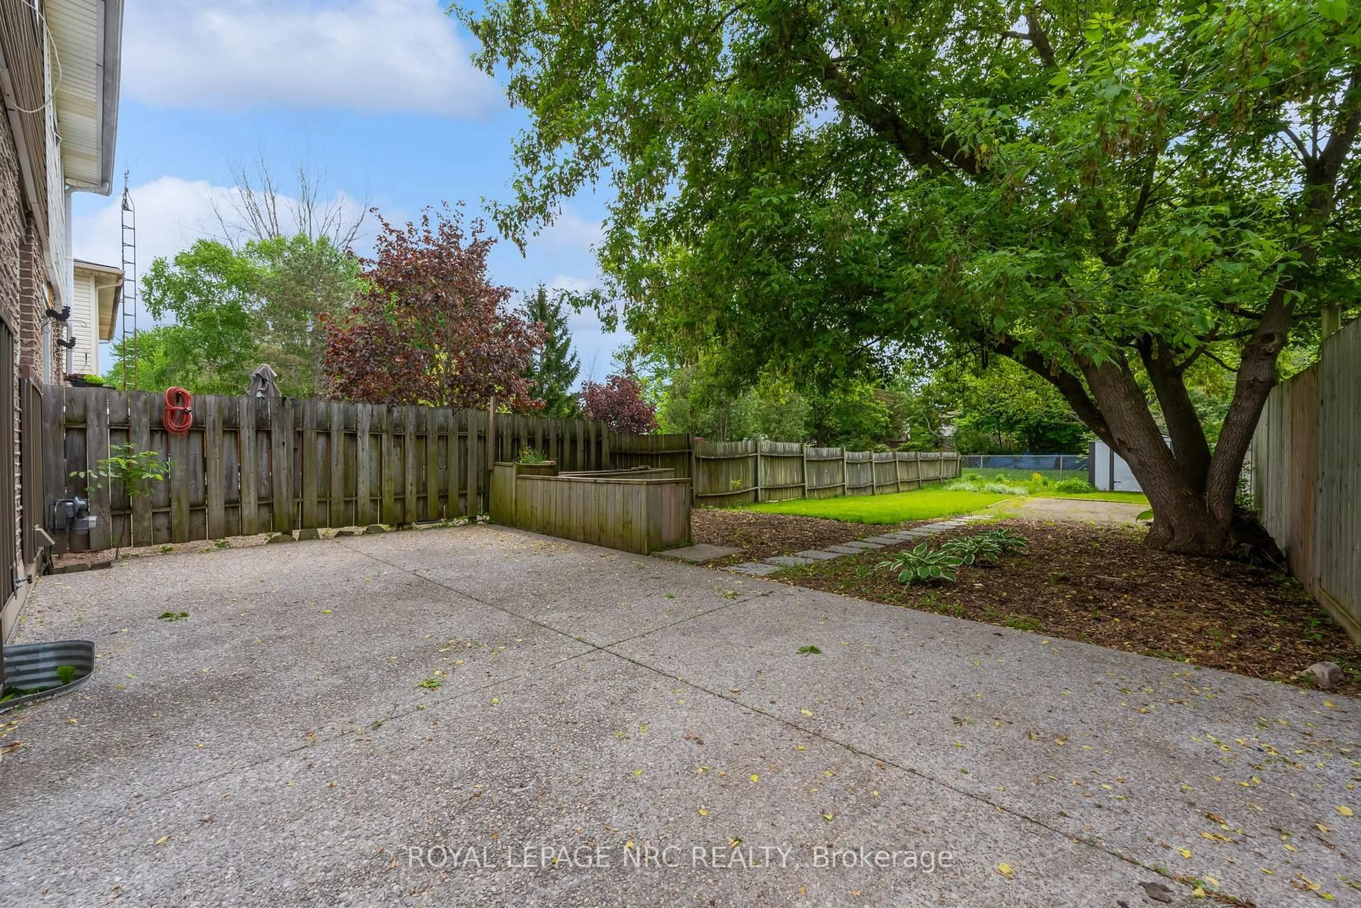
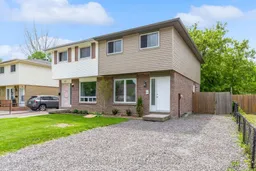
Affordable in a great neighbourhood without rear neighbours? It's your lucky day! Welcome to 64 Silvan Drive! This beautifully updated 3 bedroom, 2 bathroom semi-detached home is located in a fabulous family friendly Welland neighbourhood right beside the gorgeous Steve Bauer Trail. The interior of the home has been painstakingly renovated and is ready for you to call it home. The main floor offers luxury vinyl floors, bright white walls, a spacious living room, separate dining room and a well equipped kitchen that includes direct access to the back yard/patio. Travel upstairs to find a large primary bedroom with ensuite privilege access to the 4 piece bathroom, two additional bedrooms and plenty of closet space. The basement has been finished to include an office, rec/games room, a beautiful 4 piece bathroom, a spacious laundry area and storage. All above grade windows are brand new. Step out in the backyard to find a huge exposed aggregate patio that is perfect for entertaining, a large mature tree that provides a wonderful amount of shade, raised garden beds, a storage shed and plenty of emerald green lawn. This property backs directly on to the Steve Bauer Trail (No rear neighbours - Yay!) making it easy to get out for a stroll through Welland and Fonthill. Only a short walk to Niagara College, Gordon Elementary School, Alexander Kuska Elementary School, Centennial High School, Niagara Street shopping & restaurants and easy access to the 406 Highway via nearby Woodlawn Road.
Property Details
Interior
Features
Exterior
Features
Parking
Garage spaces -
Garage type -
Total parking spaces 3
Property History
 40
40

