Contact us about this property
Highlights
Estimated valueThis is the price Wahi expects this property to sell for.
The calculation is powered by our Instant Home Value Estimate, which uses current market and property price trends to estimate your home’s value with a 90% accuracy rate.Not available
Price/Sqft$736/sqft
Monthly cost
Open Calculator
Description
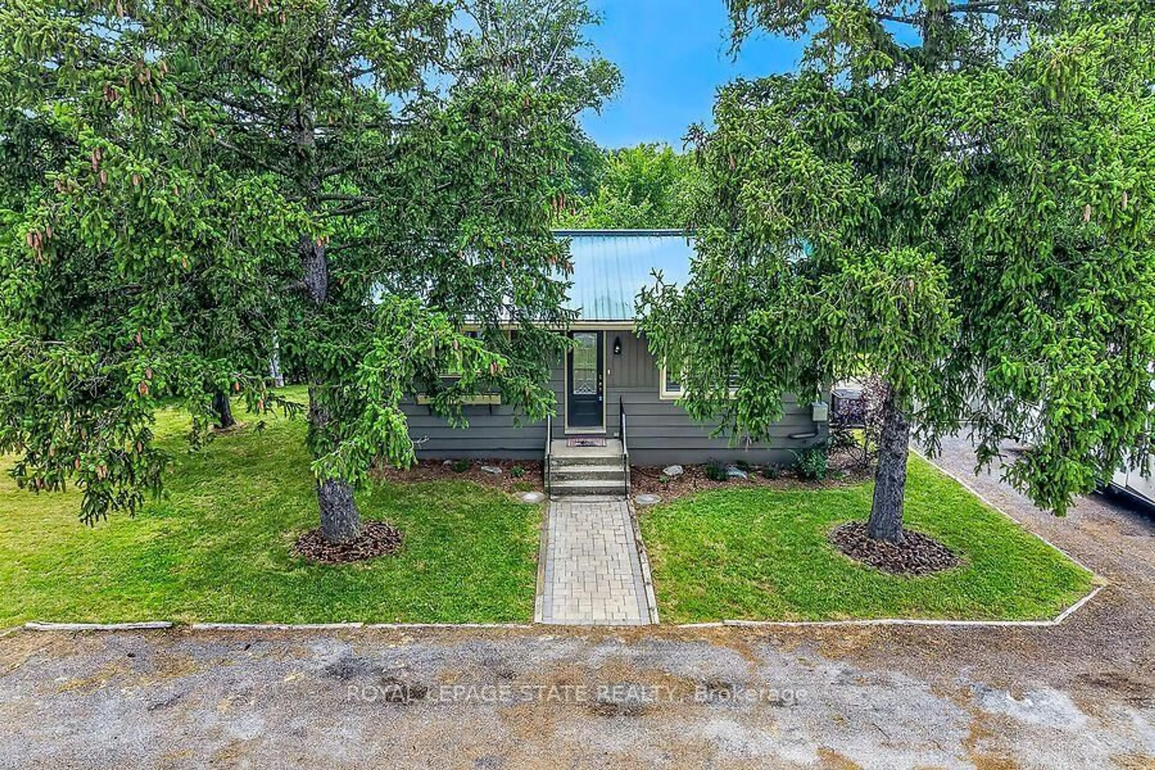
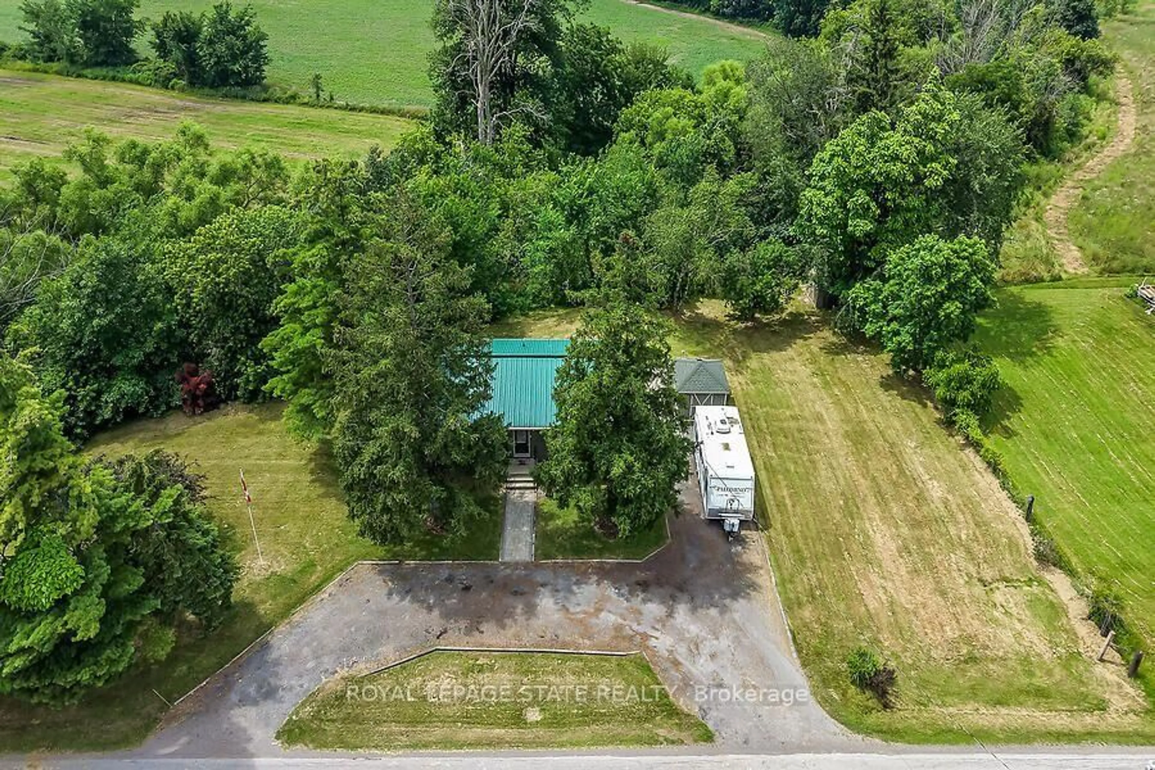
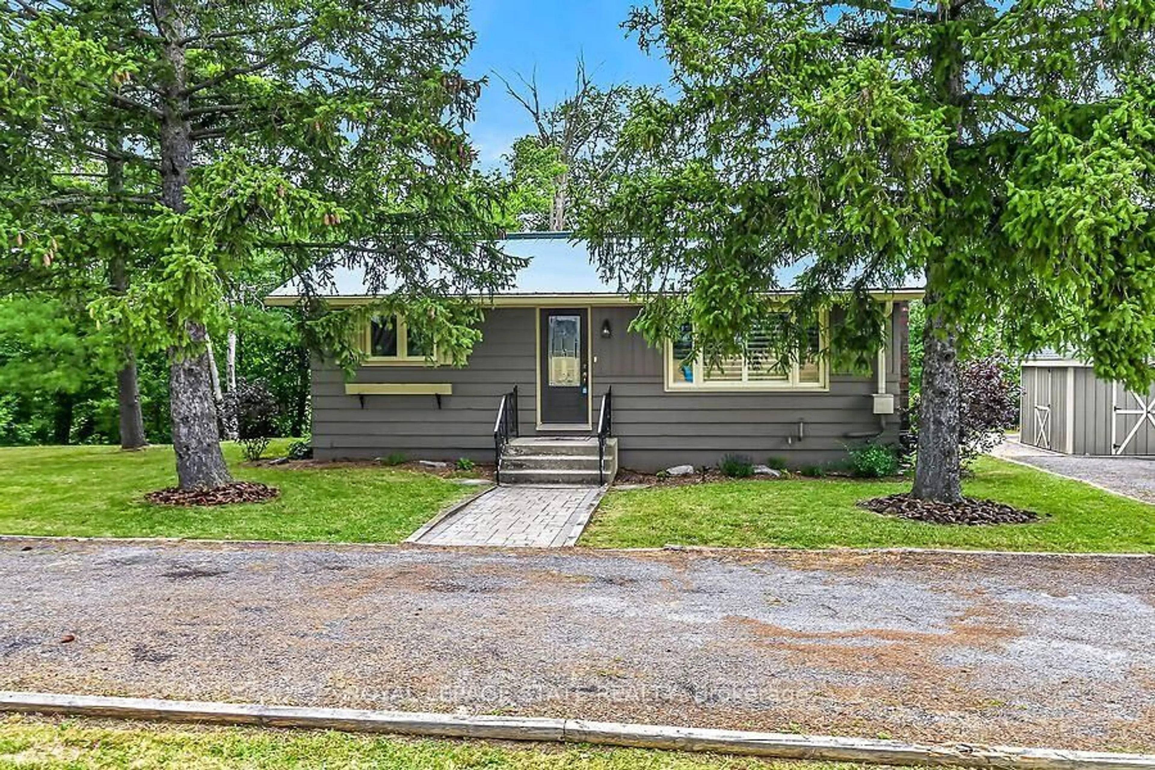
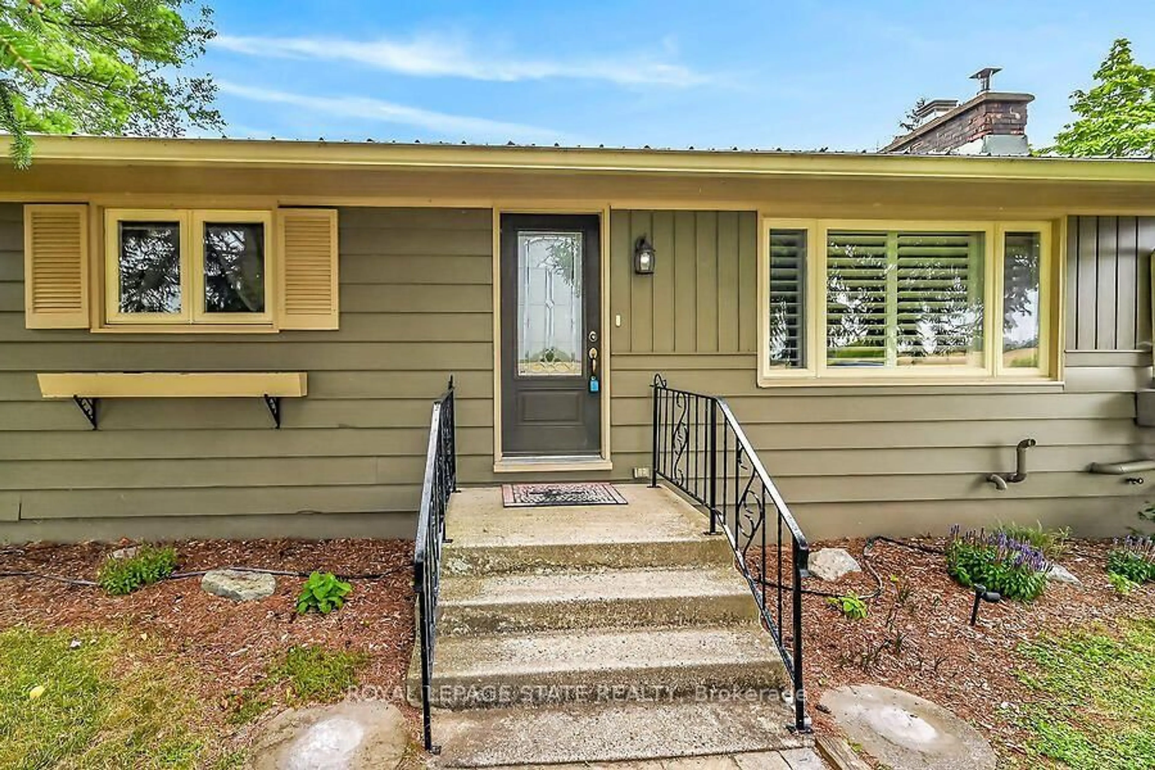
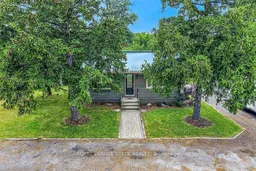
Welcome to your own private retreat in the heart of Smithville! Nestled on just under an acre and surrounded by picturesque farmland, this charming 2-bedroom, 1-bathroom home offers peaceful country living with the soothing sounds of 12 Mile Creek flowing through the backyard. Inside, you'll find a warm and inviting interior with thoughtful updates that blend modern comfort with timeless character. The cozy living room features a fireplace, creating the perfect place to relax year-round. Durable cedar siding and a steel roof provide lasting quality and rustic appeal. The spacious, unfinished basement offers endless possibilities for additional living space, a workshop, or extra storage. Step outside to enjoy the beautifully property, complete with a large deck and patio ideal for entertaining, dining outdoors, or simply taking in the tranquil surroundings. A circular driveway accommodates up to six vehicles, while two storage sheds provide plenty of room for tools, equipment, and seasonal items. Whether you're looking for your first home, a peaceful country escape, or a property with room to grow, this rare offering delivers privacy, charm, and incredible potential-all just minutes from the amenities of Smithville. Experience the beauty of rural living without sacrificing convenience. Book your private showing today and discover everything this exceptional property has to offer.
Property Details
Interior
Features
Exterior
Features
Parking
Garage spaces -
Garage type -
Total parking spaces 6
Property History
 50
50

