4145 Sixteen Rd, West Lincoln, Ontario L0R 1Y0
Contact us about this property
Highlights
Estimated valueThis is the price Wahi expects this property to sell for.
The calculation is powered by our Instant Home Value Estimate, which uses current market and property price trends to estimate your home’s value with a 90% accuracy rate.Not available
Price/Sqft$1,024/sqft
Monthly cost
Open Calculator
Description
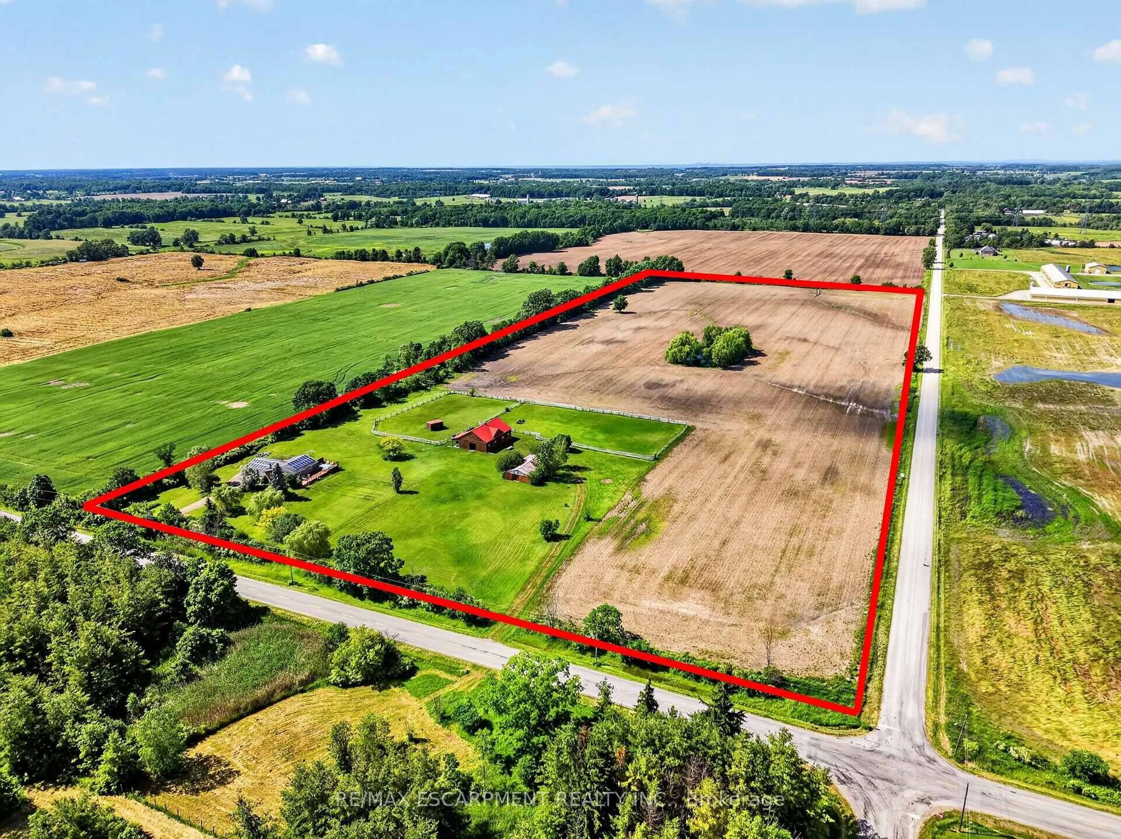
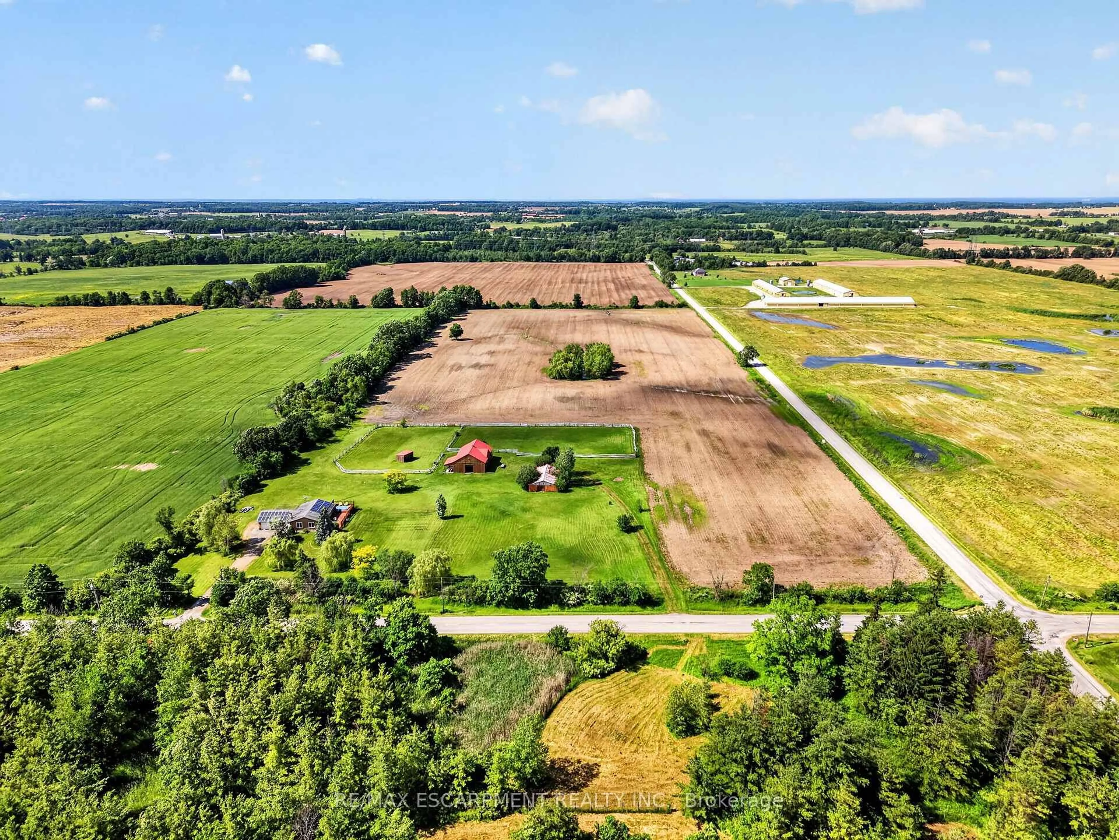
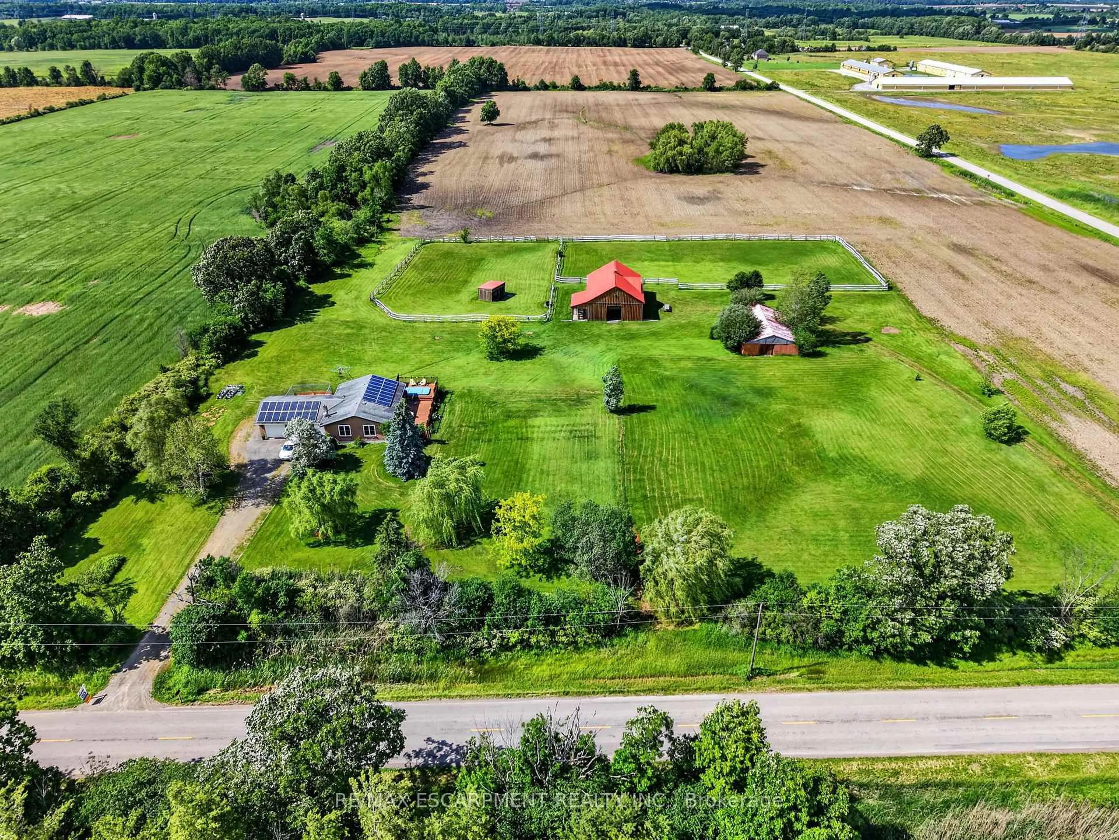
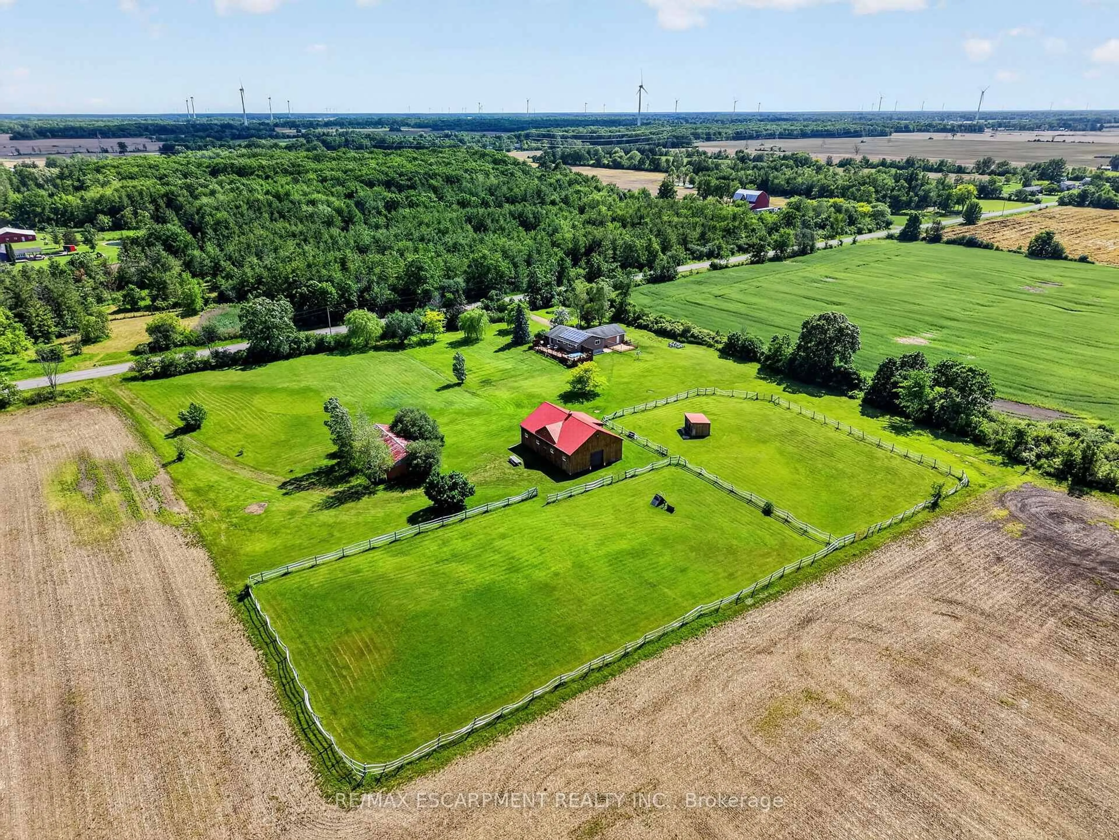
A private 24.8-acre country property in beautiful St. Anns, West Lincoln. This property combines acreage, outbuildings, and modern systems in one rare package. The solid brick raised ranch bungalow sits on picturesque land featuring a pond, two large fenced paddocks, and a separate laneway to the outbuildings. Equestrian and hobby-farm enthusiasts will appreciate the insulated 52' x 36' 5-stall horse barn (2005) with water, hydro and rubber-matted stalls, plus a drive shed and a run-in shed in one paddock. Thoughtfully upgraded, the property includes geothermal heating and an owned net-meter solar system (both 2017) for outstanding energy efficiency, and replacement windows and exterior doors (2025). A HydroPool Swimspa creates a private retreat right at home. Inside, the home features two main-floor bedrooms and a full, partially finished basement with a rec room, a third bedroom, and a utility/laundry room. Two bathrooms include a 4-piece main bath and a 3-piece ensuite, and an enclosed breezeway connects the attached double-car garage to the home for year-round comfort. This property offers country living without compromise.
Property Details
Interior
Features
Main Floor
Living
5.74 x 4.52Dining
3.15 x 3.71Kitchen
2.82 x 3.71Primary
3.96 x 3.58Exterior
Features
Parking
Garage spaces 2
Garage type Attached
Other parking spaces 10
Total parking spaces 12
Property History
 49
49