5697 Regional Road 69, St. Anns, Ontario L0R 1Y0
Contact us about this property
Highlights
Estimated valueThis is the price Wahi expects this property to sell for.
The calculation is powered by our Instant Home Value Estimate, which uses current market and property price trends to estimate your home’s value with a 90% accuracy rate.Not available
Price/Sqft$273/sqft
Monthly cost
Open Calculator
Description
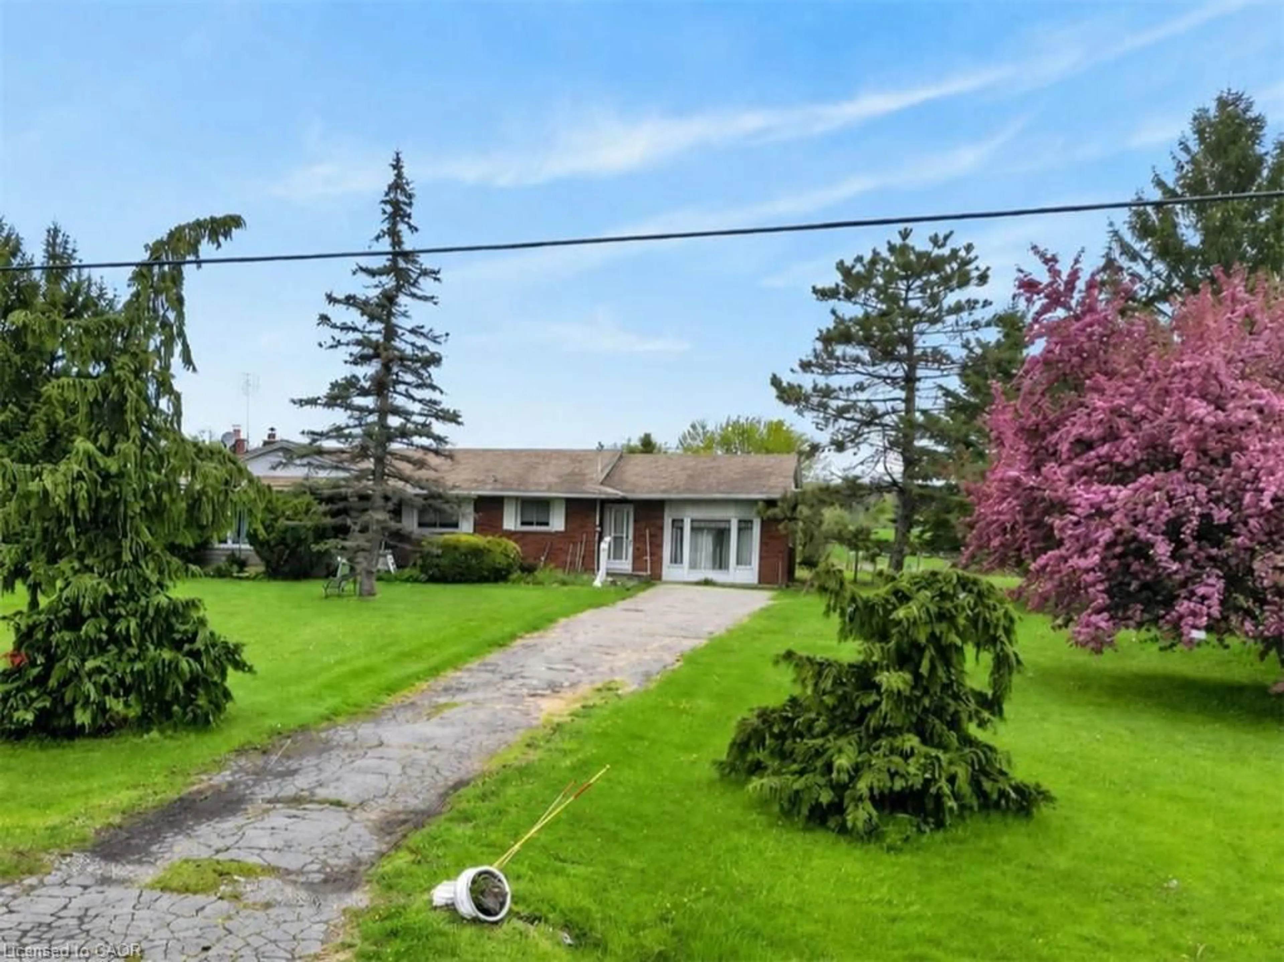
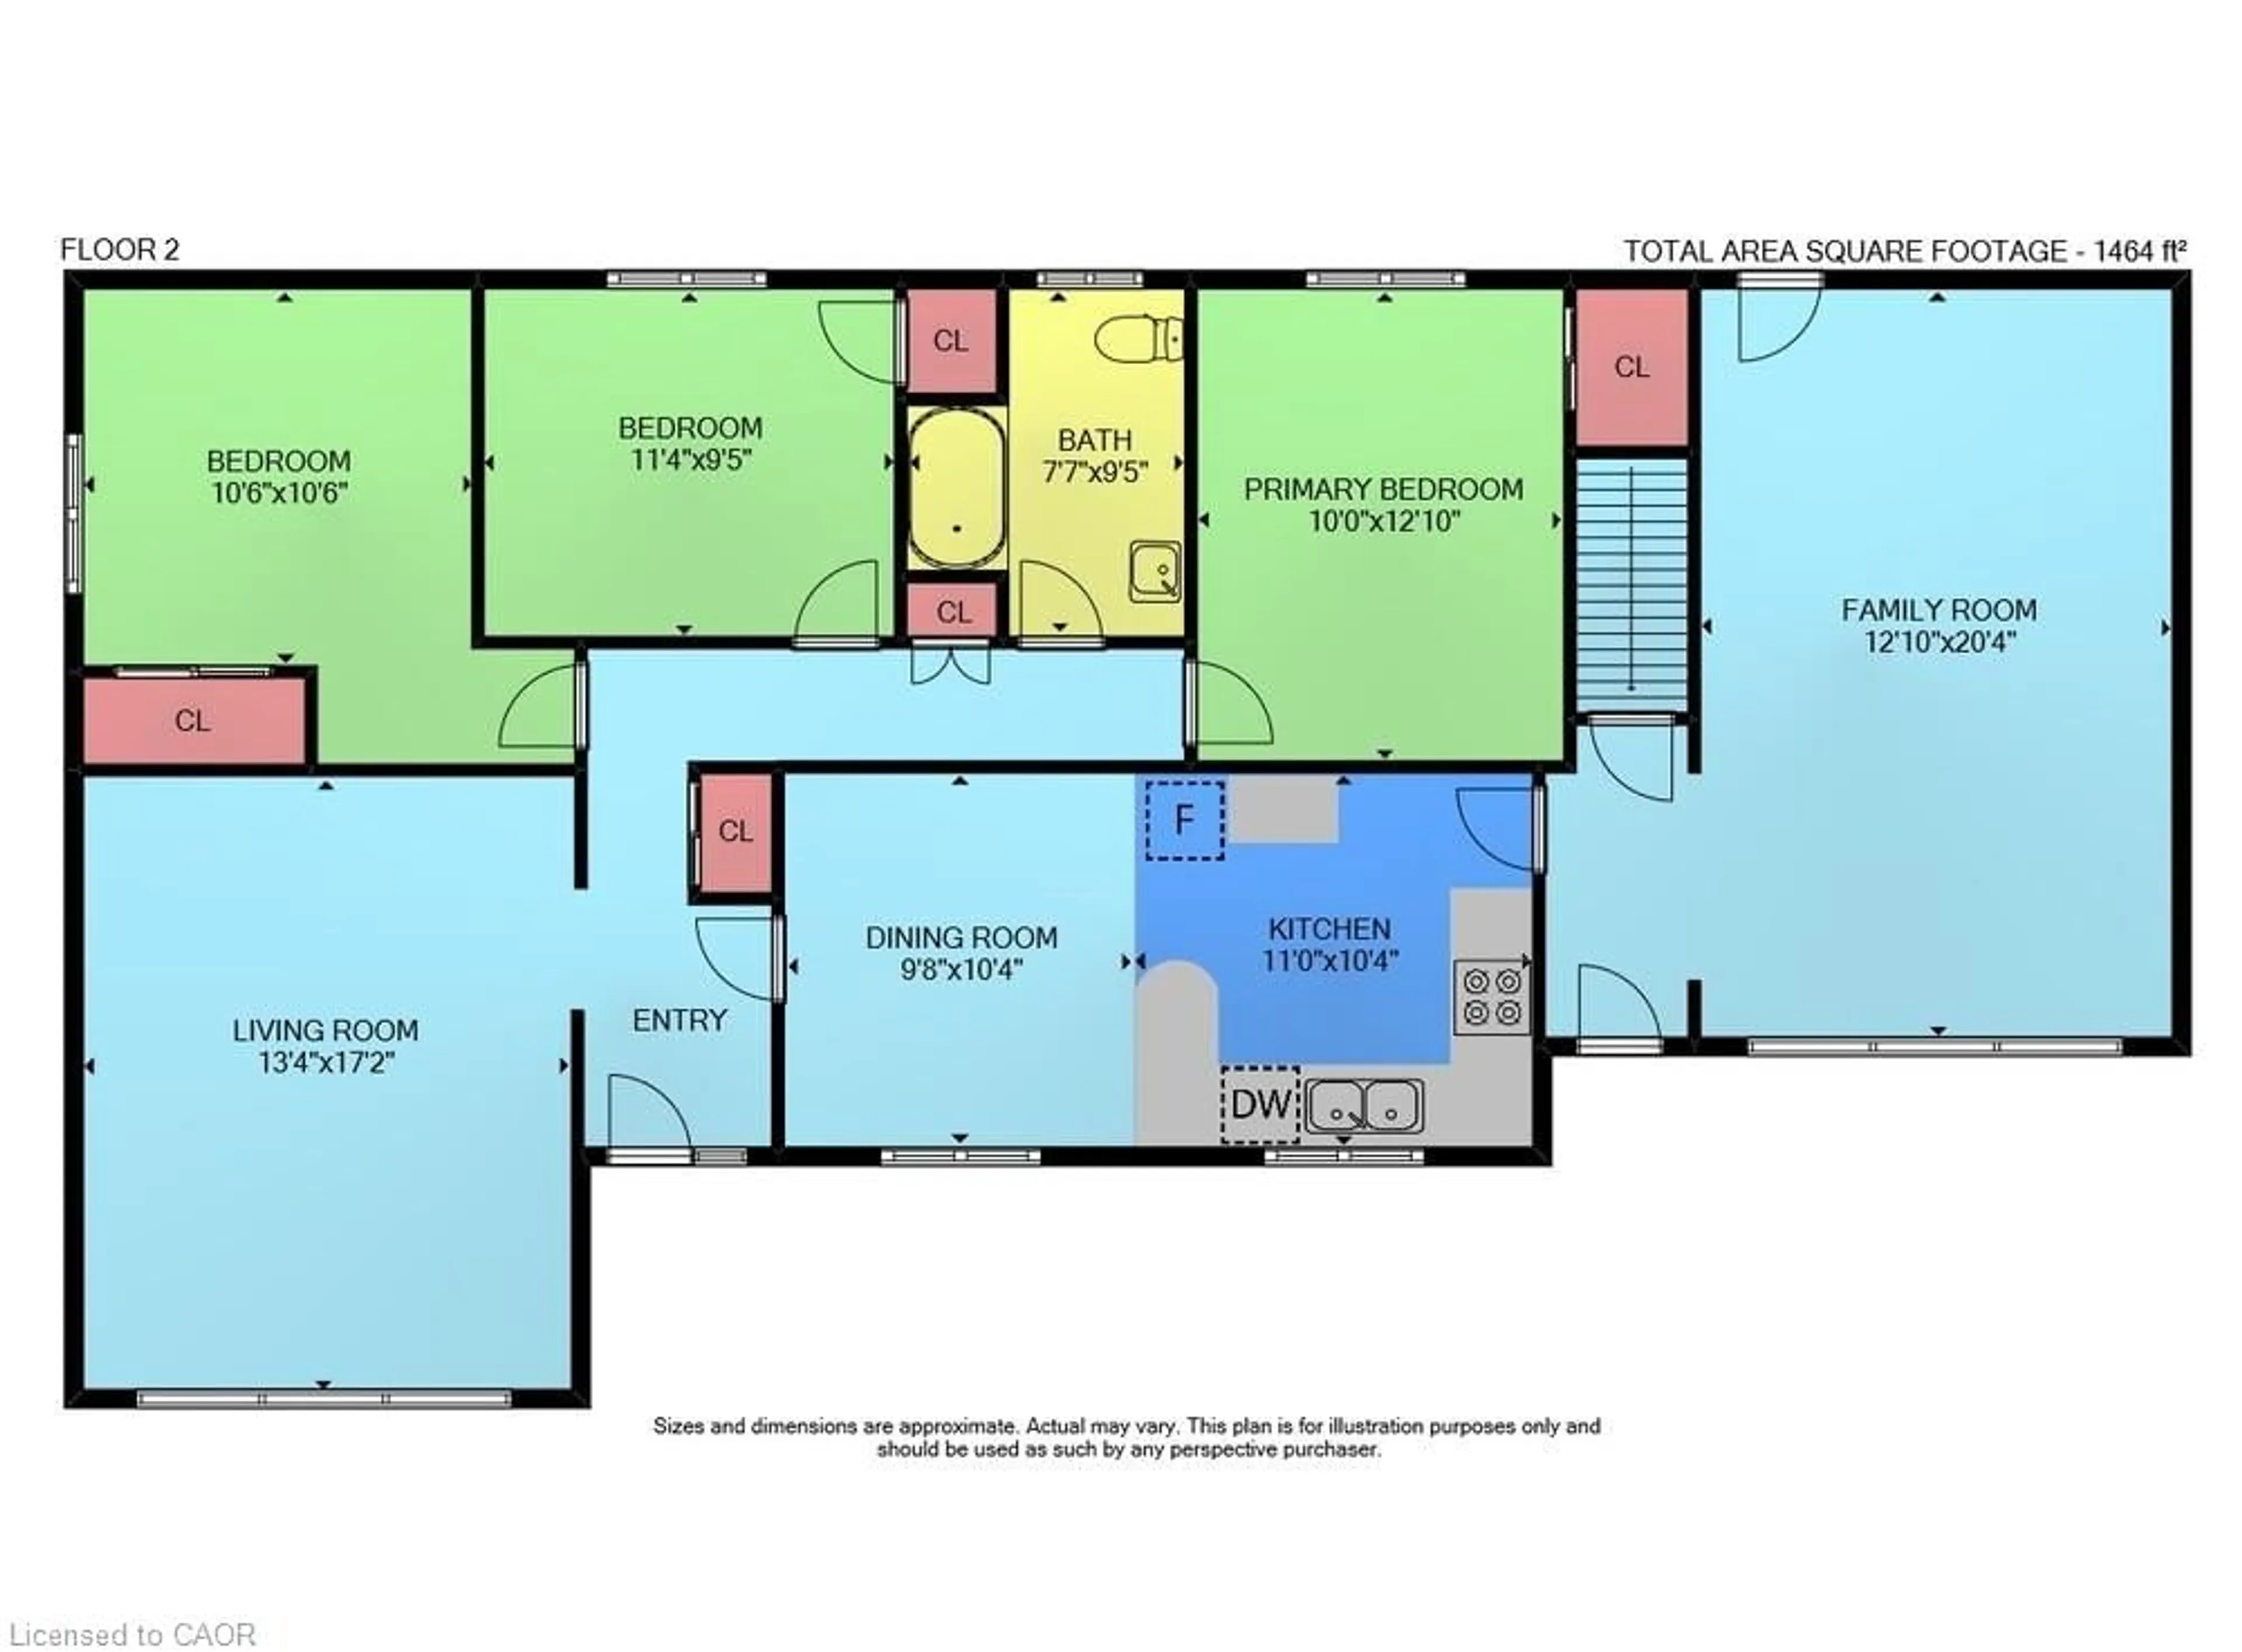
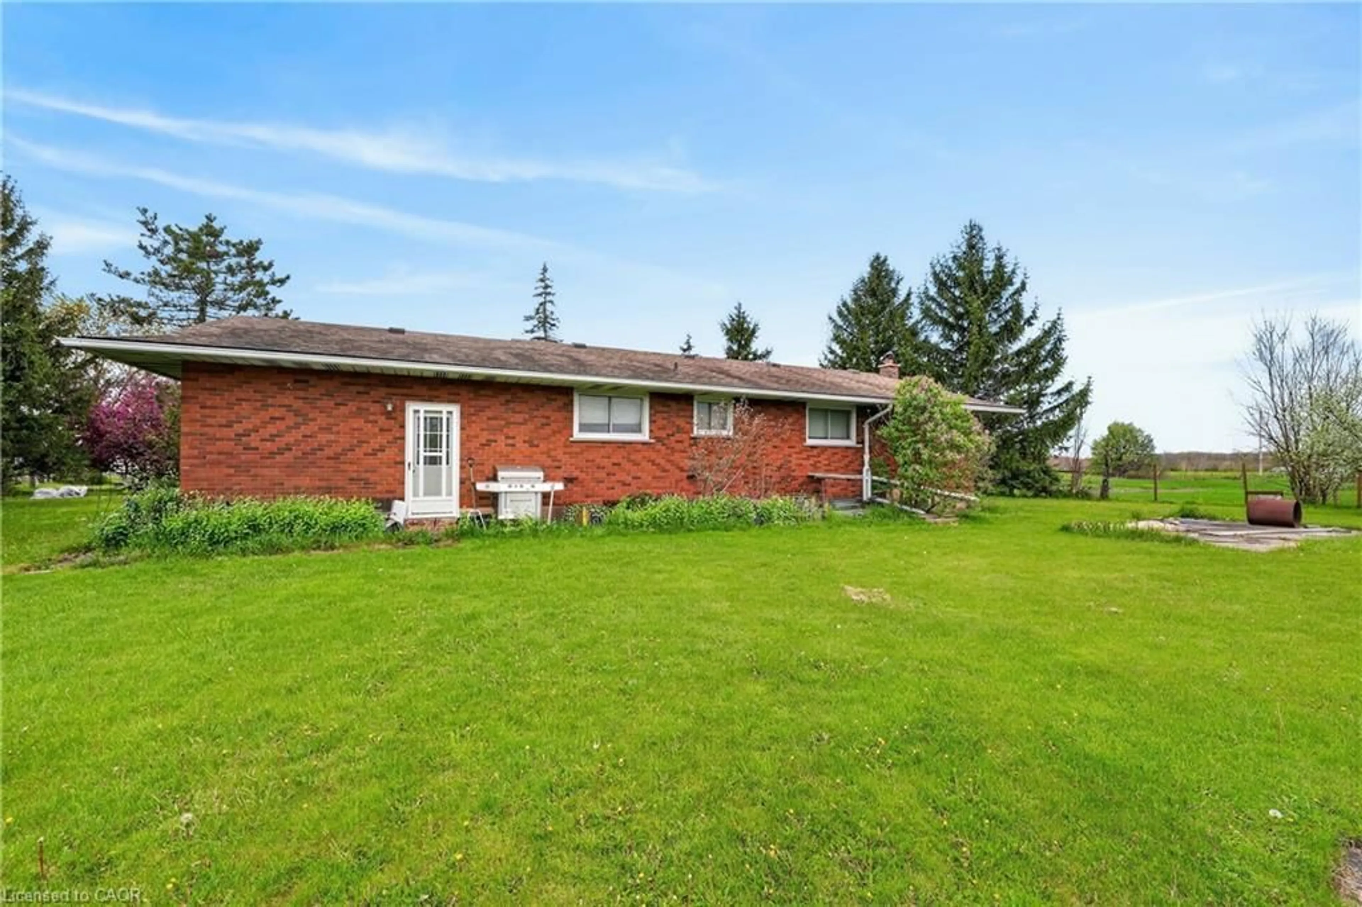
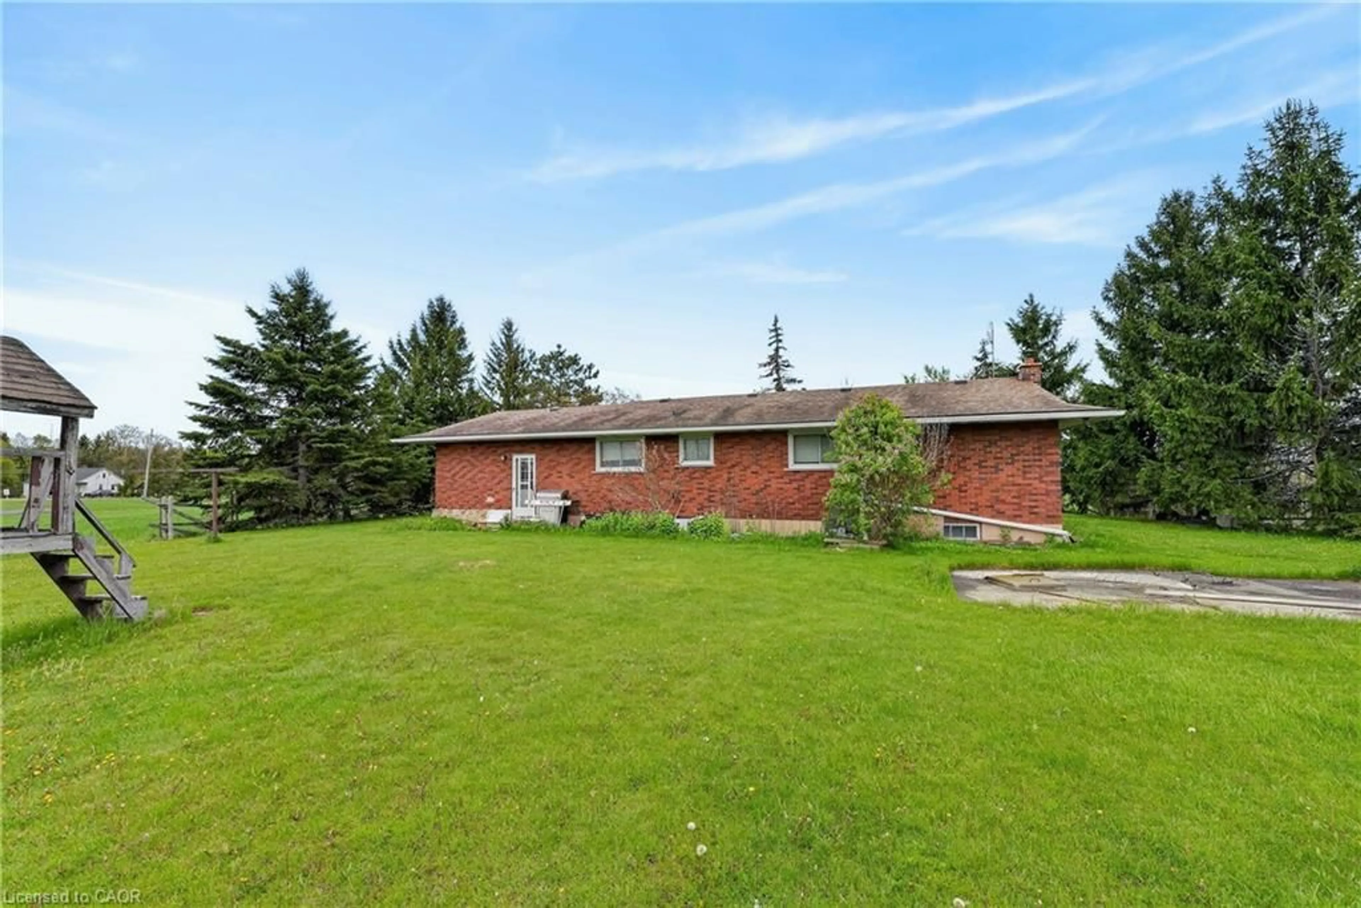
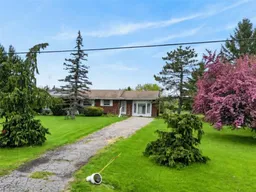
COUNTRY PROPERTY WITH LOTS OF POTENTIAL … Set on a generous lush 125’ x 225’ property in the peaceful countryside of St. Anns, 5697 Twenty Mile Road (Regional Road 69) is a great opportunity for buyers looking for space, privacy and long-term potential. This 3-bedroom, 1464 sq ft BRICK BUNGALOW offers the kind of outdoor space that is becoming harder to find - ideal for gardening, entertaining, recreational use or future projects. The fenced yard provides plenty of room for children, pets or hobby enthusiasts, while the long single-wide gravel driveway accommodates approximately four vehicles. A backyard shed adds additional storage, and the size of the lot leaves endless possibilities for buyers looking to personalize the property over time. Inside, the home features a practical layout with a living room with HARDWOOD flooring, three bedrooms with hardwood floors and closets, a kitchen and dining area with ceramic flooring, plus a 4-piece bathroom. The attached garage has been converted into ADDITIONAL LIVING SPACE, adding flexibility for a family room, recreation area or home office. The full unfinished basement includes laundry, storage, utility space and a cold room. Located just a short drive to Smithville and everyday amenities, this property is ideal for buyers seeking a quieter rural lifestyle with room to grow. Some images have been virtually enhanced. CLICK ON MULTIMEDIA for floor plan and drone photos.
Property Details
Interior
Features
Main Floor
Kitchen
3.35 x 3.15Dining Room
2.95 x 3.15Bedroom
3.45 x 2.87Bathroom
2.31 x 2.874-Piece
Exterior
Features
Parking
Garage spaces -
Garage type -
Total parking spaces 4
Property History
 11
11

