Open: Sat, 6PM to 8PM
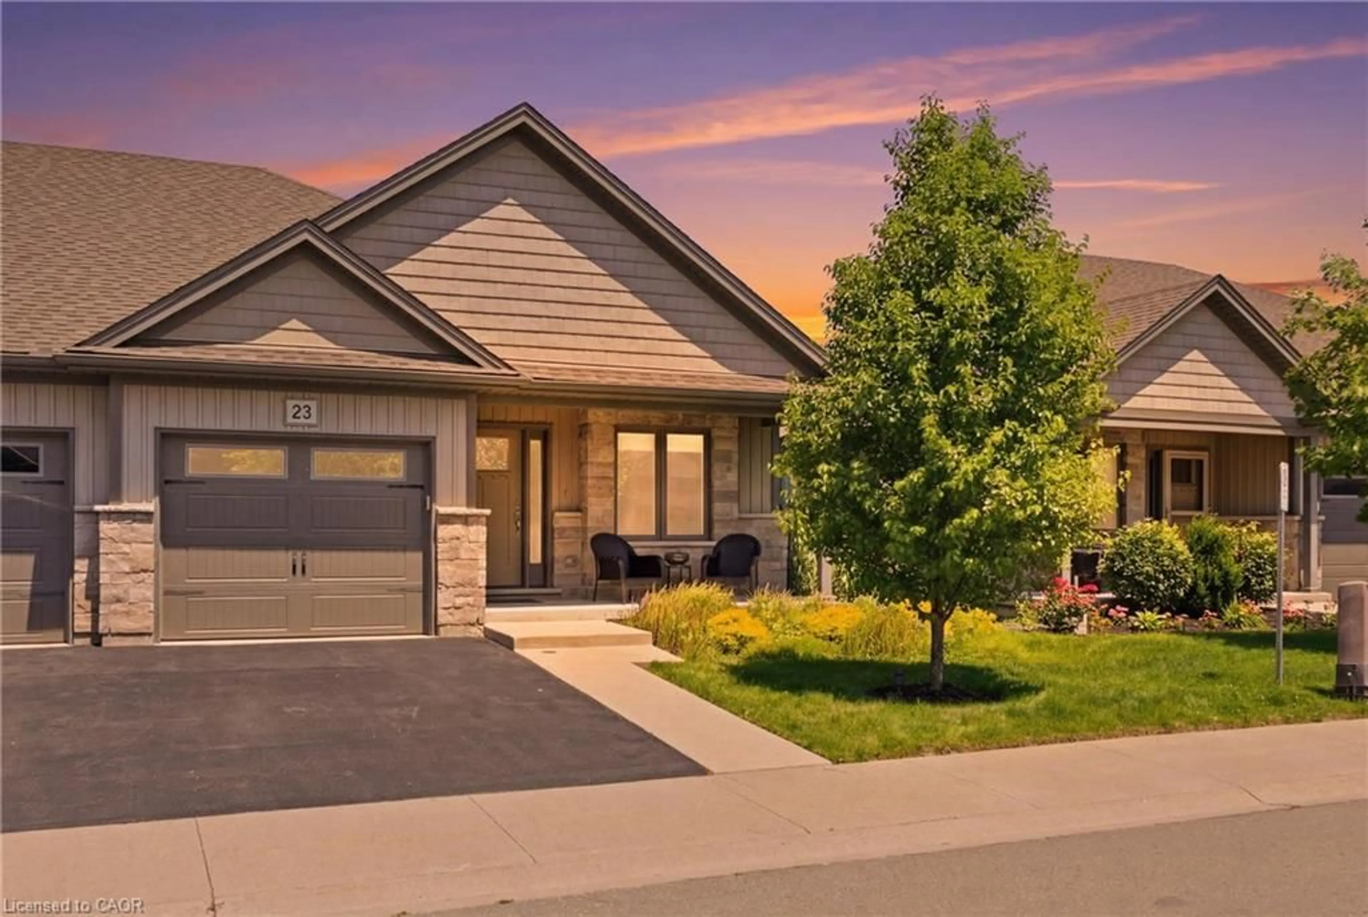
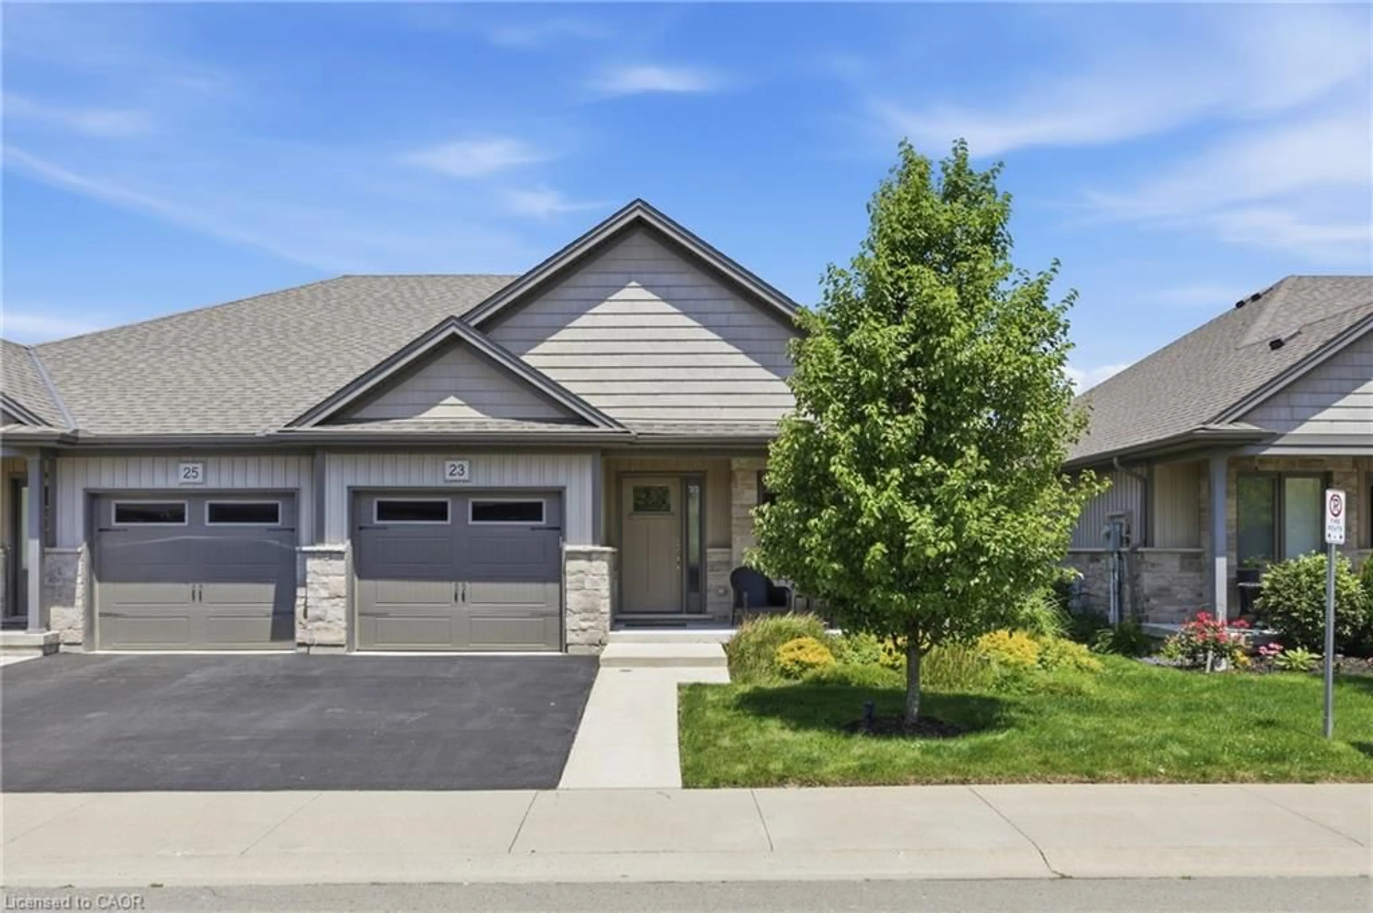
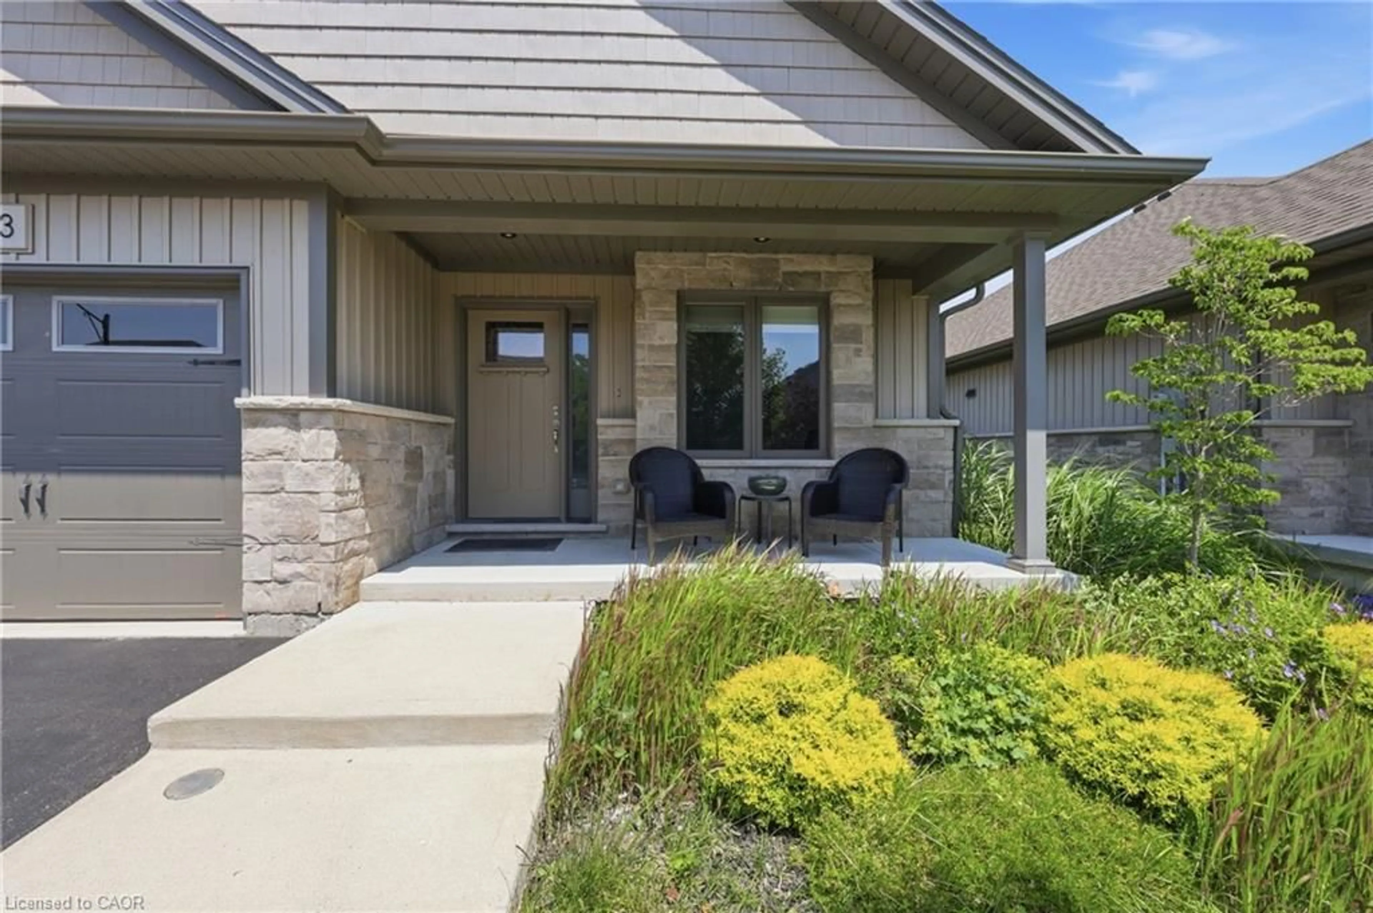
Home with brick exterior material, street for 23 Richard Cres, Smithville Ontario L0R 2A0
Re-listed 24 days ago

23 Richard Cres, Smithville, Ontario L0R 2A0

Detached
2
2 + 1
~1050 sqft
$•••,•••
$649,000
Get pre-qualifiedPowered by nesto
Detached
2
2 + 1
~1050 sqft

Contact us about this property

Call

Highlights

Property Estimate

Days on market24 days

Total days on market
149 days

Estimated valueNot available

Price/Sqft$618/sqft

Monthly cost

Open Calculator

Description

Pride of ownership is evident the moment you step into this beautifully maintained SEMI-DETACHED home located in a quiet Smithville enclave. Built in 2018, this home offers 1,093 sq ft of thoughtfully designed living space perfect for low-maintenance living. The light-filled main floor boasts an open-concept layout featuring engineered hardwood flooring throughout the main living areas and a cozy gas fireplace in the living room. The well-appointed kitchen features rich granite countertops, ample cabinetry, and seamless flow into the dining space—ideal for entertaining! A convenient main floor laundry room and powder room complete this level. Up, the generous primary bedroom serves as a comfortable retreat with its own private 3-piece ensuite. Outside, step out to a private backyard with a 2-tiered patio and modern glass railings. The unfinished basement offers endless potential to build your dream space. Enjoy hassle-free living with extremely low monthly fees covering grass cutting, driveway and road snow removal, and sprinkler system maintenance! This is one that will sure to impress!


Upcoming Open House

Aug 1Sat6:00 PM - 8:00 PM

Property Details

StyleBungalow
View-
Age of property2018
SqFt~1050 SqFt
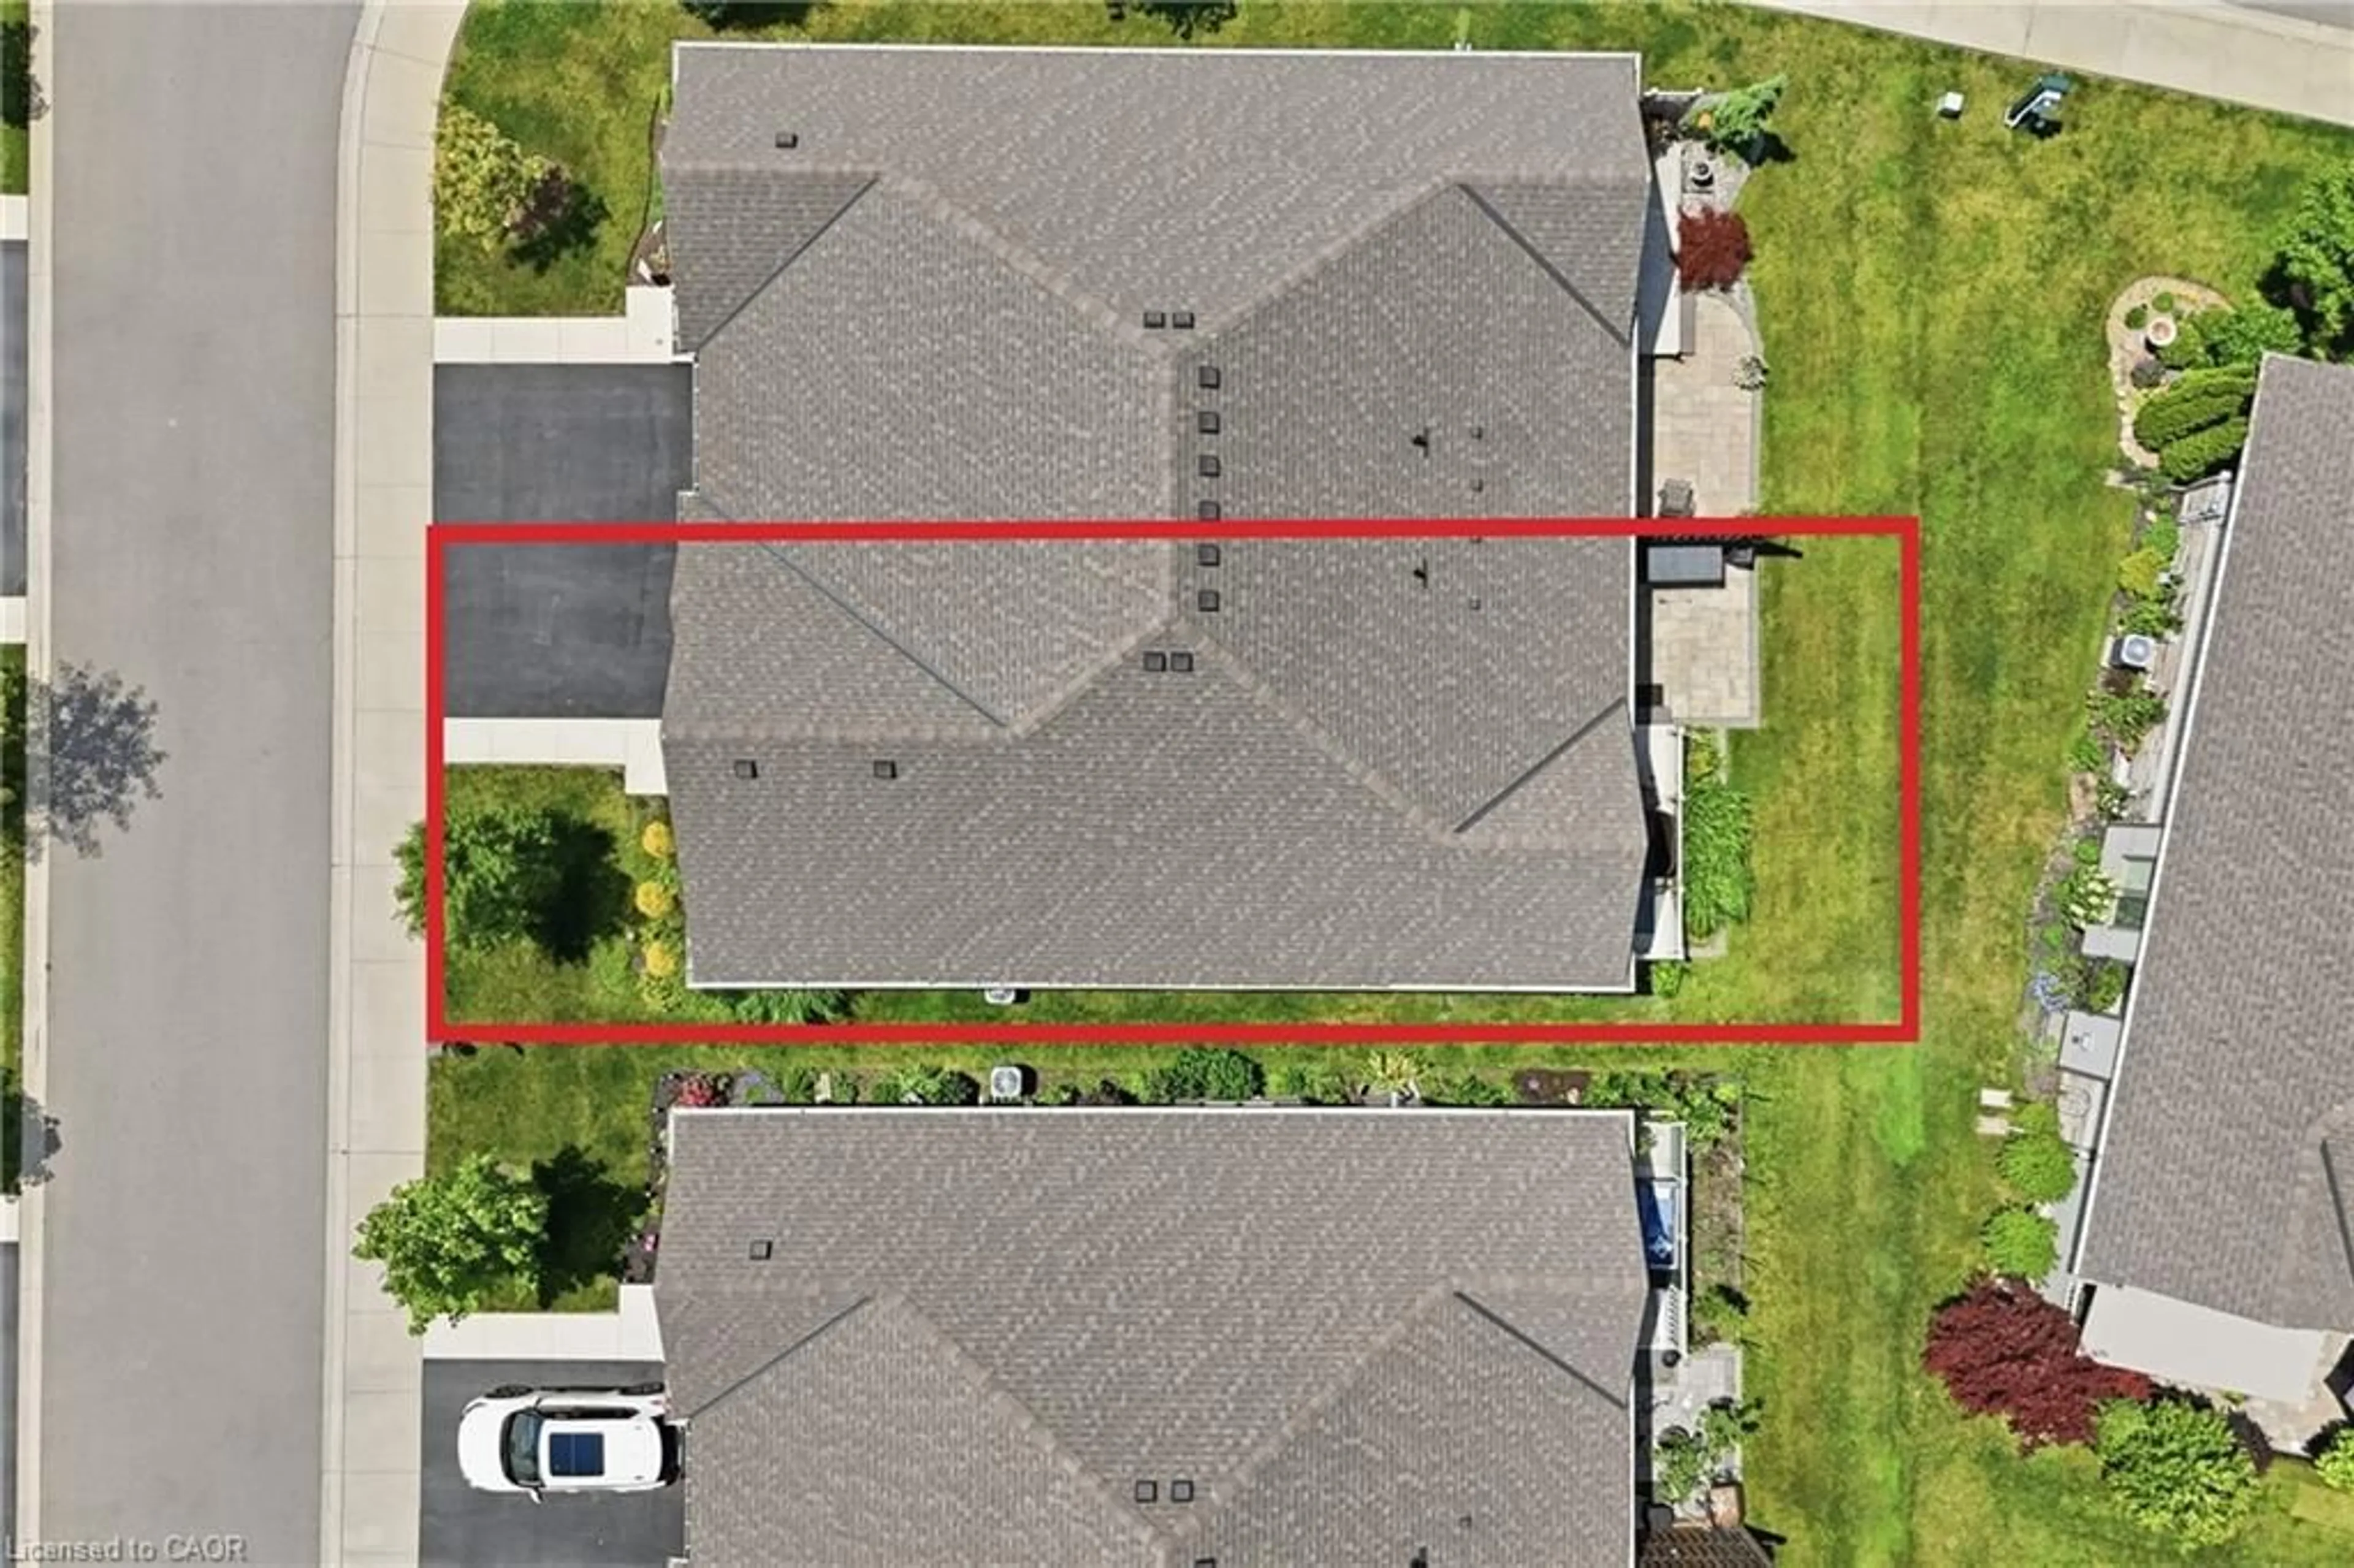
Lot Size2,150 SqFt(71.72 x 29.99)
Parking Spaces2
MLS ®Number40844892
Community NameSmithville
Data SourceITSO
Listing byRoyal LePage NRC Realty Inc.

Features

Heating: Forced Air, Natural Gas
Cooling: Central Air
Basement: Full, Unfinished, Sump Pump

Main Floor

Bathroom

2.54 x 2.54

3-piece / ensuite

Living Room

4.39 x 3.51

Kitchen

4.52 x 3.35

Dining Room

4.67 x 2.69


Features

Lot size: 2,150 SqFt
Sewer (Municipal)

Parking

Garage spaces 1

Garage type -

Other parking spaces 1

Total parking spaces 2


Property History
Login required
Price changeActive
$•••,•••
Login required
Re-listed
$•••,•••
24 days on market
history photo preview24
Listing by itso®
Property listed by Royal LePage NRC Realty Inc., Brokerage
Agent Banner Image
Interested in this property?Get in touch to get the inside scoop.

Market Data - Smithville

Geo Zone Map ThumbnailSmithville

Strong Buyer's Market

View Market Data

Detached house - for the past 30 days

Buyer's market Seller's market

Avg. Days on Market

Past 30 days

86 days

Compared to

2025

27 days

2024

25 days

2023

20 days

New Listings

Past 30 days

16 listings

Compared to

2025

14 listings

2024

19 listings

2023

14 listings

Units sold

Past 30 days

4 units

Compared to

2025

9 units

2024

7 units

2023

7 units

Median Sold Price

Past 30 days

$723,750

Compared to

2025

$730,000

2024

$745,000

2023

$675,000


Population and Demographics

Overview

Total population 4356
Average household income $129,476

Age (%)

0 to 19
26%
20 to 34
17%
35 to 49
18%
50 to 64
19%
65 and plus
20%

Household composition (%)

Single family
76%
Single person
21%
Multi person
2%
Multi family
1%

Mother tongue (%)

English
94%
Others
4%
Dutch
2%

House tenancy (%)

Owners
86%
Renters
14%

What’s nearby?Essentials within 5 km

Local Logic

Transportation Scores

Estimated Budget