124 Pine Lake Rd, Bonfield, Ontario P0H 2E0
Contact us about this property
Highlights
Estimated valueThis is the price Wahi expects this property to sell for.
The calculation is powered by our Instant Home Value Estimate, which uses current market and property price trends to estimate your home’s value with a 90% accuracy rate.Not available
Price/Sqft$251/sqft
Monthly cost
Open Calculator
Description
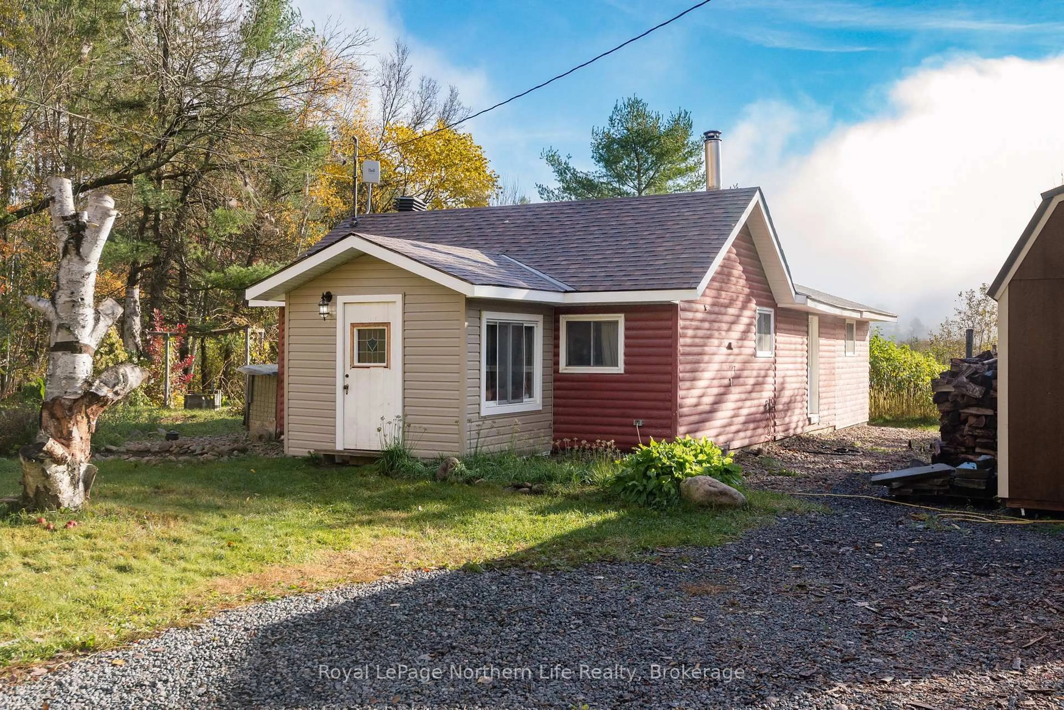
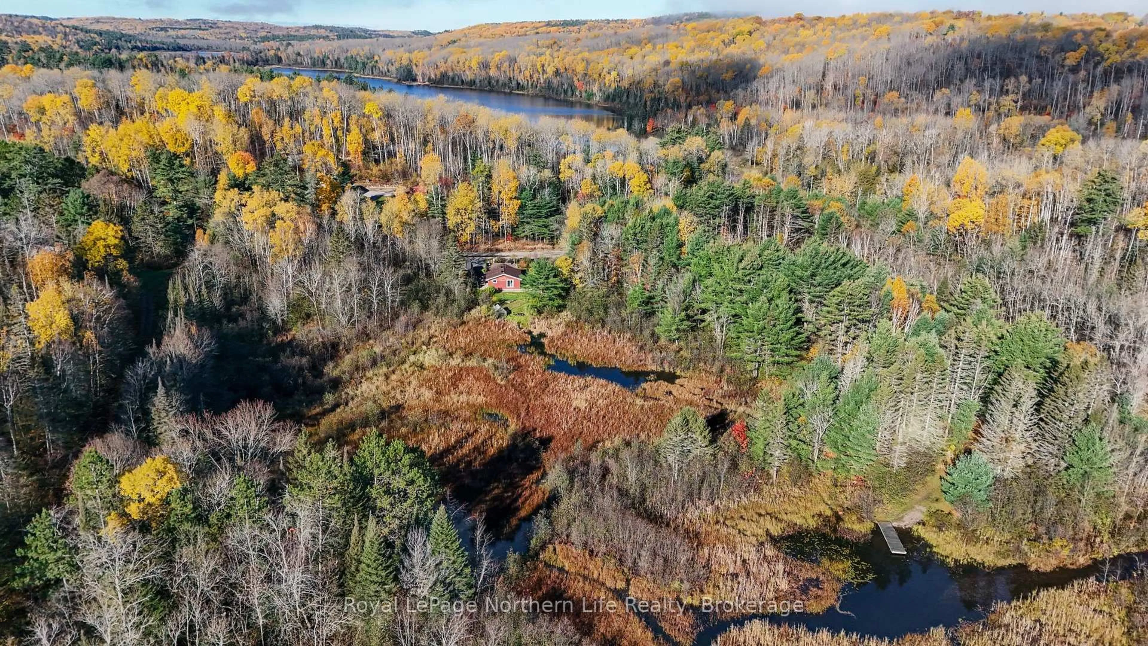
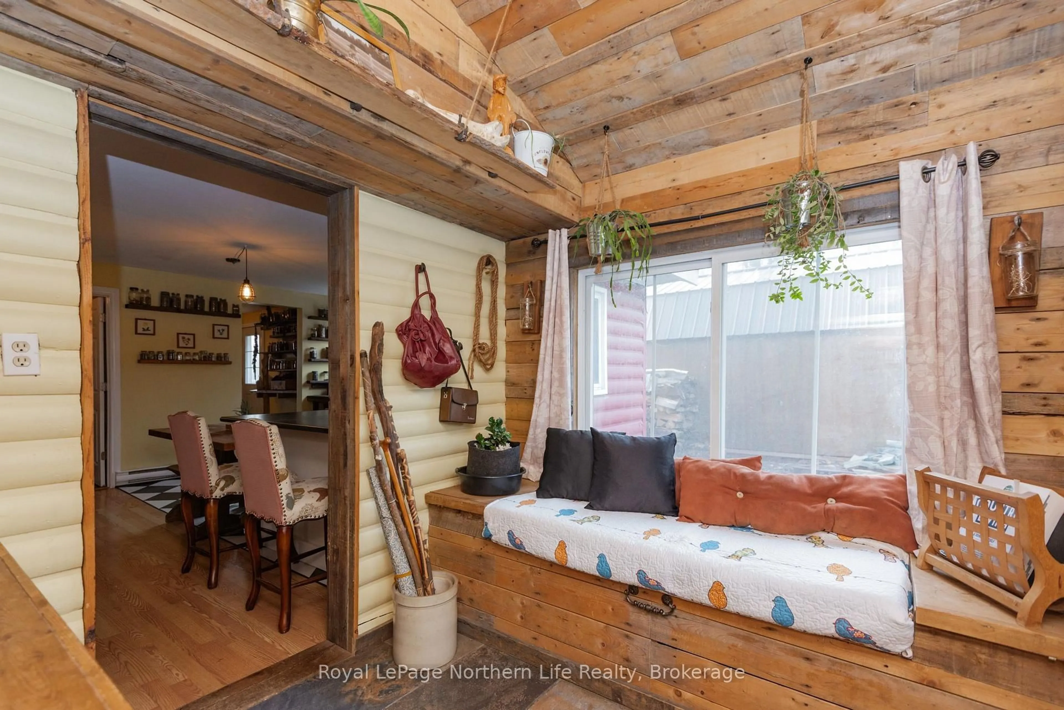
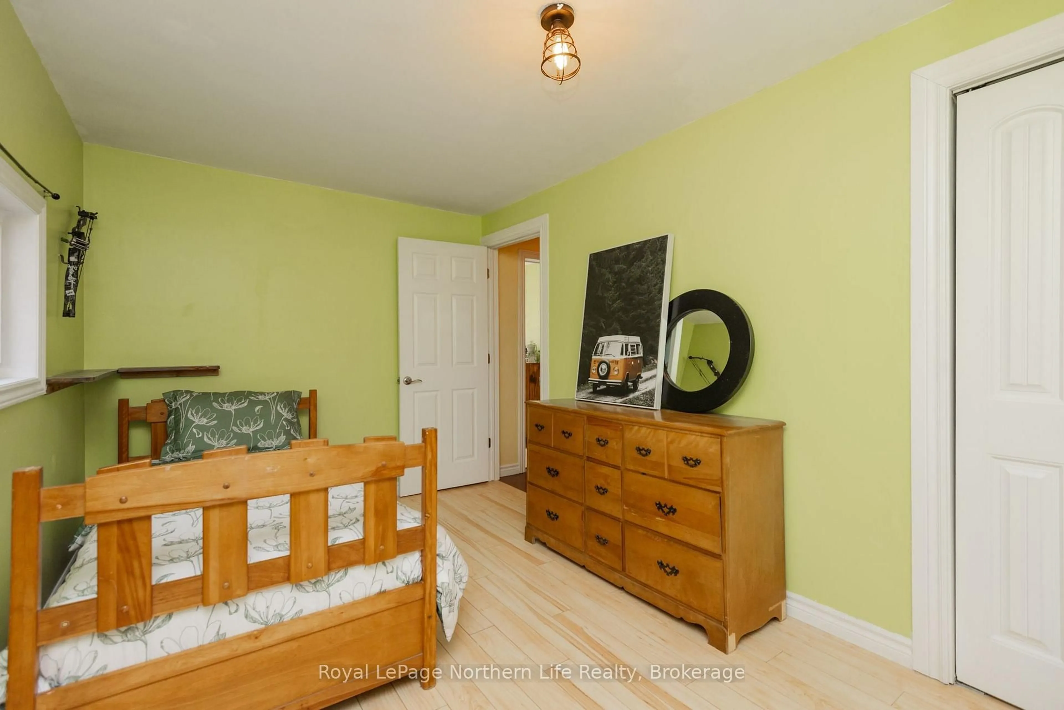
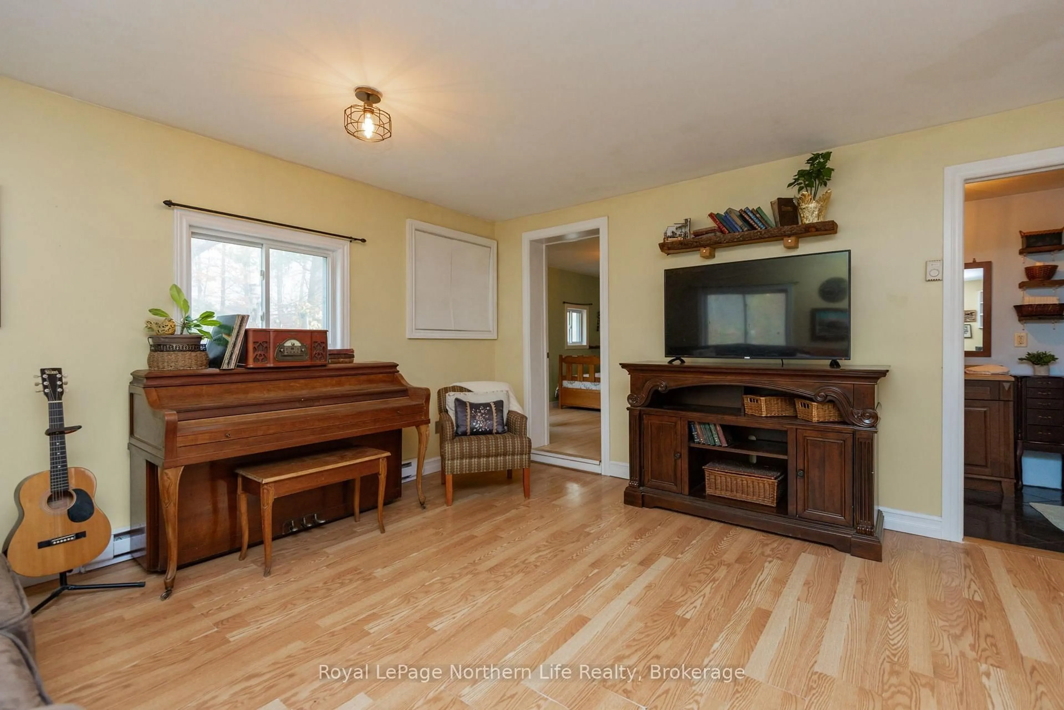
Discover the perfect blend of country charm, nature, and self-sufficient living on this picturesque ~ with approximately 1.7 acres. Ideal for aspiring homesteaders or anyone seeking a peaceful retreat, this bungalow offers convenient one-floor living featuring three bedrooms, a four-piece bathroom, an open-concept kitchen and living area, and main-floor laundry. The heart of the home features a cozy wood-fired stove in the kitchen, complemented by electric baseboard heating. Patio doors off the primary bedroom step out toward the serene outdoors. A 12' x 28' addition was completed approx. 12 years ago as part of comprehensive renovations that included new insulation and drywall throughout, electrical, along with blown-in insulation in the attic. The septic system and dug well were completed/installed in approximately 2013. Outdoors, the grounds offer fantastic infrastructure for a homestead lifestyle, including a 28' x 11' shed/garage, an 11' x 8' farmstand shed, a greenhouse, established gardens, an abundance of Northern perennials, and a variety of fruit trees including plum, pear, apple, and cherry. A peaceful pond creates a natural habitat for recurring local wildlife to enjoy across all seasons. Situated in a quiet country setting backing onto green space owned by the Township of Bonfield, this property is located close to Kaibuskong Bay, Talon Lake, and Sheedy Lake. Ideal for launching a canoe or kayak and provides convenient access to local snowmobile trails.
Property Details
Interior
Features
Main Floor
Kitchen
4.64 x 3.01Wood Stove
Living
4.64 x 4.06Open Concept
Br
4.12 x 3.51W/O To Patio
2nd Br
4.09 x 3.51Exterior
Features
Parking
Garage spaces -
Garage type -
Total parking spaces 5
Property History
 40


