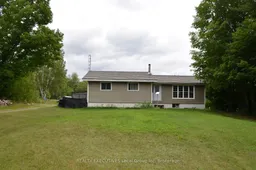
A pic from outside/outdoor area/front of a property/back of a property/a pic from drone, unknown for 1405 Pioneer Rd, Chisholm Ontario P0H 1Z0
21 hours on Market

1405 Pioneer Rd, Chisholm, Ontario P0H 1Z0

Detached
4
1
~1500-2000 sqft
$449,000
Get pre-qualifiedPowered by nesto
Detached
4
1
~1500-2000 sqft

Contact us about this property

Call

Highlights

Property Estimate

Days on market21 hours

Estimated valueNot available

Price/Sqft$262/sqft

Monthly cost

Open Calculator

Description

Country living with privacy and comfort. Welcome to 1405 Pioneer Road in Chisholm. This 4-bedroom, 4-pc bath (plus primary bedroom has roughed in 2-pc bathroom), features space for family living, has tons of natural light and sits on 2.41 acres in a natural setting. Upstairs you will find 4-bedrooms, a family bath, very large living room, and functional open kitchen and dining room perfect for entertaining. There is also a large backyard deck with access from the primary bedroom, and a spacious main level back foyer/mudroom. Entering the lower level, you will find an open family space with a wood stove, a storage room, workshop space, wood storage room, and a laundry / utility room. Outside features a huge deck, pole barn, fenced in dog run, fire pit, green house, and large insulated shed perfect for a farm stand or your business ideas or outdoor storage. Serviced by a dug well, a woodstove electric forced air furnace, ultra-violet water system, 200 amp electrical, designer steel shingles and vinyl siding. Close to popular lakes, golfing, trails, the Friendly Town of Powassan and a short commute to North Bay. If you are looking for country living, privacy and room for your plans this home may be the one for you.


Property Details

StyleBungalow
ViewForest, Trees/Woods
Age of property51-99
SqFt~1500-2000 SqFt
Lot Size105,326 SqFt(351.09 x 300)
Parking Spaces12
MLS ®NumberX13613394
Community NameChisholm
Data SourceTRREB
Listing byREALTY EXECUTIVES Local Group Inc. Brokerage

Features

Heating: Forced Air
Cooling: Window Unit
Fireplace
Basement: Part Fin

Main Floor

Living

5.638 x 4.114

hardwood floor / Picture Window

Kitchen

3.429 x 2.946

Double Sink

Dining

3.429 x 2.743

Primary

3.454 x 3.429

Walk-Out / Double Closet


Features

Lot size: 105,326 SqFt
Pool: Abv Grnd

Parking

Garage spaces -

Garage type -

Total parking spaces 12


Property History

Jul 28, 2026
ListedActive
$449,000
21 hours on market
history photo preview50
Listing by trreb®
Property listed by REALTY EXECUTIVES Local Group Inc. Brokerage, Brokerage

Agent Banner Image
Interested in this property?Get in touch to get the inside scoop.

Market Data - Chisholm

Geo Zone Map ThumbnailChisholm

Balanced Market

View Market Data

Detached house - for the past 30 days

Buyer's market Seller's market

Avg. Days on Market

Past 30 days

27 days

Compared to

2025

45 days

2024

151 days

2023

34 days

New Listings

Past 30 days

8 listings

Compared to

2025

4 listings

2024

1 listing

2023

2 listings

Units sold

Past 30 days

2 units

Compared to

2025

6 units

2024

1 unit

2023

2 units

Median Sold Price

Past 30 days

$654,950

Compared to

2025

$693,750

2024

$605,000

2023

$642,500


Population and Demographics

Overview

Total population 1269
Average household income $106,135

Age (%)

0 to 19
24%
20 to 34
14%
35 to 49
18%
50 to 64
25%
65 and plus
19%

Household composition (%)

Single family
73%
Single person
24%
Multi person
2%
Multi family
1%

Mother tongue (%)

English
78%
French
11%
German
8%
English and French
2%
Others
1%

House tenancy (%)

Owners
96%
Renters
4%

What’s nearby?Essentials within 5 km

Local Logic

Transportation Scores

Estimated Budget