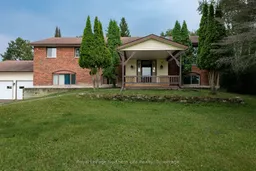
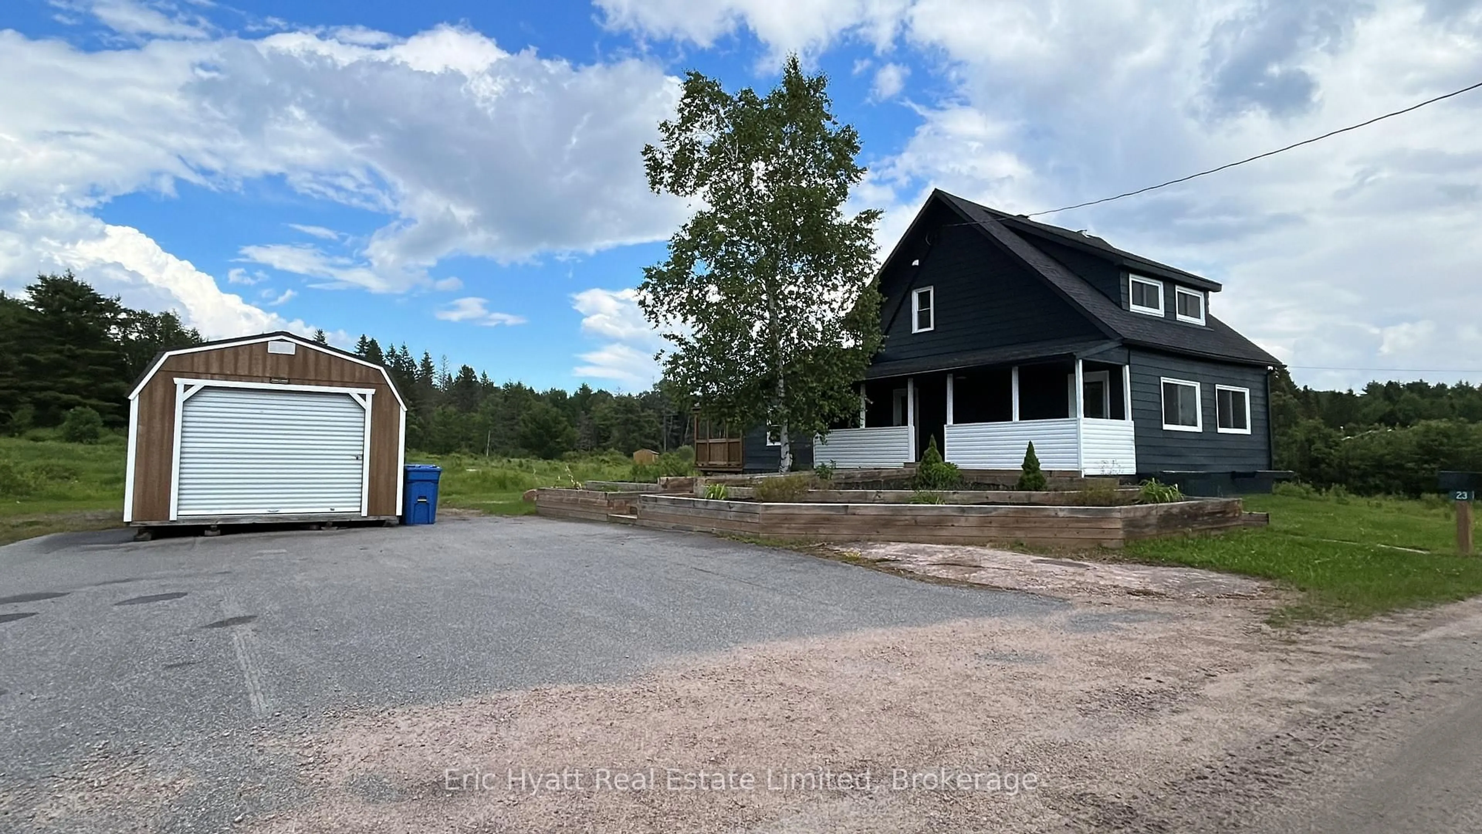
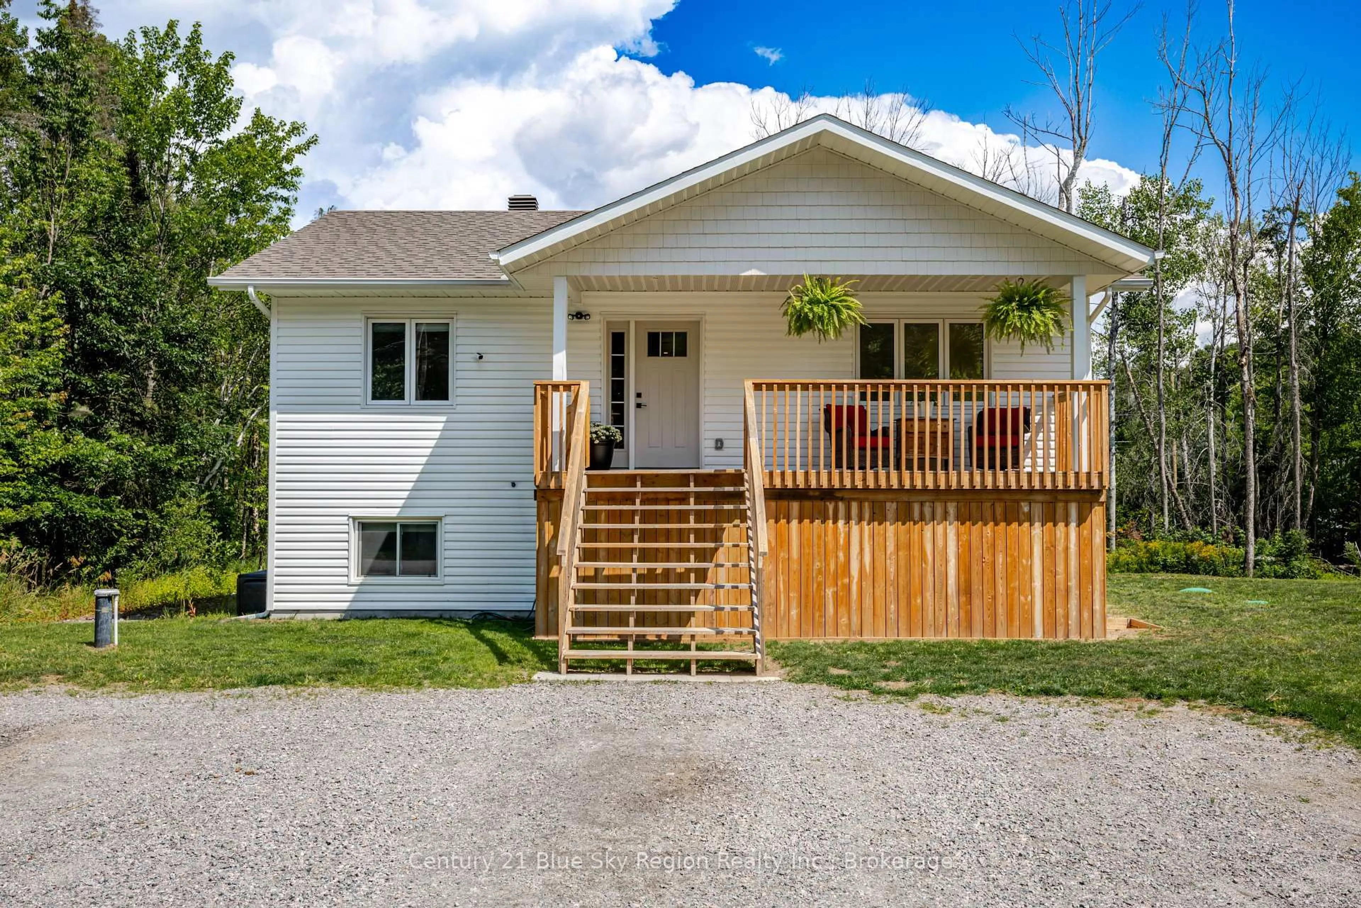
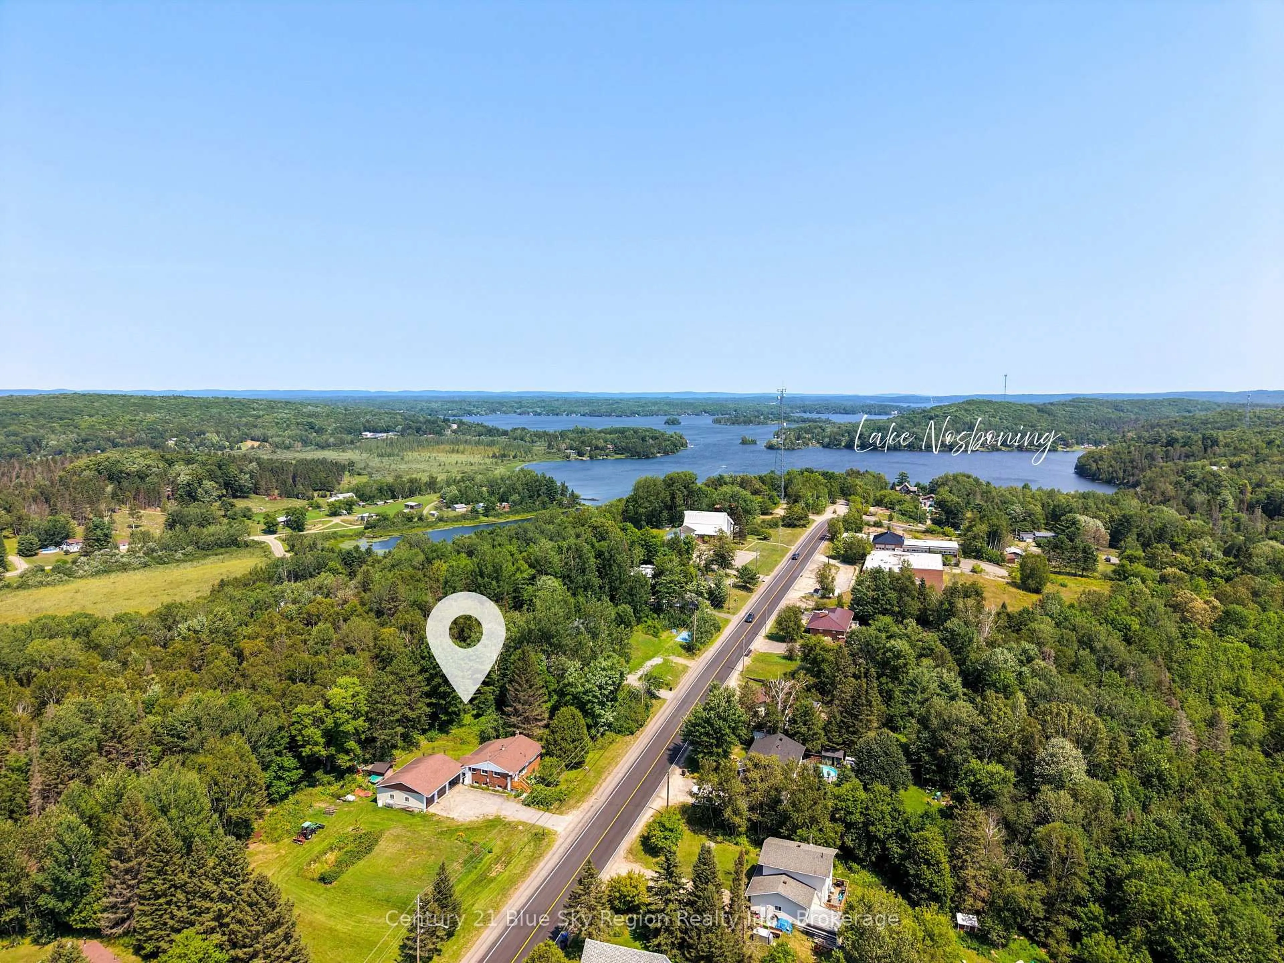
A pic from outside/outdoor area/front of a property/back of a property/a pic from drone, unknown for 312 JOHNSON Rd, East Ferris Ontario P0H 1K0
7 hours on Market

312 JOHNSON Rd, East Ferris, Ontario P0H 1K0

Detached
2 + 1
3
~1500-2000 sqft
$749,000
Get pre-qualifiedPowered by nesto
Detached
2 + 1
3
~1500-2000 sqft

Contact us about this property

Call

Highlights

Property Estimate

Days on market7 hours

Estimated valueNot available

Price/Sqft$437/sqft

Monthly cost

Open Calculator

Description

Escape to the country without sacrificing convenience! Situated on approximately 42 picturesque acres and only 10 minutes from North Bay, this spacious 1,800+ sq. ft. home offers room to grow, relax, and enjoy the outdoors. Built in 1990, this inviting home features 4 bedrooms, 3 bathrooms, and an attached double-car garage. The bright main floor offers a generous country kitchen, separate dining room, and spacious living room, while the primary bedroom includes a full ensuite and his-and-hers closets. The finished lower level adds even more living space with an additional bedroom, 3-piece bathroom, rec room, large workshop, plenty of storage, and a versatile bonus room ideal as a fifth bedroom, home office, gym, or hobby room. Outside, the possibilities are endless with horse stables, a hay barn, woodshed, rolling fields, mature trees, and a tranquil pond creating a truly scenic setting. Whether you're looking for a hobby farm, room for horses, or simply your own private retreat, this exceptional property offers the best of country living just minutes from all the amenities of North Bay.


Property Details

StyleBungalow
ViewMeadow, Trees/Woods
Age of property31-50
SqFt~1500-2000 SqFt
Lot Size-
Parking Spaces8
MLS ®NumberX13594186
Community NameEast Ferris
Data SourceTRREB
Listing byRoyal LePage Northern Life Realty, Brokerage

Features

Heating: Forced Air
Central Vacuum
Fireplace
Basement: Full, Part Fin

Main Floor

Kitchen

5.86 x 3.63

Dining

4.85 x 3.63

Living

4.95 x 5.08

Primary

4.01 x 4.21


Parking

Garage spaces 2

Garage type Attached

Other parking spaces 6

Total parking spaces 8


Property History

Jul 22, 2026
ListedActive
$749,000
7 hours on market
history photo preview50
Listing by trreb®
Property listed by Royal LePage Northern Life Realty, Brokerage, Brokerage

Agent Banner Image
Interested in this property?Get in touch to get the inside scoop.
Market Data - East Ferris

Geo Zone Map ThumbnailEast Ferris

Strong Buyer's Market

View Market Data

Detached house - for the past 30 days

Buyer's market Seller's market

Avg. Days on Market

Past 30 days

17 days

Compared to

2025

10 days

2024

26 days

2023

16 days

New Listings

Past 30 days

19 listings

Compared to

2025

13 listings

2024

12 listings

2023

6 listings

Units sold

Past 30 days

4 units

Compared to

2025

5 units

2024

6 units

2023

5 units

Median Sold Price

Past 30 days

$615,250

Compared to

2025

$776,500

2024

$505,000

2023

$760,000


Population and Demographics

Overview

Total population 5106
Average household income $129,228

Age (%)

0 to 19
21%
20 to 34
12%
35 to 49
19%
50 to 64
26%
65 and plus
21%

Household composition (%)

Single family
79%
Single person
18%
Multi person
2%
Multi family
1%

Mother tongue (%)

English
76%
French
19%
English and French
4%
Others
1%

House tenancy (%)

Owners
95%
Renters
5%

What’s nearby?Essentials within 5 km

Local Logic

Transportation Scores

Estimated Budget