903 Corbeil Rd, East Ferris, Ontario P0H 1K0
Contact us about this property
Highlights
Estimated valueThis is the price Wahi expects this property to sell for.
The calculation is powered by our Instant Home Value Estimate, which uses current market and property price trends to estimate your home’s value with a 90% accuracy rate.Not available
Price/Sqft$518/sqft
Monthly cost
Open Calculator
Description
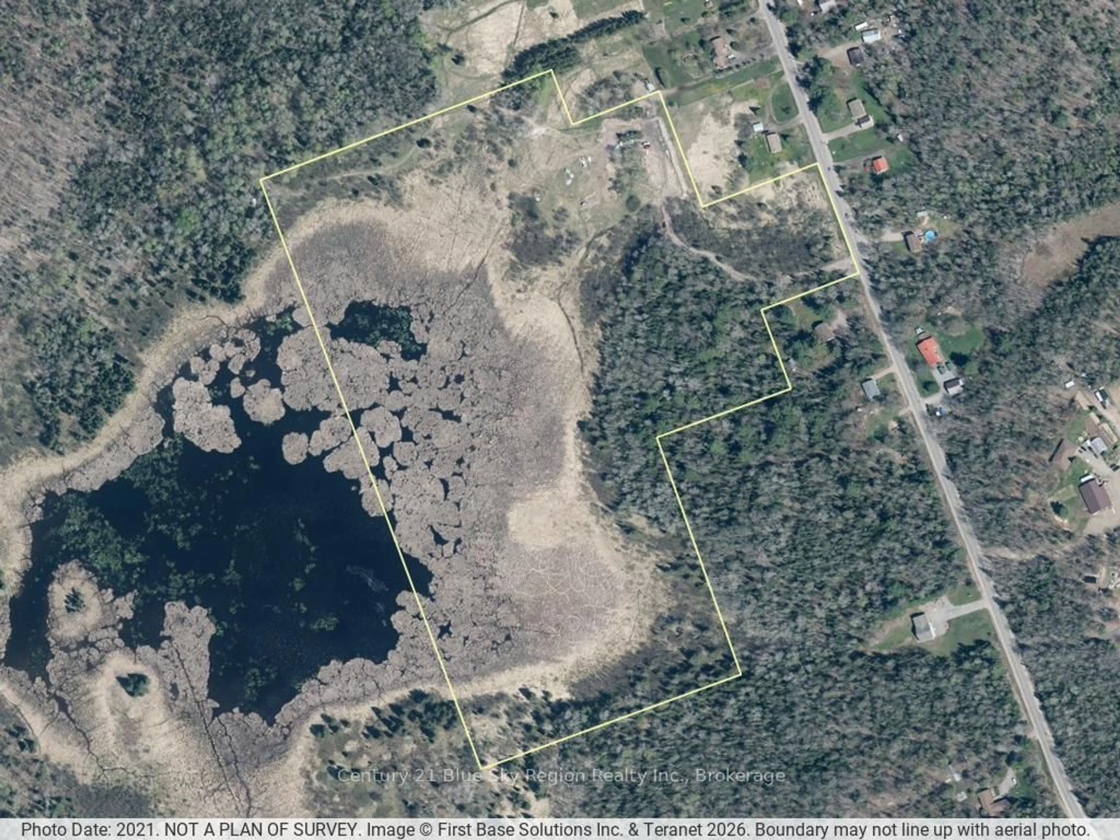
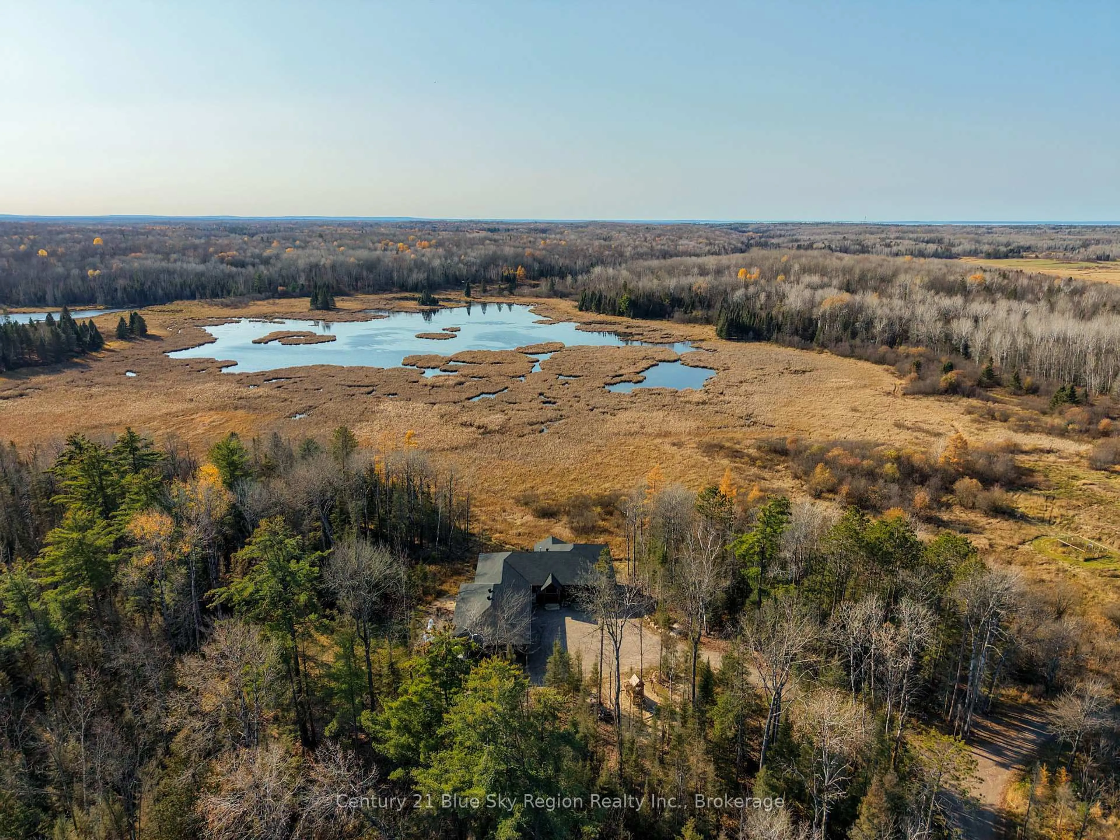
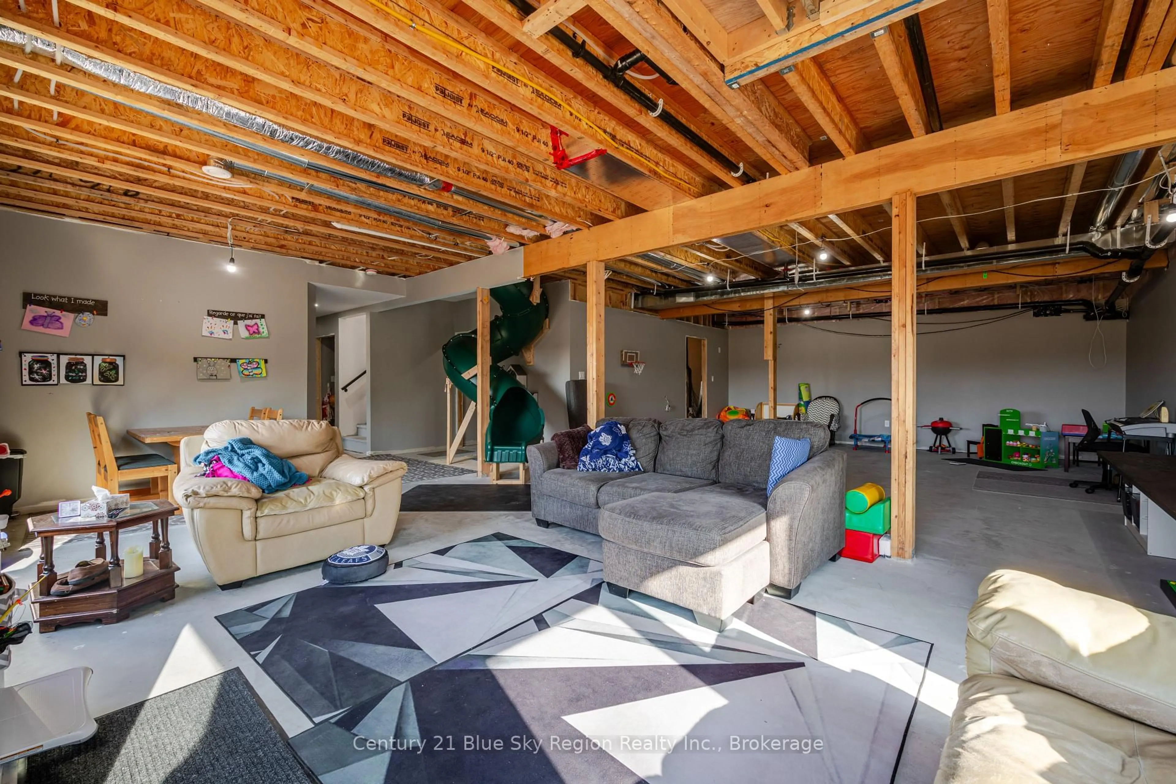
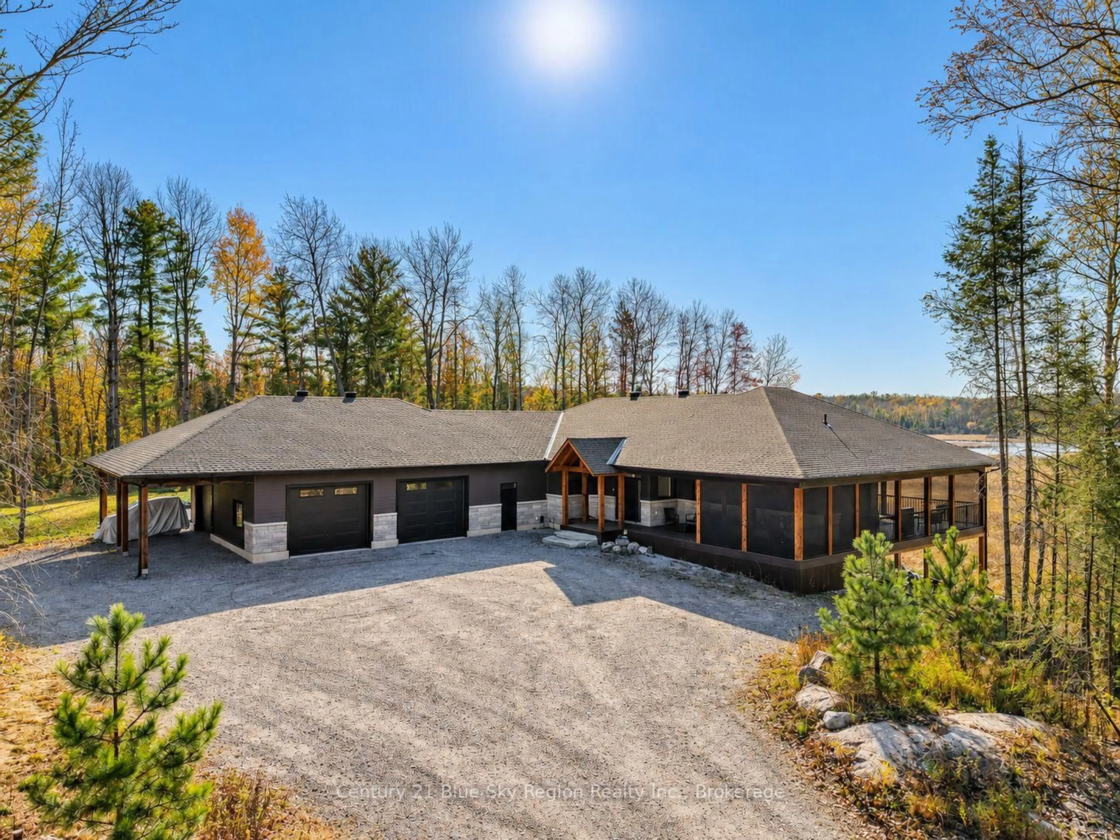
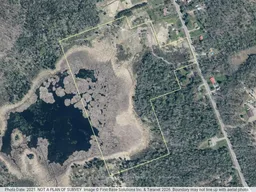
Welcome to your own country oasis! Set on 84 private acres in sought after East Ferris, just 15 min from North Bay and minutes to Lake Nosbonsing public access, this 3-year-old custom-built 3+2 bedrooms, 3 bathroom home offers 4,300+ sq ft of living space with an attached triple car garage. Beautifully situated overlooking forest and wetlands, the home offers spectacular views of Northern Ontario nature and wildlife. The open-concept main floor features a vaulted living room with douglas fir wood accent beams and propane fireplace, custom kitchen with oversized island, quartz counters, double wall ovens, 36" gas cooktop and large pantry. The spacious dining area opens to a covered wraparound deck with screened porch overlooking the property. The primary suite features stunning views, a large walk-through closet and 5-pc ensuite with soaker tub, double vanity and tiled shower roughed-in for steam. Two additional large bedrooms, 5-pc main bath and 2-pc powder room, plus a convenient laundry/mudroom with garage access complete the main floor. The 46' x 36' garage features Trusscore interior, roughed-in for in-floor heating, wheelchair access and an attached carport. The partially finished lower level has all walls drywalled and painted and is designed with in-law capabilities in mind, with walkout and including space for an elevator shaft for full accessibility. Offering room for a large recroom / entertainment area, 2 additional bedrooms, roughed-in wet bar/kitchenette, additional bath, home gym and more, the possibilities are endless! Additional features include underground hydro with central metering and a slab with truss package for a future 25' x 34' garage. Enjoy ATV and walking trails throughout the property, ideal for outdoor enthusiasts. Offering space, privacy and endless possibilities for the whole family, this exceptional country retreat must be seen to be fully appreciated!
Property Details
Interior
Features
Main Floor
Foyer
3.48 x 1.91Living
5.18 x 4.27Dining
4.27 x 3.66Kitchen
5.33 x 3.12Exterior
Features
Parking
Garage spaces 3
Garage type Attached
Other parking spaces 10
Total parking spaces 13
Property History
 50


