44 Springdale Dr, North Bay, Ontario P1B 8G2
Contact us about this property
Highlights
Estimated valueThis is the price Wahi expects this property to sell for.
The calculation is powered by our Instant Home Value Estimate, which uses current market and property price trends to estimate your home’s value with a 90% accuracy rate.Not available
Price/Sqft$630/sqft
Monthly cost
Open Calculator
Description
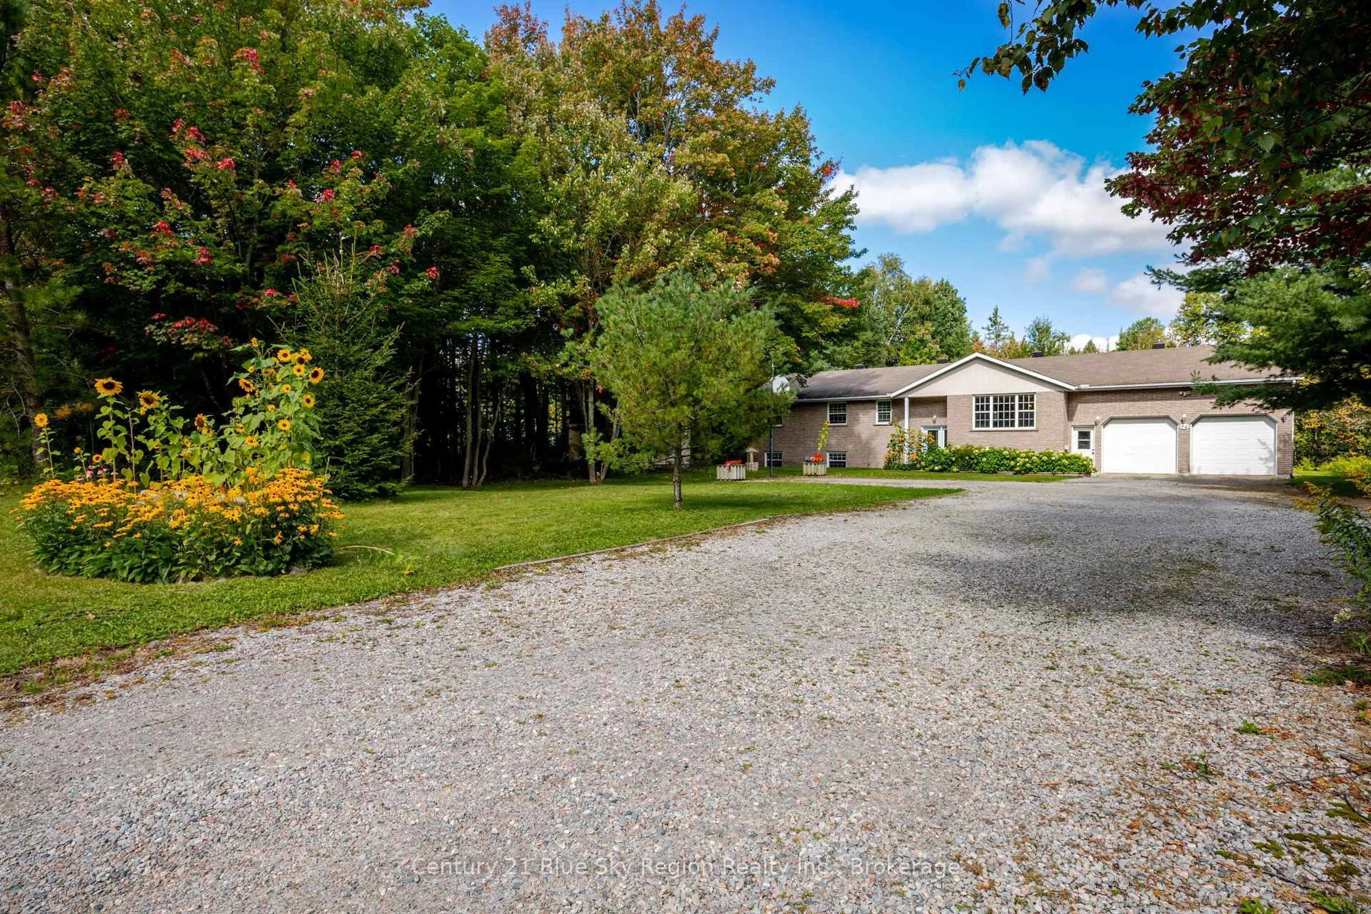
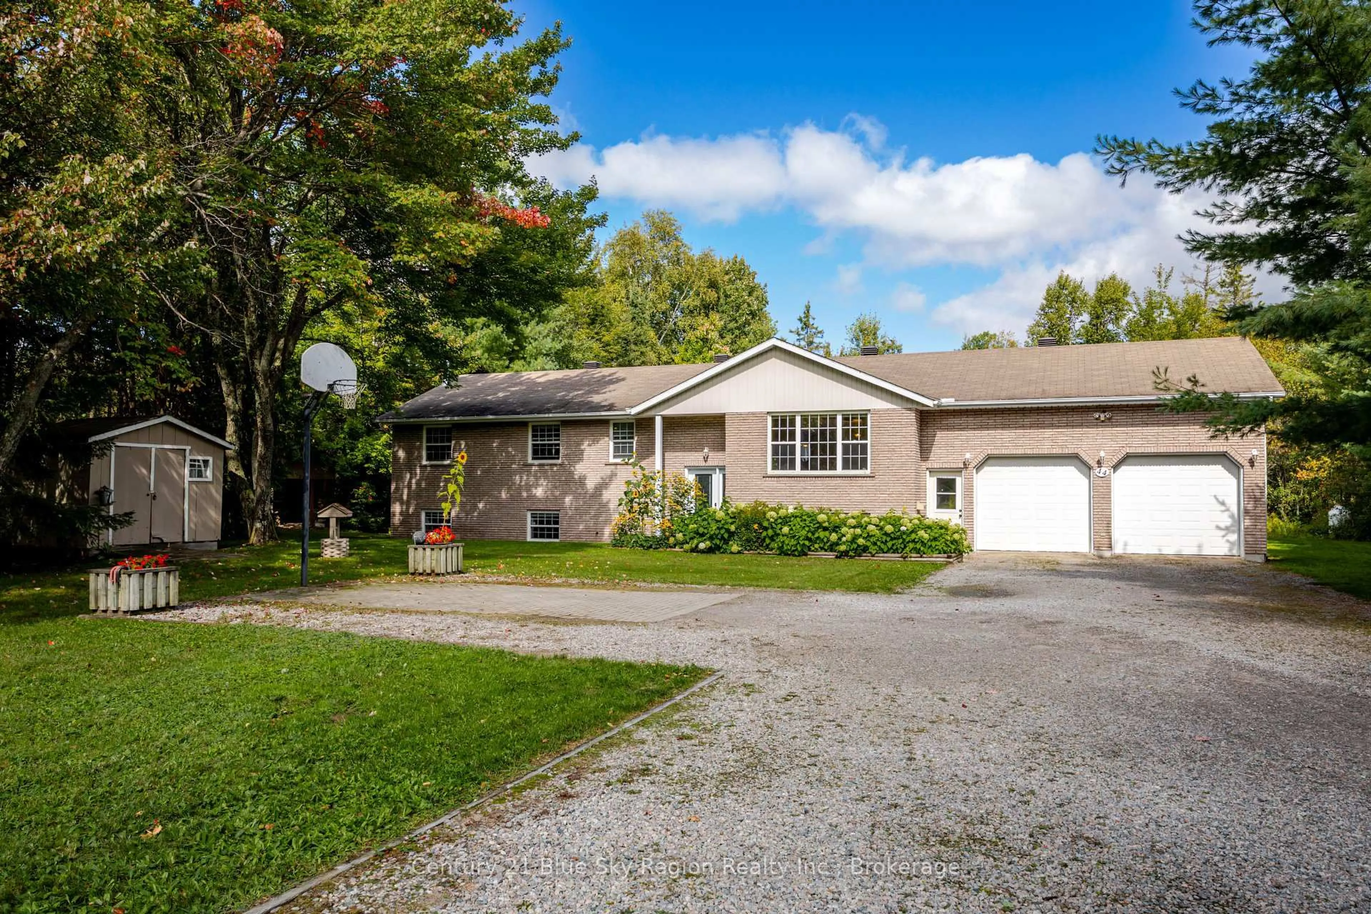
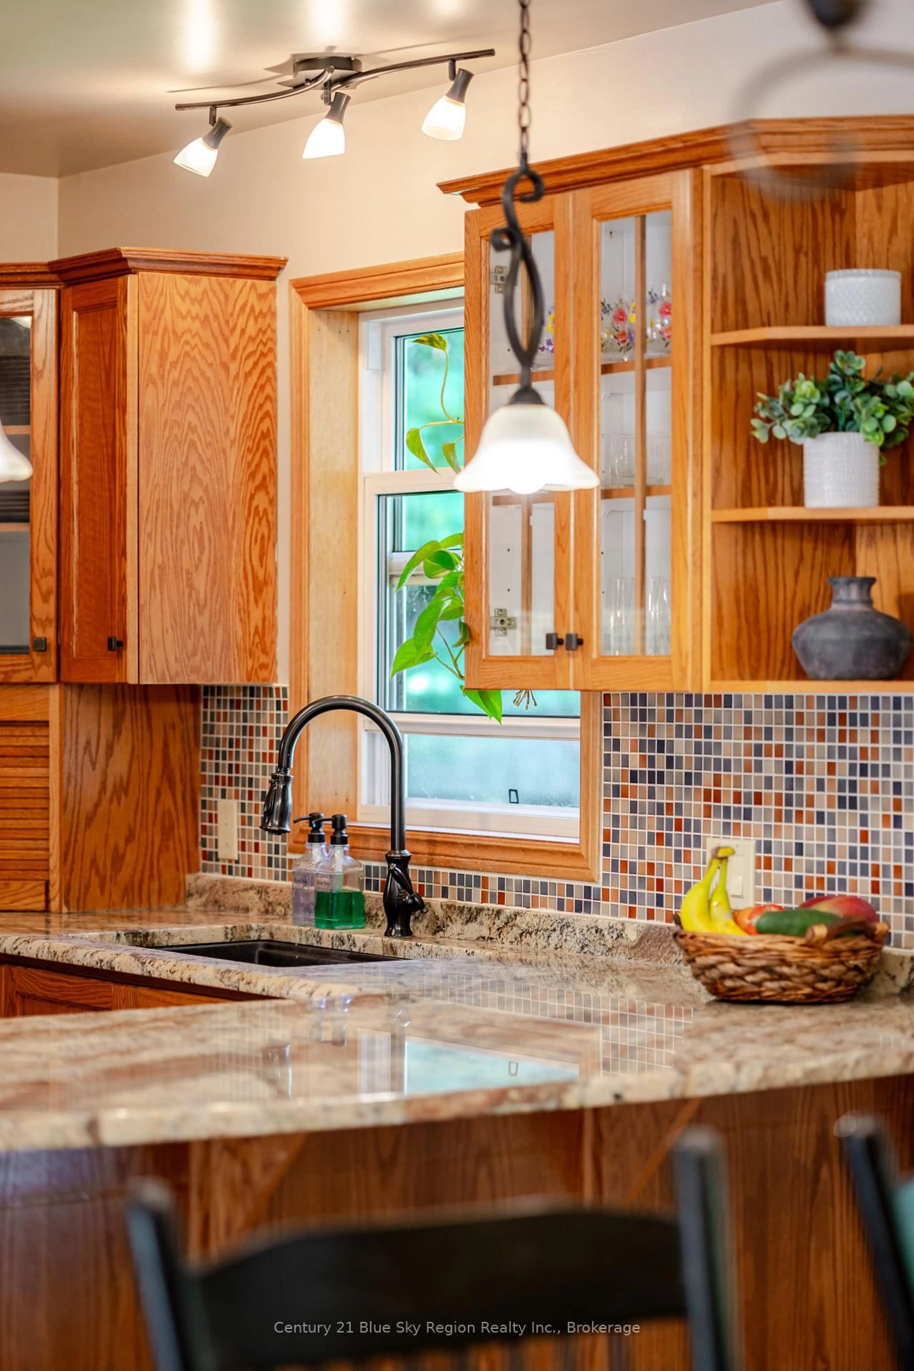
Welcome to this spacious 3+1 bedroom, 2 bathroom country bungalow with an attached double-car garage, all within city limits. Enjoy the best of both worlds with your own private, forested 5 acres while being just 10 minutes to the north end of town and area amenities. The main floor features an inviting open-concept floor plan with a bright, spacious living room, a dining area with access to the screened-in porch and back deck, and a kitchen with an appliance package and granite counters. Three main-floor bedrooms include a generous primary suite complete with walk-in closet and 4pc ensuite. An additional 5pc main bath, main-floor laundry, and direct garage access add to the convenience. The lower level offers plenty of space and versatility for the whole family. Enjoy the comfortable rec room with wood-burning fireplace or gather in the large games room/flex space, ideal for a home gym, hobby room, or additional family space. A large 4th bedroom and utility/storage room complete the level. Step outside to your own private oasis featuring a heated above-ground pool, covered deck area with BBQ line, and plenty of room for outdoor dining and entertaining. There is ample space for kids or pets to play and explore. Multiple storage sheds, fire pit, garden, and your own walking trail looping through the forested area complete this exceptional outdoor setting. Walking distance to Four Mile Lake Public Park with beach and lake access! This is a wonderful family home offering the feel of country living, space, privacy, and outdoor enjoyment-all within the city of North Bay.
Property Details
Interior
Features
Main Floor
Living
4.42 x 4.37Dining
3.66 x 4.29Kitchen
3.76 x 3.25Primary
4.57 x 3.79Exterior
Features
Parking
Garage spaces 2
Garage type Attached
Other parking spaces 8
Total parking spaces 10
Property History
 44
44