Open: Sat, 12PM to 1PM
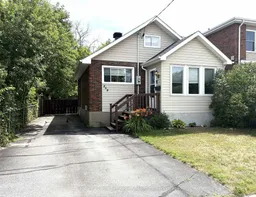
Home with vinyl exterior material, street for 468 King St, North Bay Ontario P1B 6A2
2 days on Market

468 King St, North Bay, Ontario P1B 6A2

Detached
3
1
~1100-1500 sqft
$369,900
Get pre-qualifiedPowered by nesto
Detached
3
1
~1100-1500 sqft

Contact us about this property

Call

Highlights

Property Estimate

Days on market2 days

Estimated valueNot available

Price/Sqft$291/sqft

Monthly cost

Open Calculator

Description

Welcome to this extremely well-maintained home in a great central location. With the perfect mix of old charm and modern updates. This 3-bedroom, 1-bath home is sure to please.. The main living space features hardwood floors, open concept living / dining room with crown moldings and large baseboards giving it that cozy "old charm" feel.. Galley kitchen with updated stainless steel appliance package included, The convenience of the main-floor primary and 2nd bedroom, along with a 4-piece bathroom complete the main floor. The main entrance mud room is very spacious and inviting into the main living space. A large 2nd level loft ideal for a 3rd bedroom or extra living space. The full basement features a large rec room and spacious workshop/laundry/utility room for any storage needs. Outside, you walk through the rear mud room to a good-sized rear deck overlooking a huge fully fenced backyard. Many updates including furnace, central air, appliances, electrical and more. Another notable features includes an exterior wheelchair lift and ramp for those with needs for wheelchair or stairless access to the home.


Upcoming Open House

Jul 25Sat12:00 PM - 1:30 PM

Property Details

Style1 1/2 Storey
ViewDowntown
Age of property51-99
SqFt~1100-1500 SqFt
Lot Size5,000 SqFt(125 x 40)
Parking Spaces4
MLS ®NumberX13584596
Community NameNorth Bay
Data SourceTRREB
Listing byCentury 21 Blue Sky Region Realty Inc., Brokerage

Features

Heating: Forced Air
Cooling: Central Air
Basement: Full, Part Fin

Main Floor

Living

6.71 x 3.61

Combined W/Dining / hardwood floor / Crown Moulding

Kitchen

3.66 x 2.43

B/I Dishwasher / B/I Microwave

Primary

3.3 x 2.99

hardwood floor / Crown Moulding / Ceiling Fan

2nd Br

3.3 x 2.99

hardwood floor / Closet


Features

Lot size: 5,000 SqFt

Parking

Garage spaces -

Garage type -

Total parking spaces 4


Property History

Jul 20, 2026
ListedActive
$369,900
2 days on market
history photo preview31
Listing by trreb®
Property listed by Century 21 Blue Sky Region Realty Inc., Brokerage, Brokerage

Agent Banner Image
Interested in this property?Get in touch to get the inside scoop.

Market Data - North Bay

Geo Zone Map ThumbnailNorth Bay

Seller's Market

View Market Data

Detached house - for the past 30 days

Buyer's market Seller's market

Avg. Days on Market

Past 30 days

22 days

Compared to

2025

15 days

2024

30 days

2023

19 days

New Listings

Past 30 days

101 listings

Compared to

2025

68 listings

2024

78 listings

2023

77 listings

Units sold

Past 30 days

53 units

Compared to

2025

62 units

2024

52 units

2023

68 units

Median Sold Price

Past 30 days

$478,000

Compared to

2025

$462,257

2024

$433,000

2023

$450,000


Population and Demographics

Overview

Total population 51969
Average household income $105,004

Age (%)

0 to 19
20%
20 to 34
20%
35 to 49
17%
50 to 64
21%
65 and plus
22%

Household composition (%)

Single family
58%
Single person
36%
Multi person
6%
Multi family
0%

Mother tongue (%)

English
83%
French
12%
English and French
2%
Others
2%

House tenancy (%)

Owners
59%
Renters
41%

What’s nearby?Essentials within 5 km

Local Logic

Transportation Scores

Estimated Budget