53 Perut Pl, North Bay, Ontario P1B 0B5
Contact us about this property
Highlights
Estimated valueThis is the price Wahi expects this property to sell for.
The calculation is powered by our Instant Home Value Estimate, which uses current market and property price trends to estimate your home’s value with a 90% accuracy rate.Not available
Price/Sqft$472/sqft
Monthly cost
Open Calculator
Description
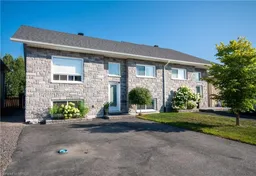
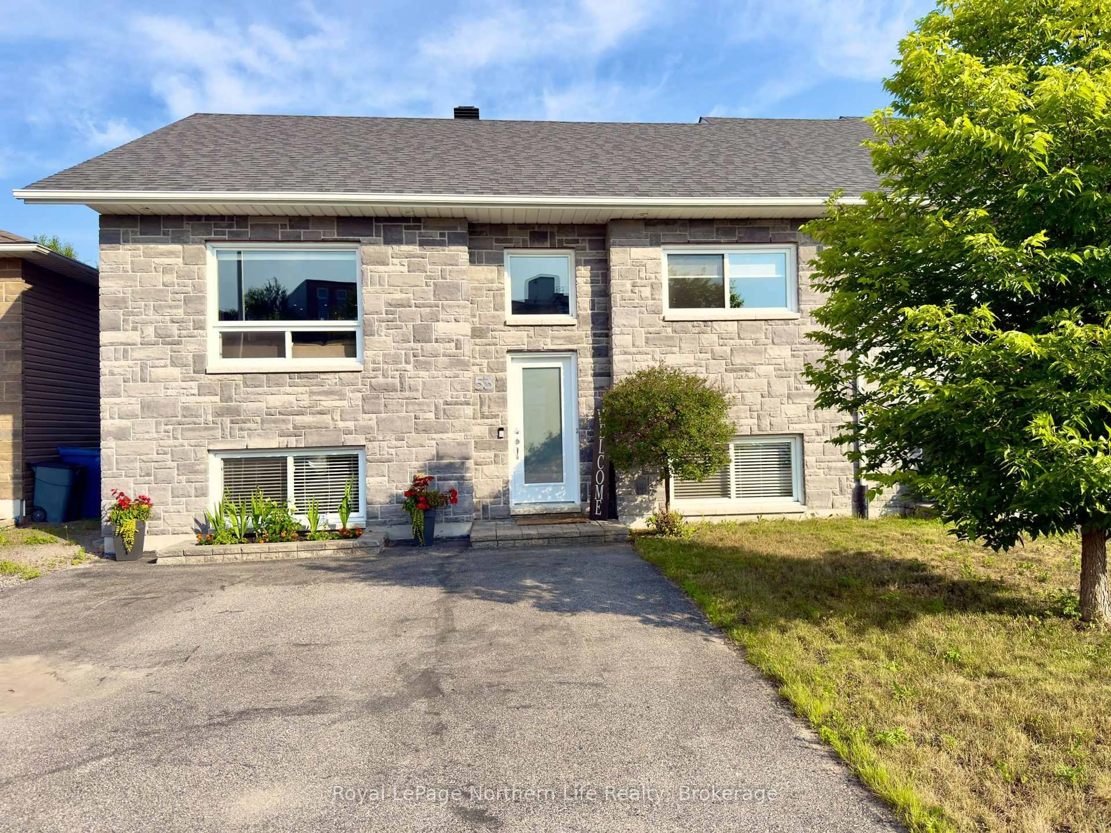
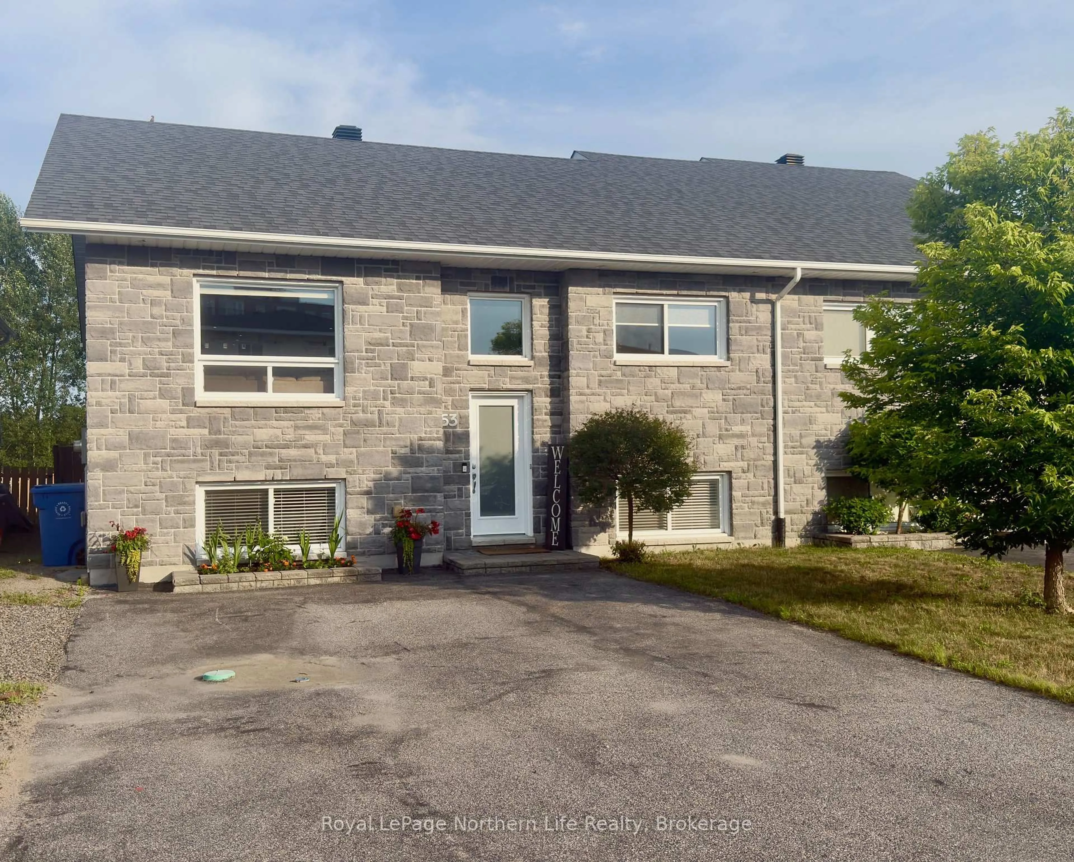
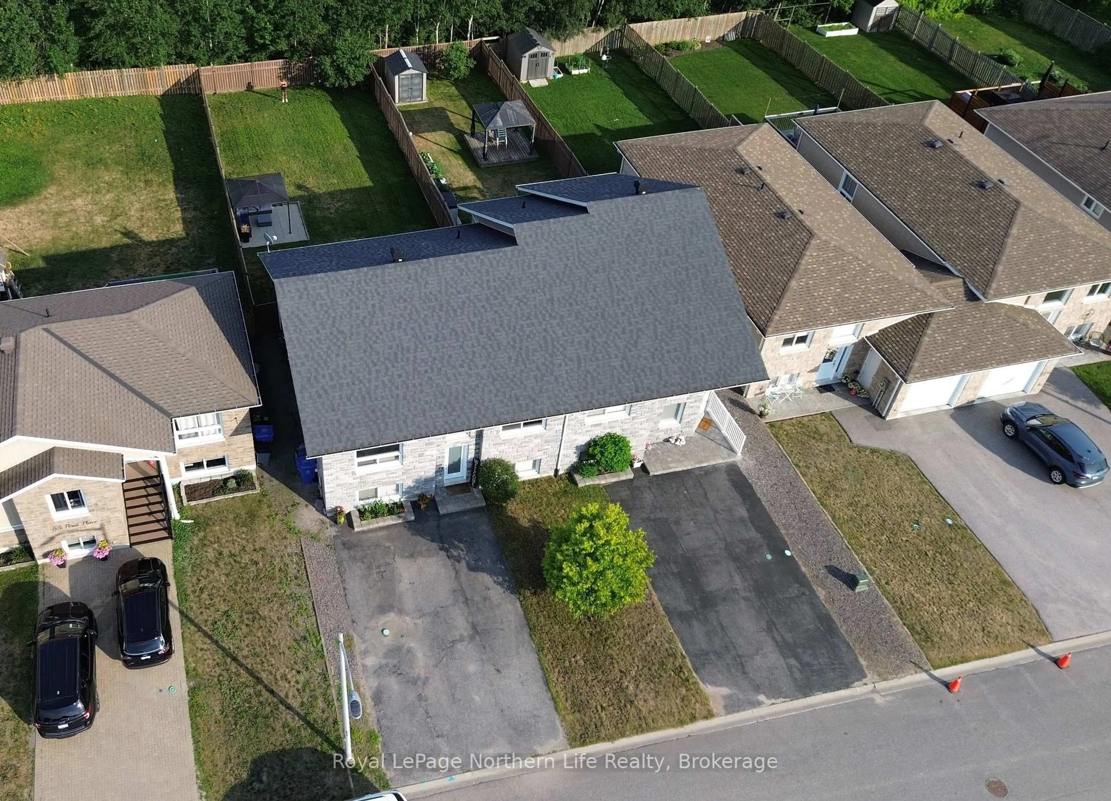
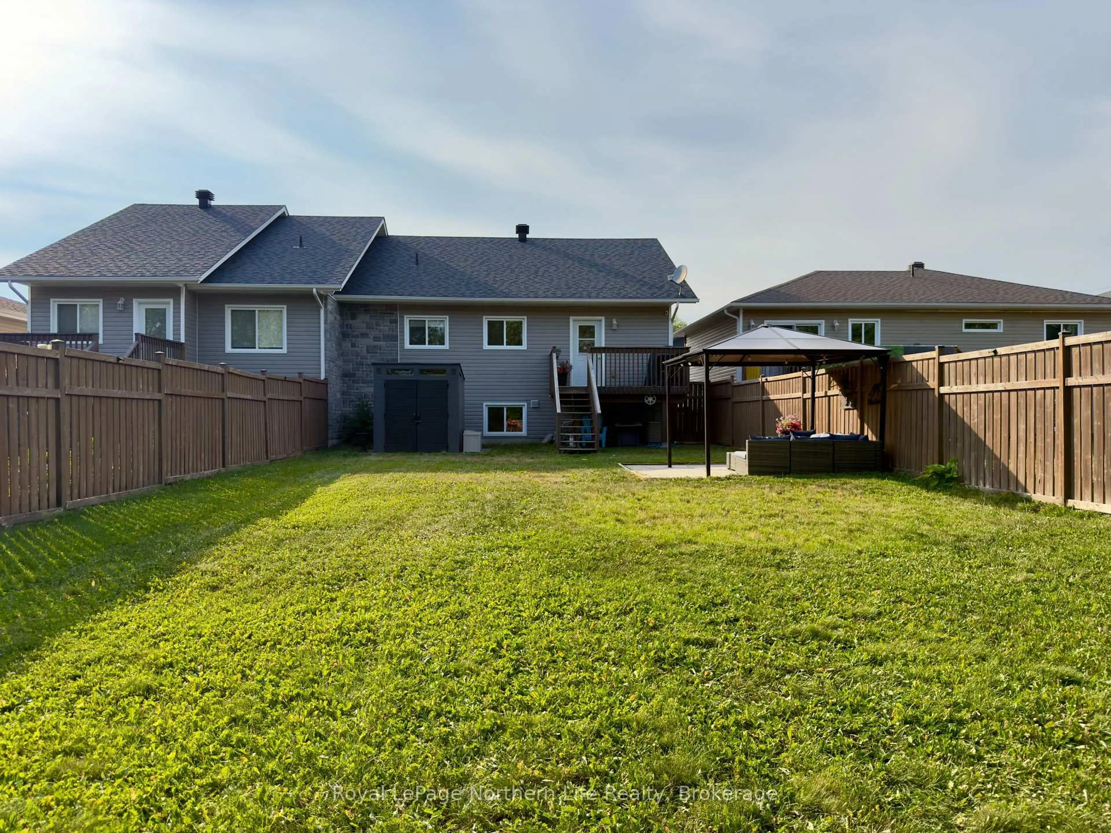
Tucked away on a peaceful cul-de-sac, this beautifully maintained 3+2 bedroom, 2 bathroom bungalow semi offers stylish, move-in-ready living in an ideal family-friendly neighbourhood. Built in 2016, this home combines modern finishes with a functional layout, all within walking distance to parks, shopping, and just minutes from Trout Lake beaches and public boat launches. Step inside to a bright, open-concept main floor where the spacious living and dining areas flow effortlessly into a contemporary kitchen featuring quartz countertops, generous prep space, under-cabinet lighting, breakfast bar seating, and convenient access to the rear deck and fully fenced backyard. The main level also offers a spacious primary bedroom, two additional bedrooms, and a beautifully appointed5-piece bathroom. The finished lower level expands your living space with a large family room highlighted by a cozy gas fireplace, plus plenty of room for a games area, home gym, or play space. Two additional bedrooms, a modern 3-piece bathroom with a walk-in tiled shower, and a large laundry, utility, and storage room complete the lower level. Enjoy year-round comfort with forced air natural gas heating and central air conditioning. Outside, the stone-accented exterior provides excellent curb appeal, while the private backyard is designed for entertaining and family enjoyment with a spacious deck, charming gazebo, a new shed, and ample greenspace for children and pets to play. This is an exceptional opportunity to own a modern family home in a quiet location close to everything you need.
Property Details
Interior
Features
Main Floor
Living
7.16 x 4.52Combined W/Dining
Kitchen
4.11 x 3.51Primary
4.19 x 3.232nd Br
3.05 x 2.74Exterior
Features
Parking
Garage spaces -
Garage type -
Total parking spaces 2
Property History
 34
34