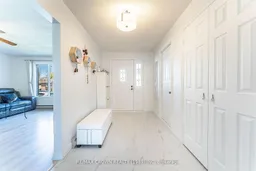
Indoor entryway for 53 Sable Cres, North Bay Ontario P1A 3X6
Re-listed 3 days ago

53 Sable Cres, North Bay, Ontario P1A 3X6

Detached
4
3
~1500-2000 sqft
$•••,•••
$564,900
Get pre-qualifiedPowered by nesto
Detached
4
3
~1500-2000 sqft

Contact us about this property

Call

Highlights

Property Estimate

Days on market3 days

Total days on market
63 days

Estimated valueNot available

Price/Sqft$329/sqft

Monthly cost

Open Calculator

Description

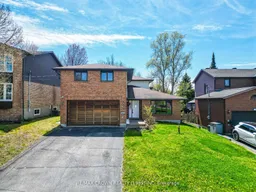
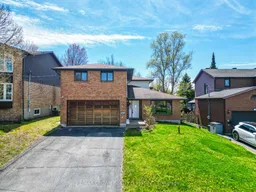
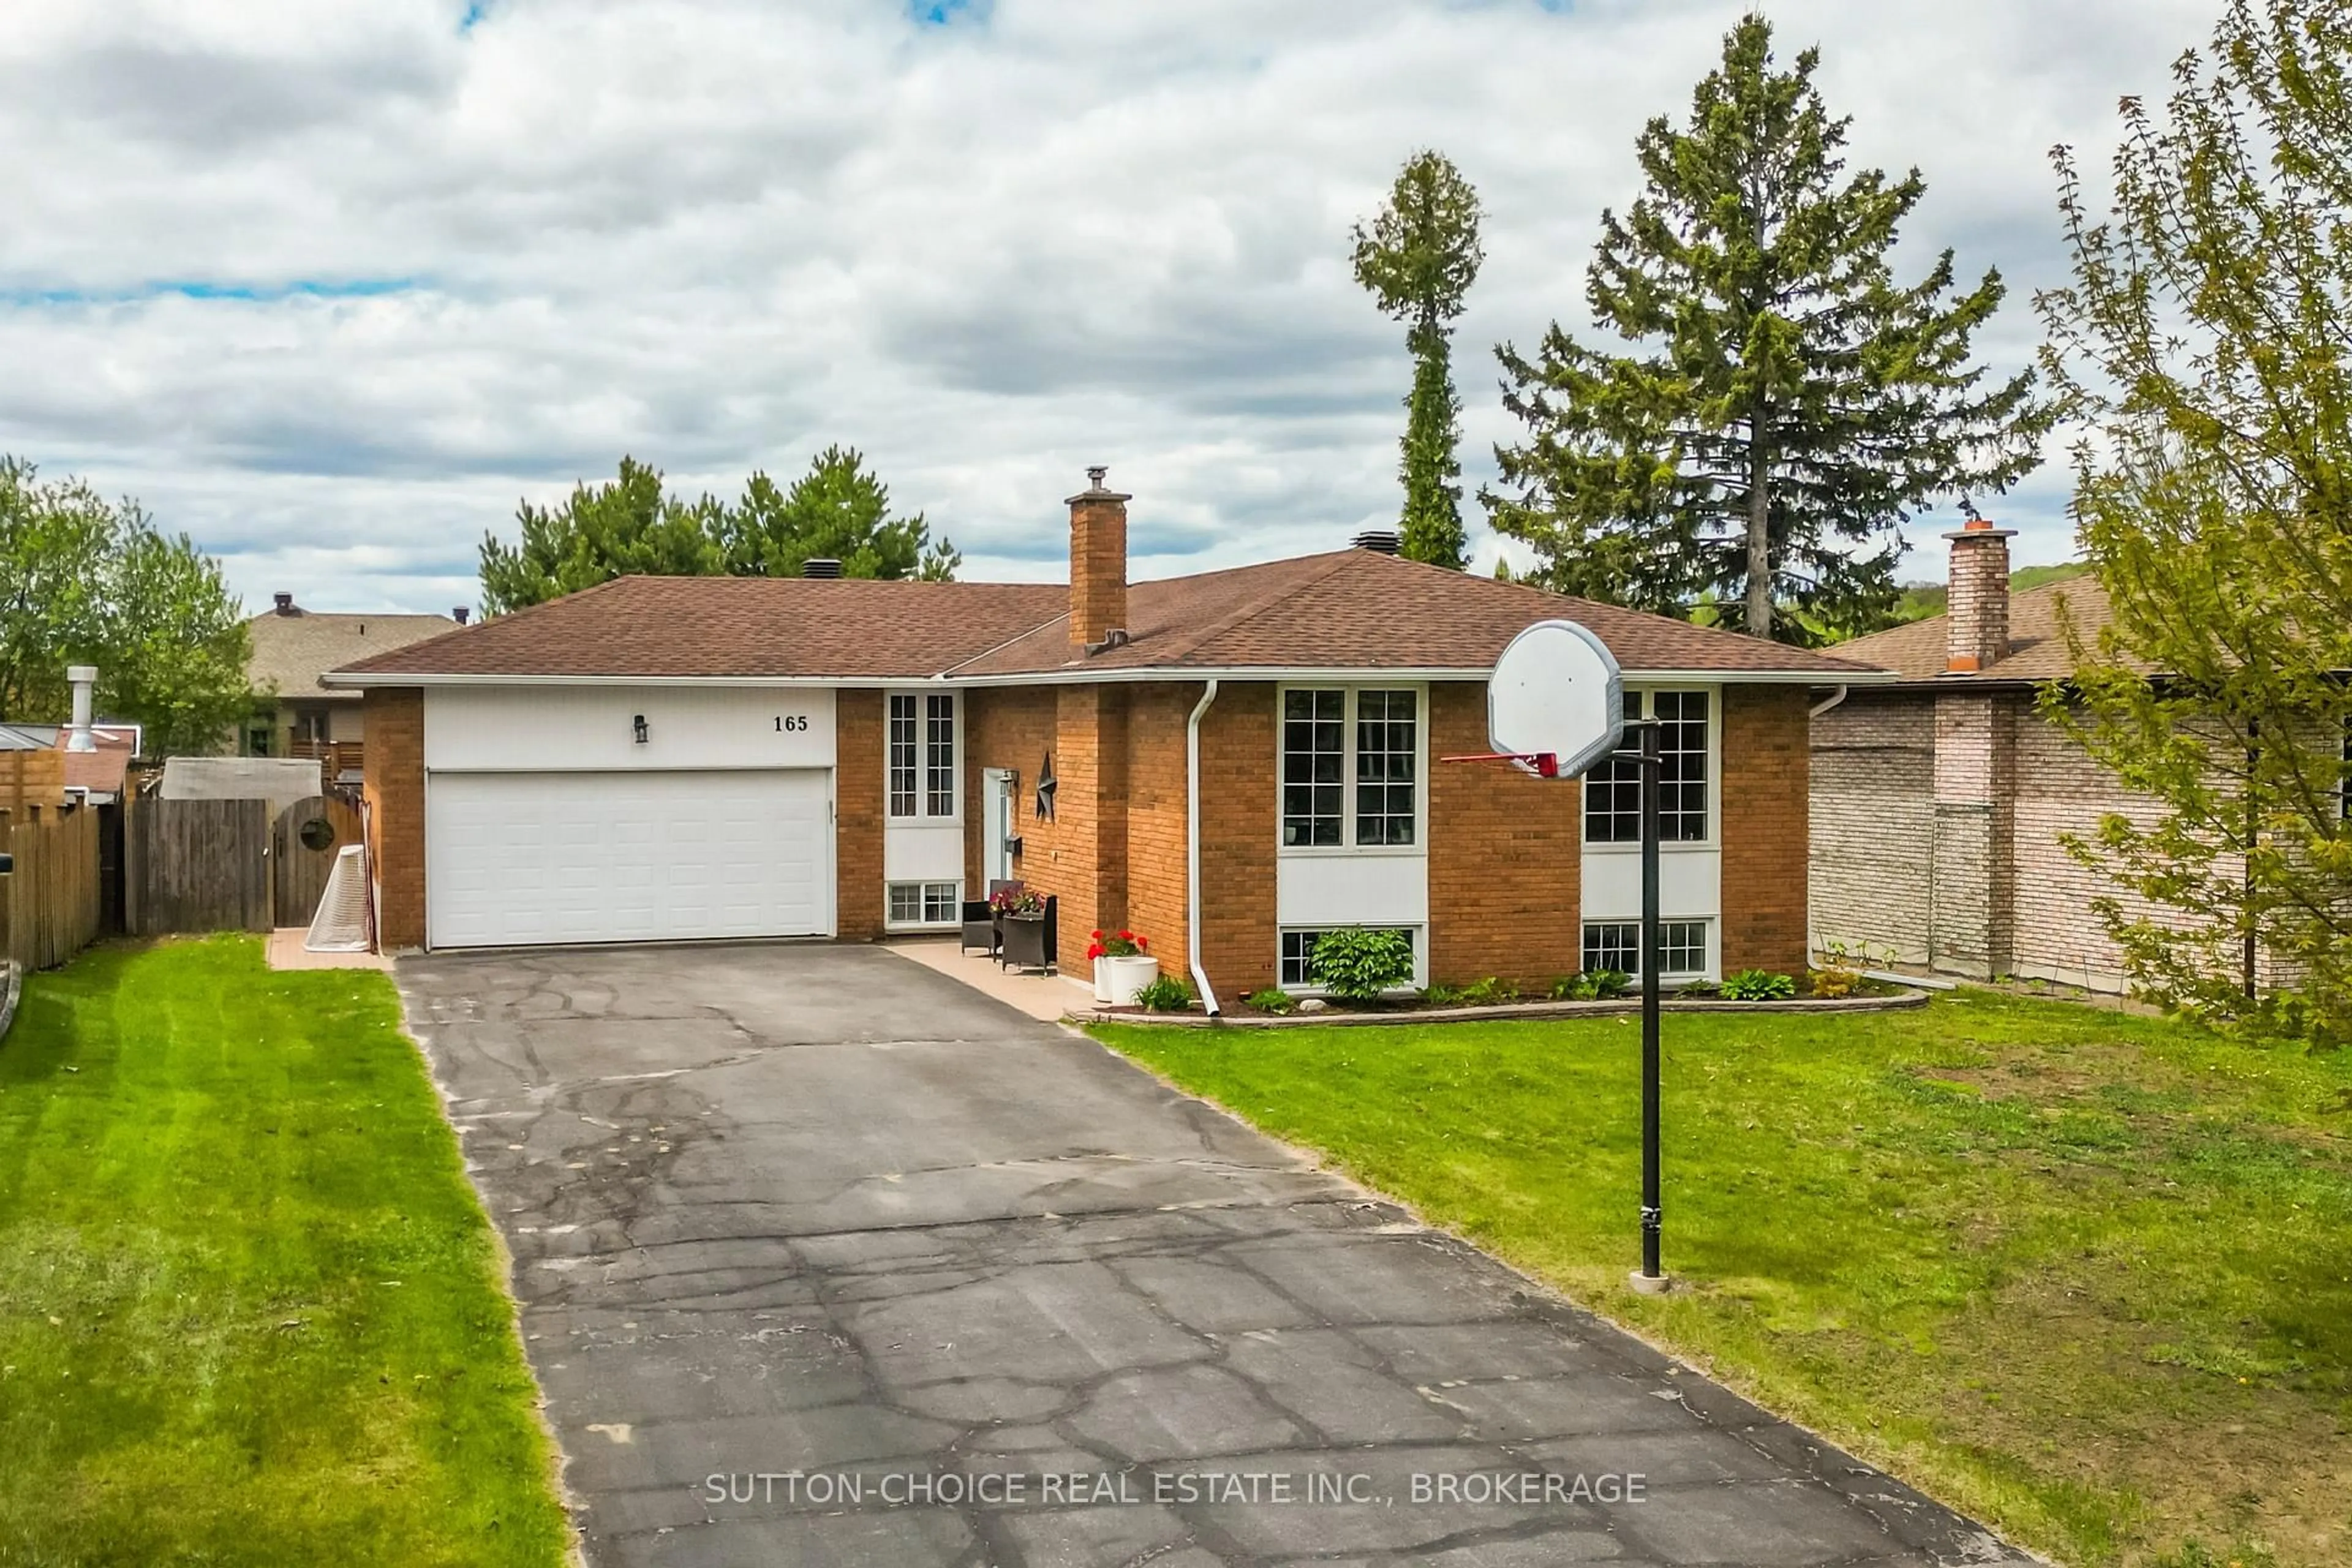
Welcome to 53 Sable Crescent, a beautifully maintained family home located in the highly sought-after Birchaven area of North Bay. Ideal for the growing family, this spacious home offers a functional two-story layout with all four bedrooms located on the upper level. The main floor features a bright kitchen with island, formal living and dining areas, a cozy family room, convenient main floor laundry, and a 2-piece bathroom. Upstairs, you will find four generously sized bedrooms including a large primary suite complete with a walk-in closet and ensuite bathroom, along with an additional full bathroom. Tastefully updated throughout, the home also features a large double car garage and a fully fenced backyard perfect for children, pets, and entertaining. Situated in one of North Bay's most desirable family-friendly neighborhoods, the property is just minutes from parks, walking trails, outdoor rink, beaches, and the Birchaven Canoe Club. This is an exceptional opportunity to own a well-cared-for home in a prime location.


Property Details

StyleBungalow
View-
Age of property31-50
SqFt~1500-2000 SqFt
Lot Size5,000 SqFt(100 x 50)
Parking Spaces5
MLS ®NumberX13597792
Community NameNorth Bay
Data SourceTRREB
Listing byRE/MAX CROWN REALTY (1989) INC

Features

Heating: Baseboard
Fireplace

Main Floor

Foyer

1.98 x 4.5

Living

3.99 x 5.66

Kitchen

3.47 x 3.0

Family

3.93 x 5.14


Features

Lot size: 5,000 SqFt

Parking

Garage spaces 1

Garage type Attached

Other parking spaces 4

Total parking spaces 5


Property History

Login required
Price changeActive
$•••,•••
Login required
Re-listed
$•••,•••
3 days on market
history photo preview43
Listing by trreb®
Property listed by RE/MAX CROWN REALTY (1989) INC, Brokerage

Agent Banner Image
Interested in this property?Get in touch to get the inside scoop.
Market Data - North Bay

Geo Zone Map ThumbnailNorth Bay

Seller's Market

View Market Data

Detached house - for the past 30 days

Buyer's market Seller's market

Avg. Days on Market

Past 30 days

22 days

Compared to

2025

15 days

2024

30 days

2023

19 days

New Listings

Past 30 days

101 listings

Compared to

2025

68 listings

2024

78 listings

2023

77 listings

Units sold

Past 30 days

53 units

Compared to

2025

62 units

2024

52 units

2023

68 units

Median Sold Price

Past 30 days

$478,000

Compared to

2025

$462,257

2024

$433,000

2023

$450,000


Population and Demographics

Overview

Total population 51969
Average household income $105,004

Age (%)

0 to 19
20%
20 to 34
20%
35 to 49
17%
50 to 64
21%
65 and plus
22%

Household composition (%)

Single family
58%
Single person
36%
Multi person
6%
Multi family
0%

Mother tongue (%)

English
83%
French
12%
English and French
2%
Others
2%

House tenancy (%)

Owners
59%
Renters
41%

What’s nearby?Essentials within 5 km

Local Logic

Transportation Scores

Estimated Budget