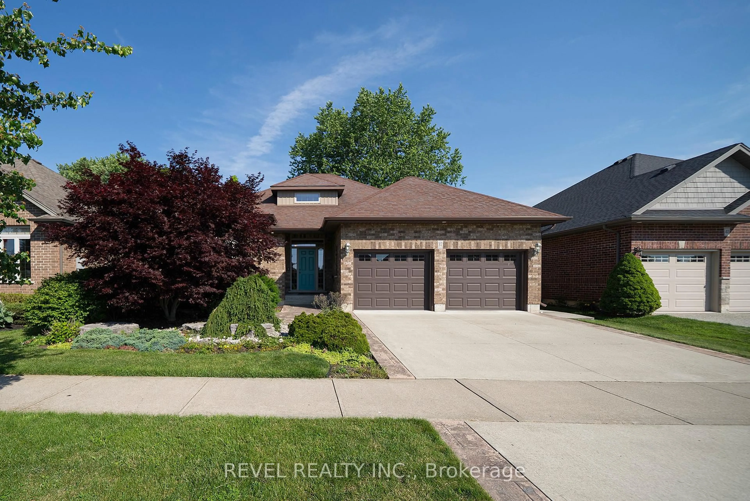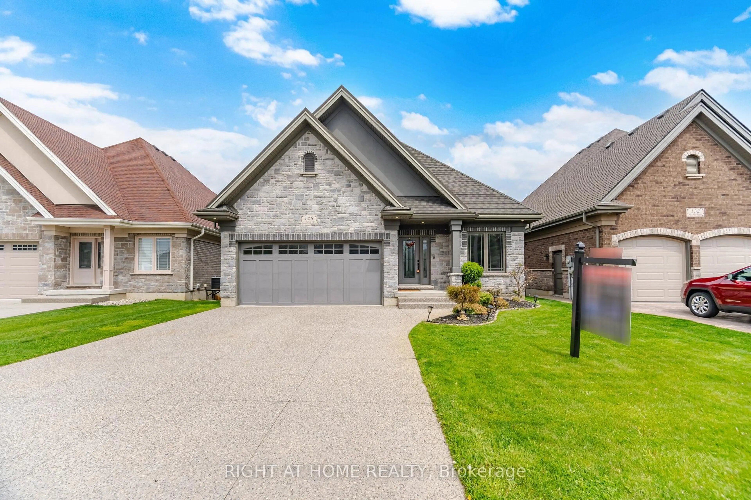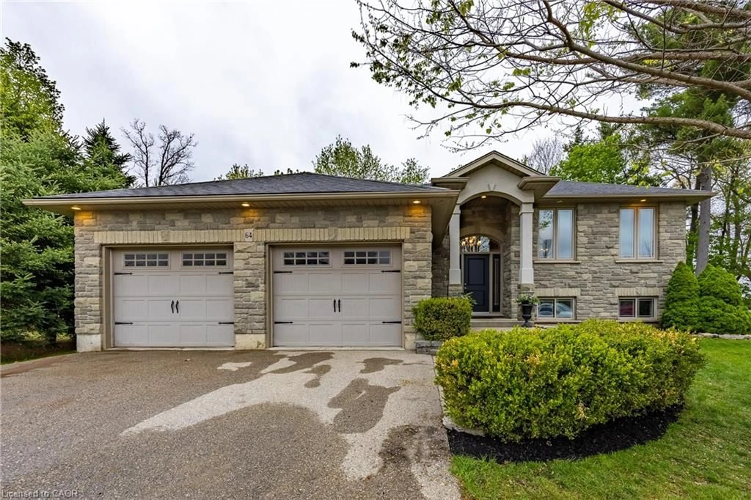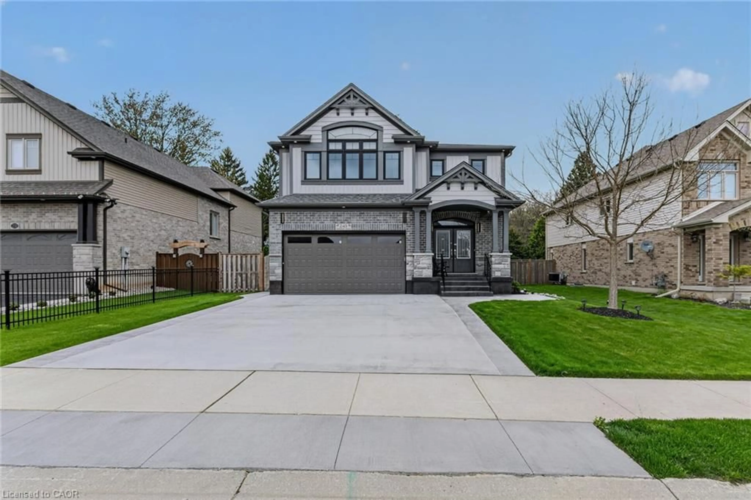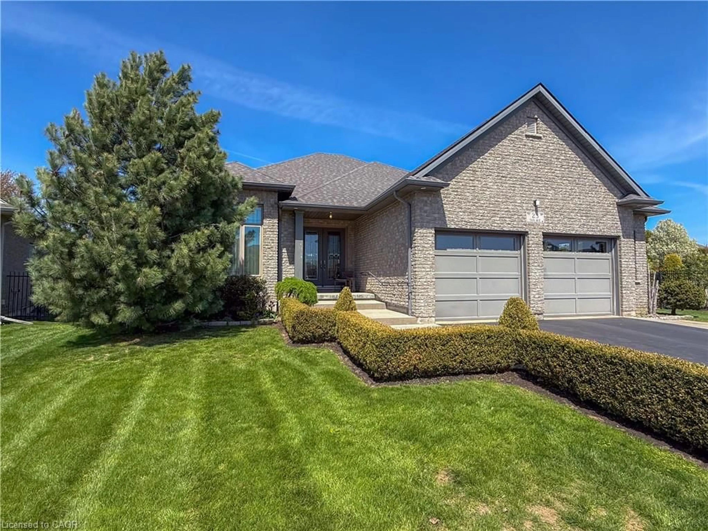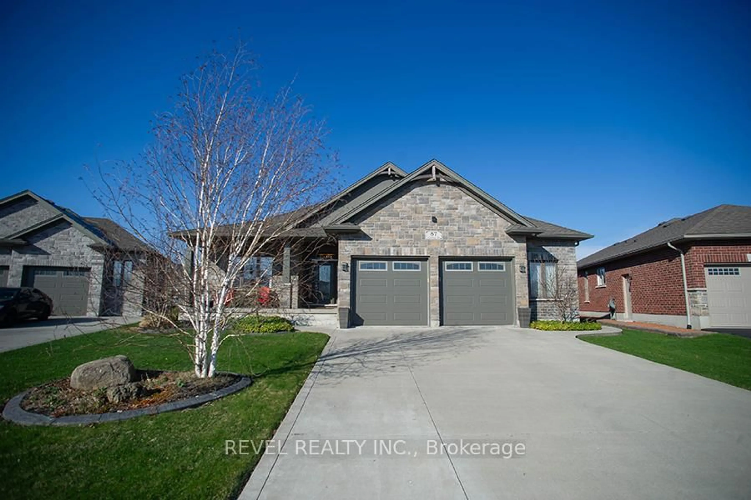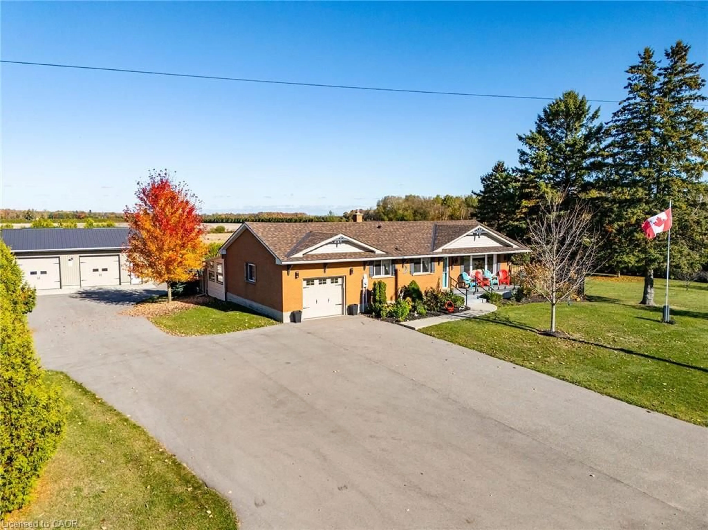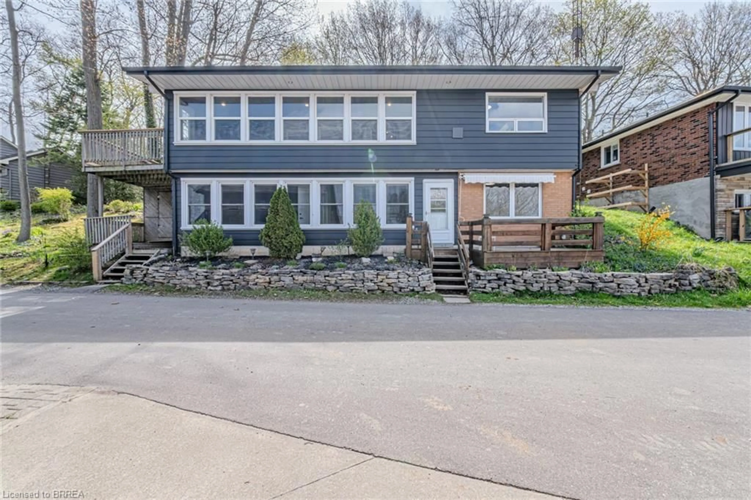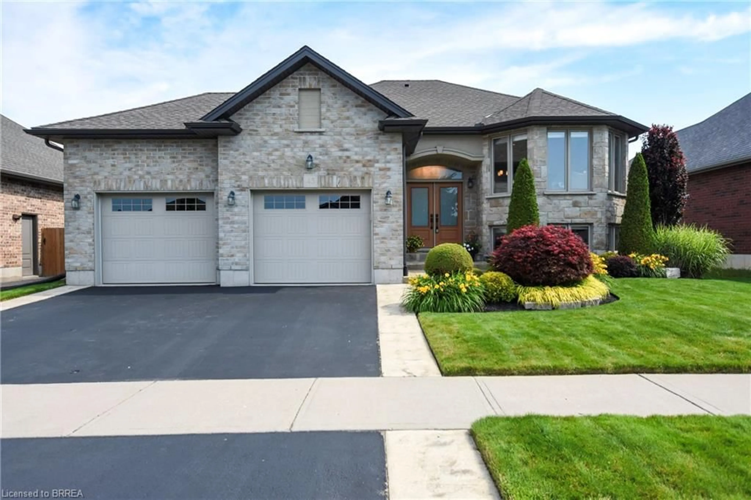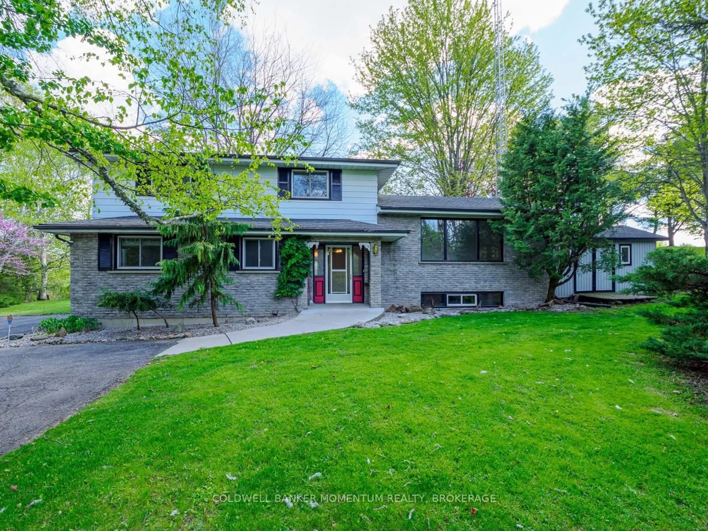

115 Amber St, Waterford, Ontario N0E 1Y0
Contact us about this property
Highlights
Estimated valueThis is the price Wahi expects this property to sell for.
The calculation is powered by our Instant Home Value Estimate, which uses current market and property price trends to estimate your home’s value with a 90% accuracy rate.Not available
Price/Sqft$352/sqft
Monthly cost
Open Calculator
Description
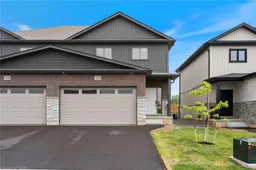
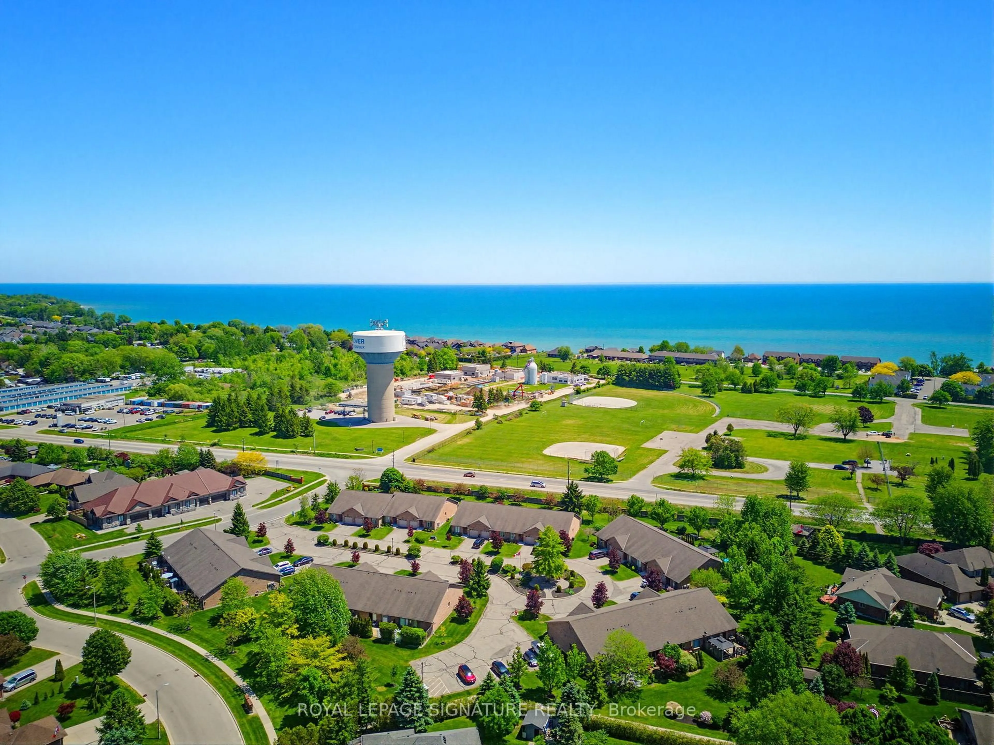
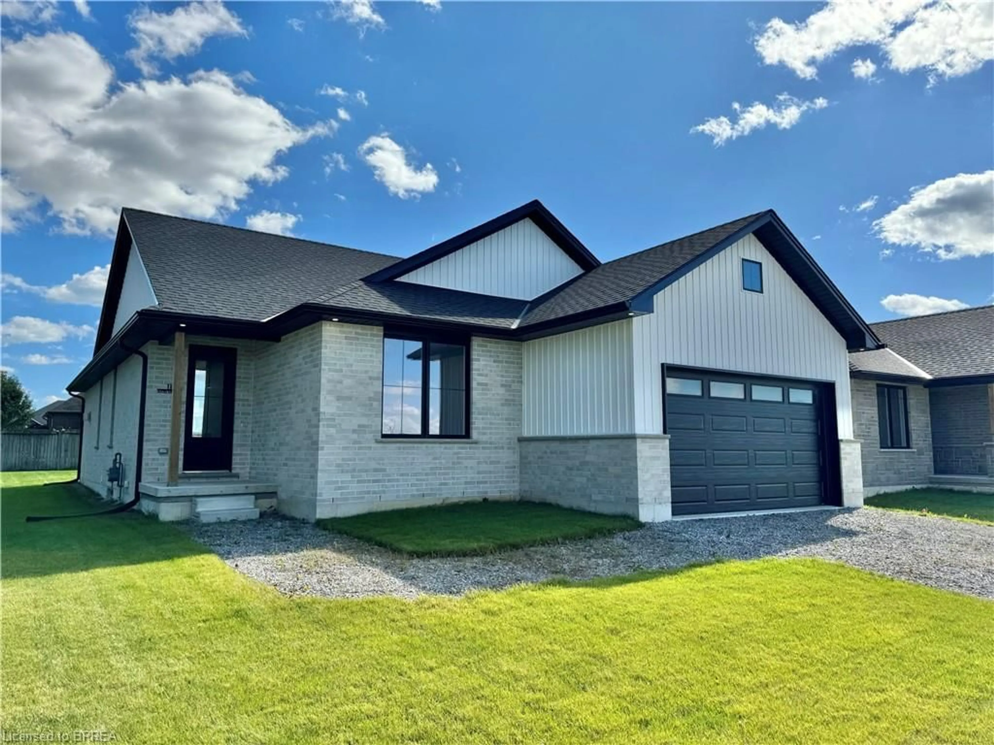
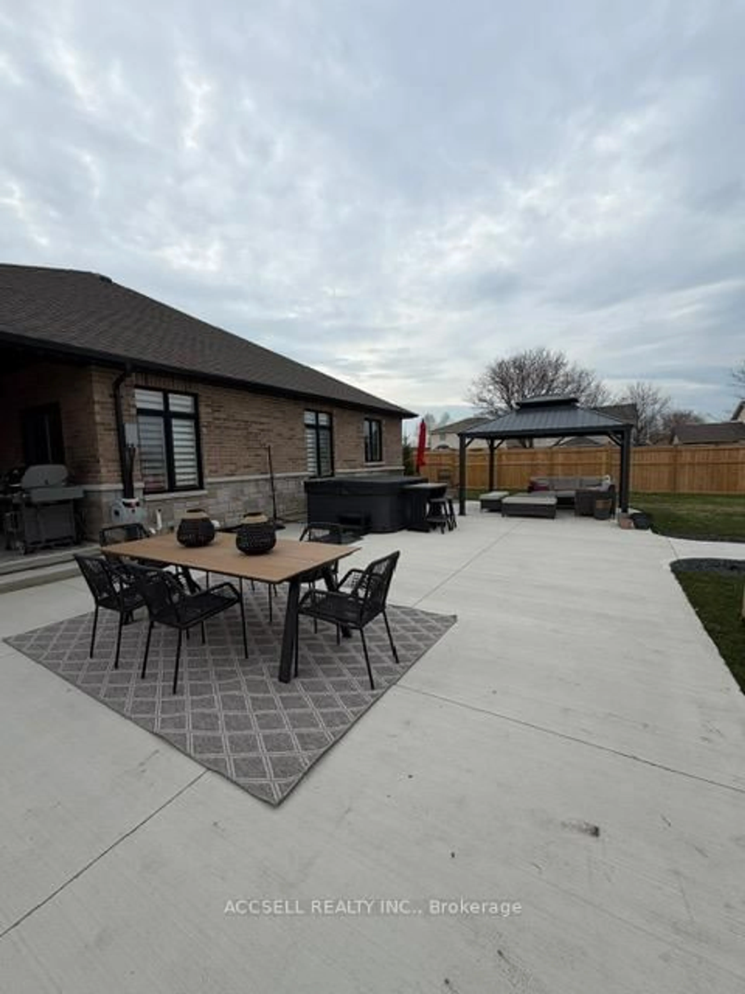
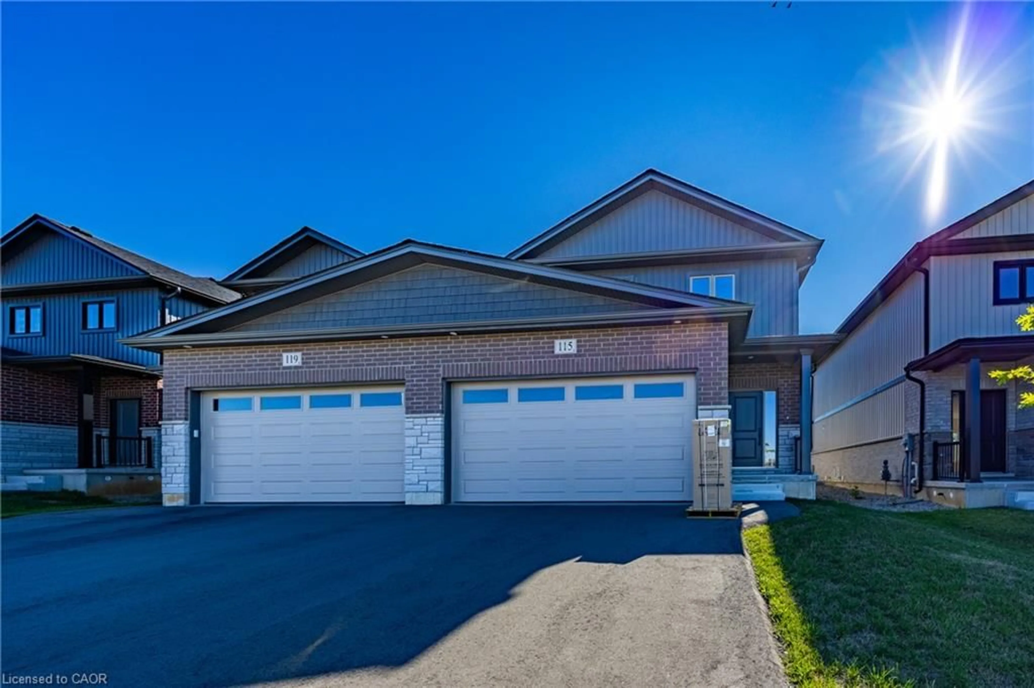
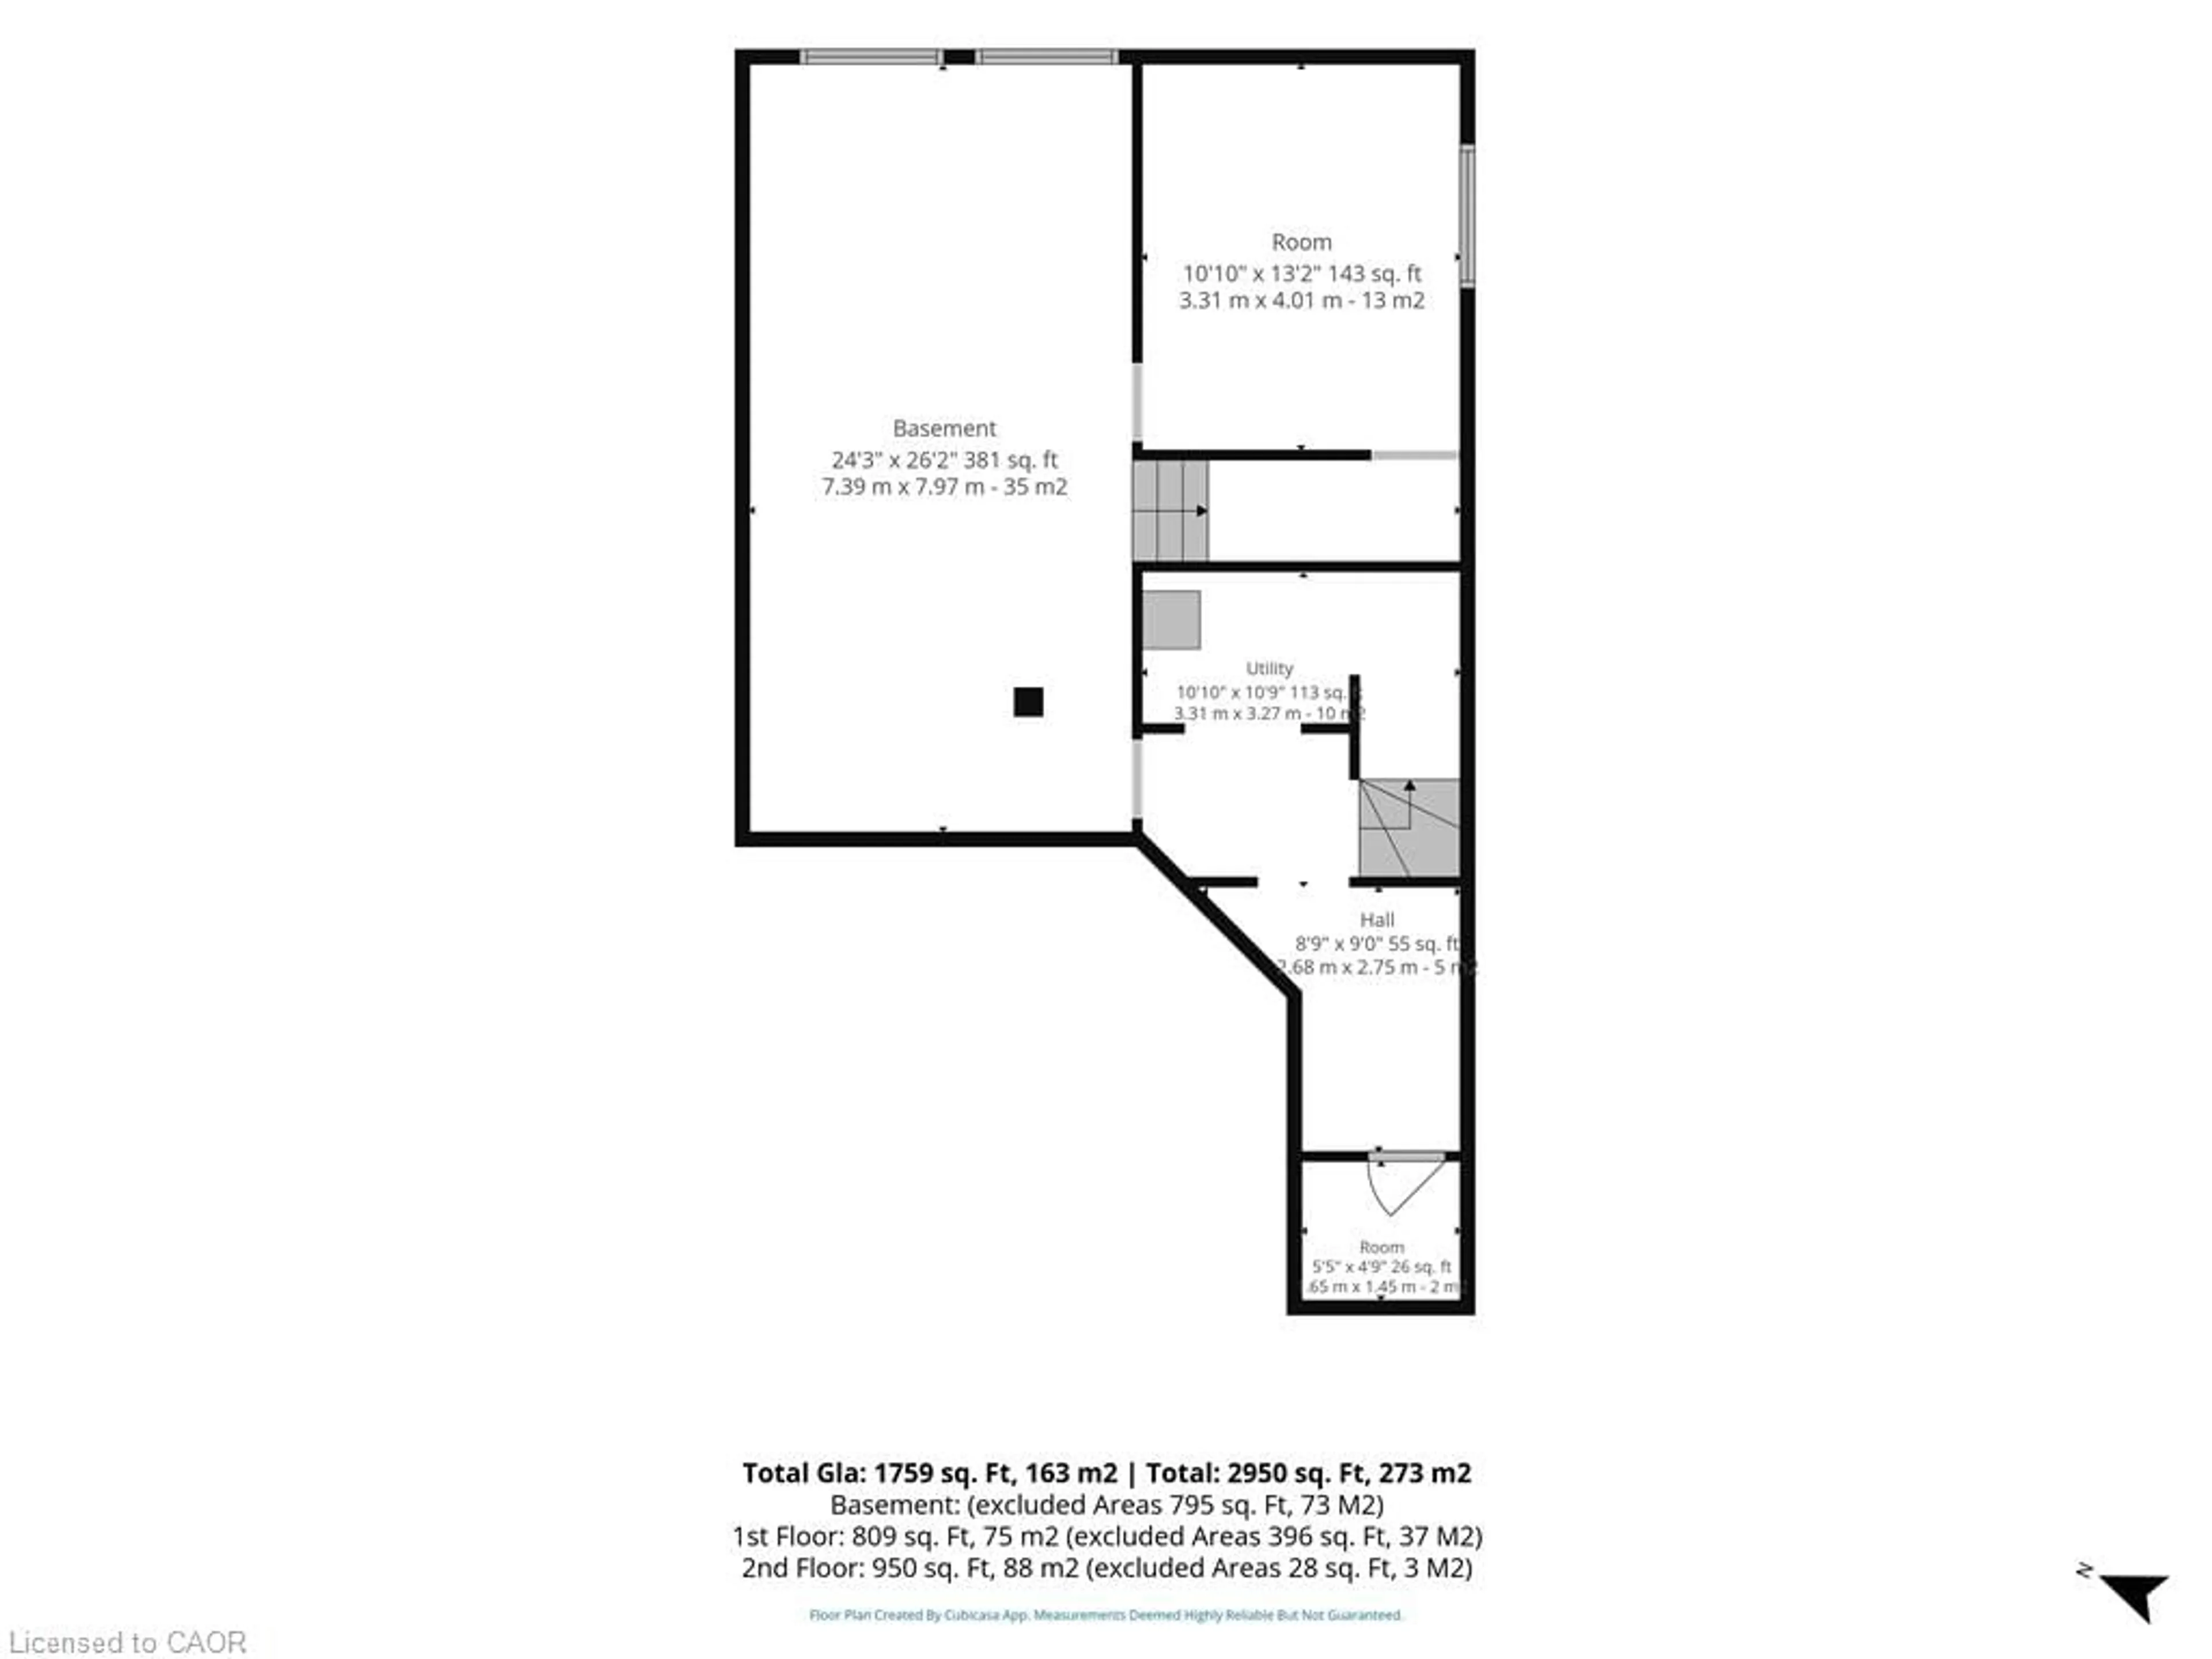
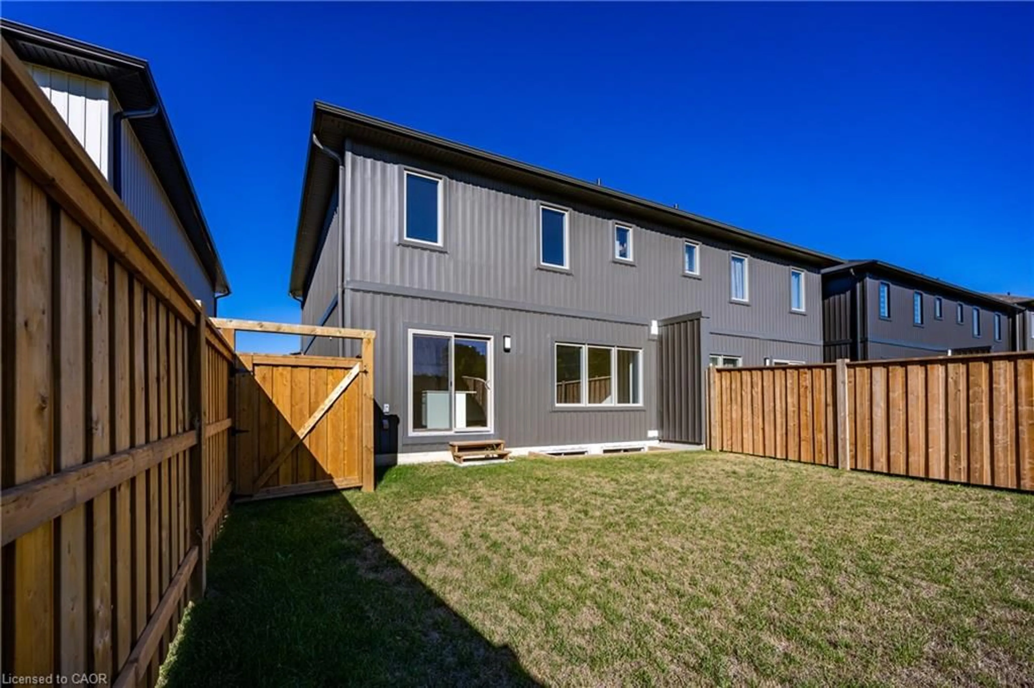
Experience contemporary living in this exceptional new two-storey townhouse offering approximately 1,800 sq. ft. of beautifully finished space. Designed with functionality and style in mind, this home features 3 bedrooms, 2.5 bathrooms, and the convenience of an upstairs laundry room. The spacious open-concept layout is filled with natural light and features a modern kitchen that flows effortlessly into the dining and living areas—perfect for entertaining guests or enjoying everyday family life. Complete with brand-new appliances, this home is move-in ready from day one. Additional features include a fully fenced backyard, a double attached garage, paved laneway, and an unfinished basement with a bathroom rough-in, separate entrance and infloor heating, offering the opportunity to expand your living space as your needs evolve. Located in the charming community of Waterford, this home is just moments from scenic trails, excellent schools, parks, shopping, and everyday conveniences. Enjoy the perfect balance of peaceful small-town living with all the amenities close at han
Property Details
Interior
Features
Second Floor
Bedroom
3.81 x 3.15Carpet
Laundry
3.45 x 1.68laundry / separate room
Bedroom Primary
5.61 x 3.61carpet / ensuite / walk-in closet
Bathroom
3.56 x 1.684-Piece
Exterior
Features
Parking
Garage spaces 2
Garage type -
Other parking spaces 2
Total parking spaces 4
Property History
 36
36