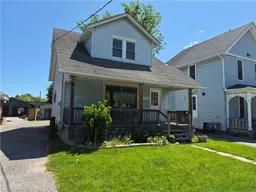
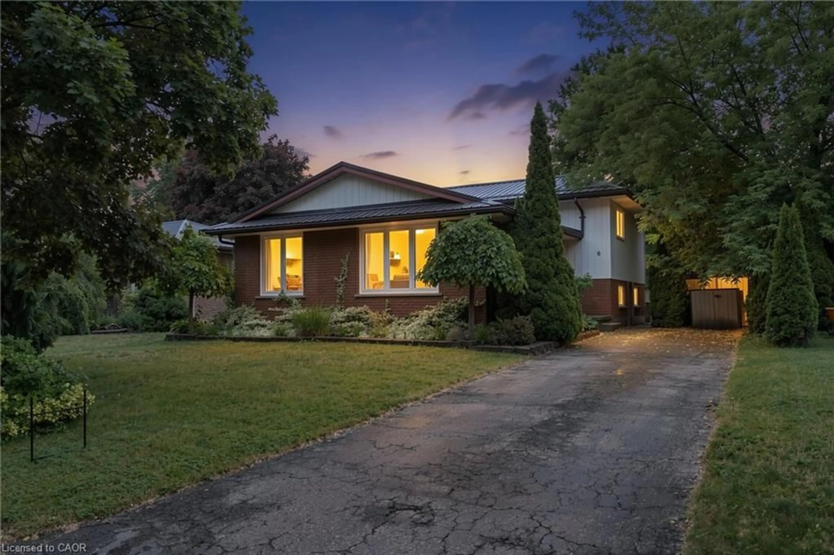
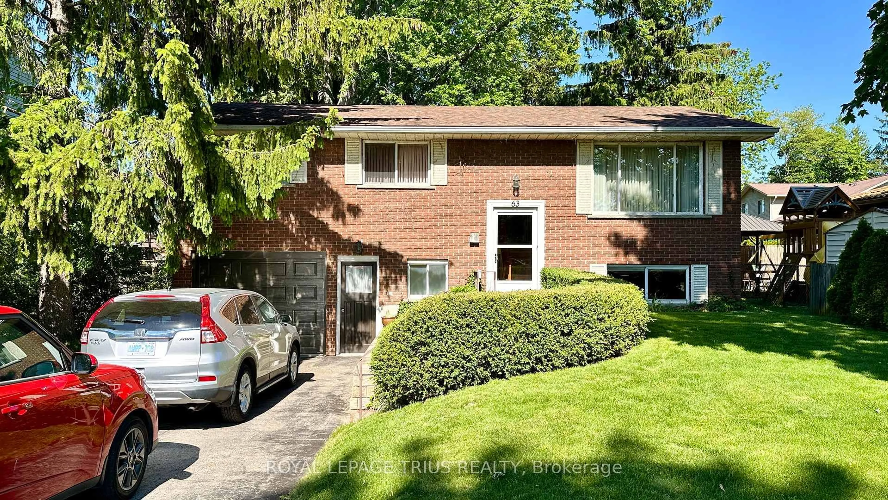
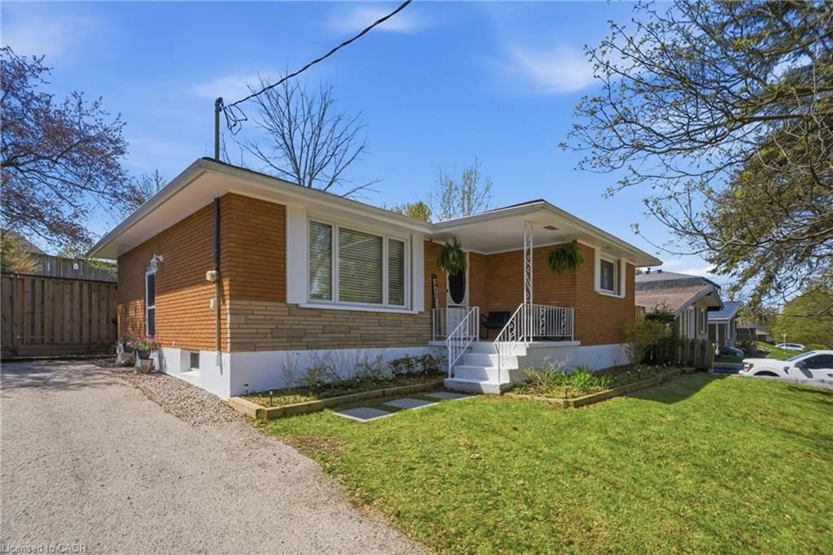
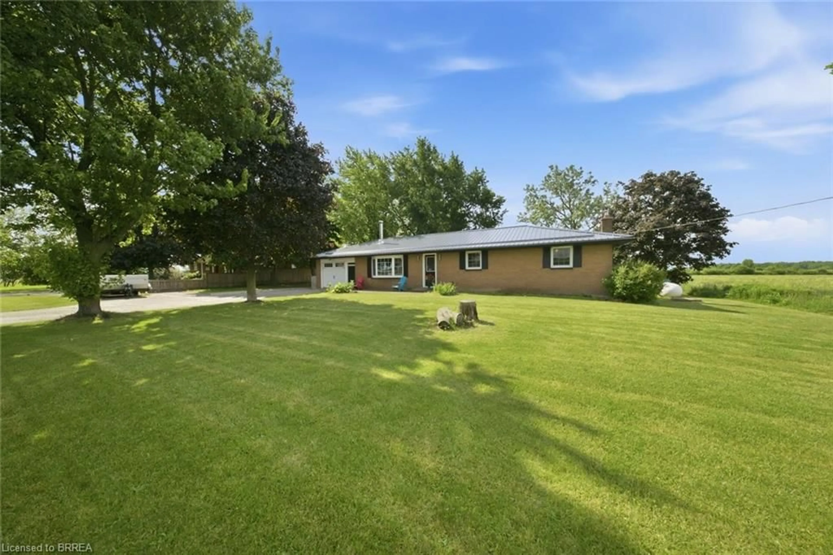
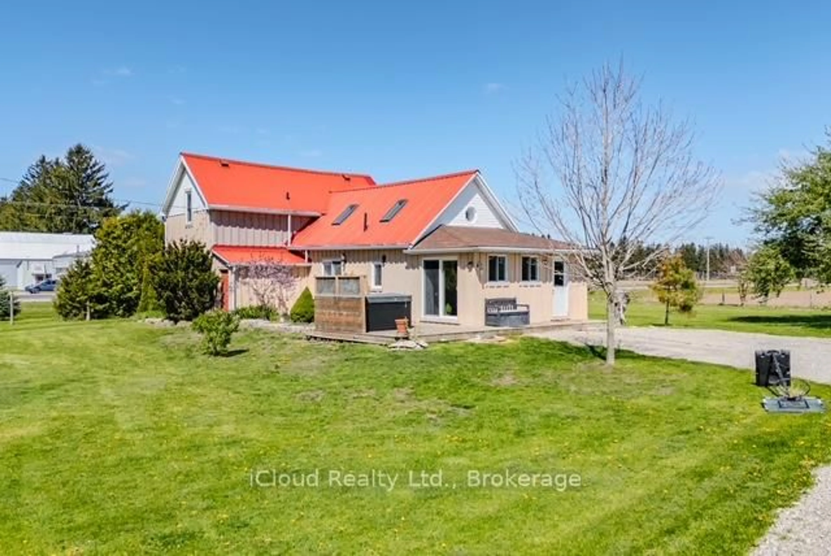
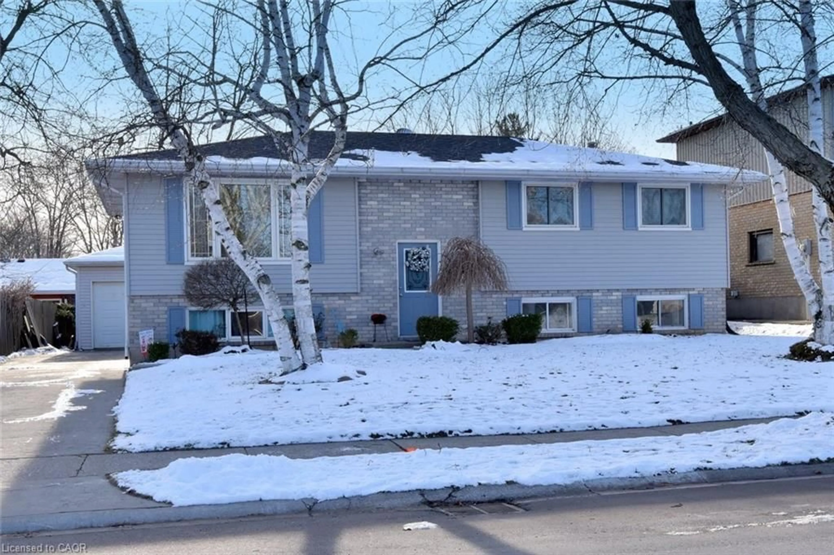
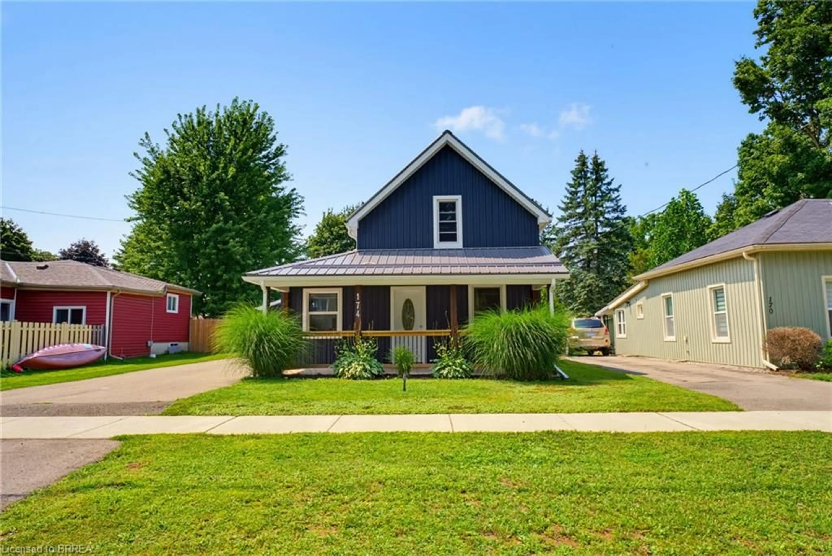
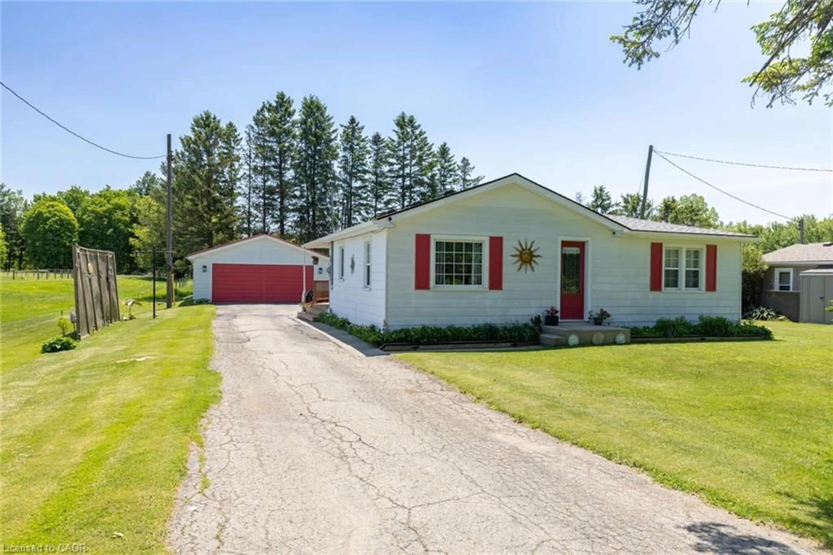
Home with vinyl exterior material, street for 119 Norfolk St, Simcoe Ontario N3Y 2W3
46 days on Market

119 Norfolk St, Simcoe, Ontario N3Y 2W3

Detached
3
1
~1095 sqft
$•••,•••
$410,000
Get pre-qualifiedPowered by nesto
Detached
3
1
~1095 sqft

Contact us about this property

Call

Highlights

Property Estimate

Days on market46 days

Estimated valueNot available

Price/Sqft$374/sqft

Monthly cost

Open Calculator

Description

Whether you are looking to start your home ownership journey, grow your family or build your real estate portfolio, 119 Norfolk Street South is the perfect home. Situated in an ideal location, this home is walking distance to shopping, restaurants, schools and more. Step inside the home and be greeted by a blend of modern touches and original charm. The main floor boasts a spacious living room, dining room with space for the whole family to eat and a galley kitchen with lots of cupboards and counter space. Off the dining room, step out the patio doors on to your rear deck overlooking the private backyard. Upstairs have peace of mind with all 3 bedrooms on one level and a freshly refinished full bathroom as well. This home also features a full basement with lots of storage, laundry room and potential for additional living space for the right family. Outside, this home offers ample parking with a long driveway which extends partially behind the home. Beyond this, the deep lot also boasts a great backyard space fenced on three sides with lots of room for the kids to play. Notable updates include new furnace motor (2026), ducts cleaned (2026), Bathroom and kitchen refinished within last 5 years, main floor windows replaced within last 5 years.


Property Details

StyleResidential
View-
Age of property1930
SqFt~1095 SqFt
Lot Size6,534 Ac(198 x 33)
Parking Spaces3
MLS ®Number40834254
Community NameNorfolk County
Data SourceITSO
Listing byRoyal LePage Trius Realty Brokerage

Features

Heating: Forced Air, Natural Gas
Cooling: Central Air
Basement: Full, Unfinished

Main Floor

Foyer

12.11 x 8.04

Inside Entry

Living Room

12.03 x 13.09

bay window / french doors

Dining Room

16 x 16.06

Fireplace

Kitchen

8.05 x 5


Features

Lot size: 6,534 Ac
Sewer (Municipal)

Parking

Garage spaces -

Garage type -

Total parking spaces 3


Property History

Jun 10, 2026
ListedActive
$410,000
46 days on market
history photo preview31
Listing by itso®
Property listed by Royal LePage Trius Realty Brokerage, Brokerage

Agent Banner Image
Interested in this property?Get in touch to get the inside scoop.
Market Data - Norfolk County

Geo Zone Map ThumbnailNorfolk County

Buyer's Market

View Market Data

Detached house - for the past 30 days

Buyer's market Seller's market

Avg. Days on Market

Past 30 days

50 days

Compared to

2025

53 days

2024

47 days

2023

38 days

New Listings

Past 30 days

299 listings

Compared to

2025

270 listings

2024

245 listings

2023

243 listings

Units sold

Past 30 days

120 units

Compared to

2025

94 units

2024

82 units

2023

114 units

Median Sold Price

Past 30 days

$620,000

Compared to

2025

$620,000

2024

$613,000

2023

$649,950


What’s nearby?Essentials within 5 km

Local Logic

Transportation Scores

Estimated Budget