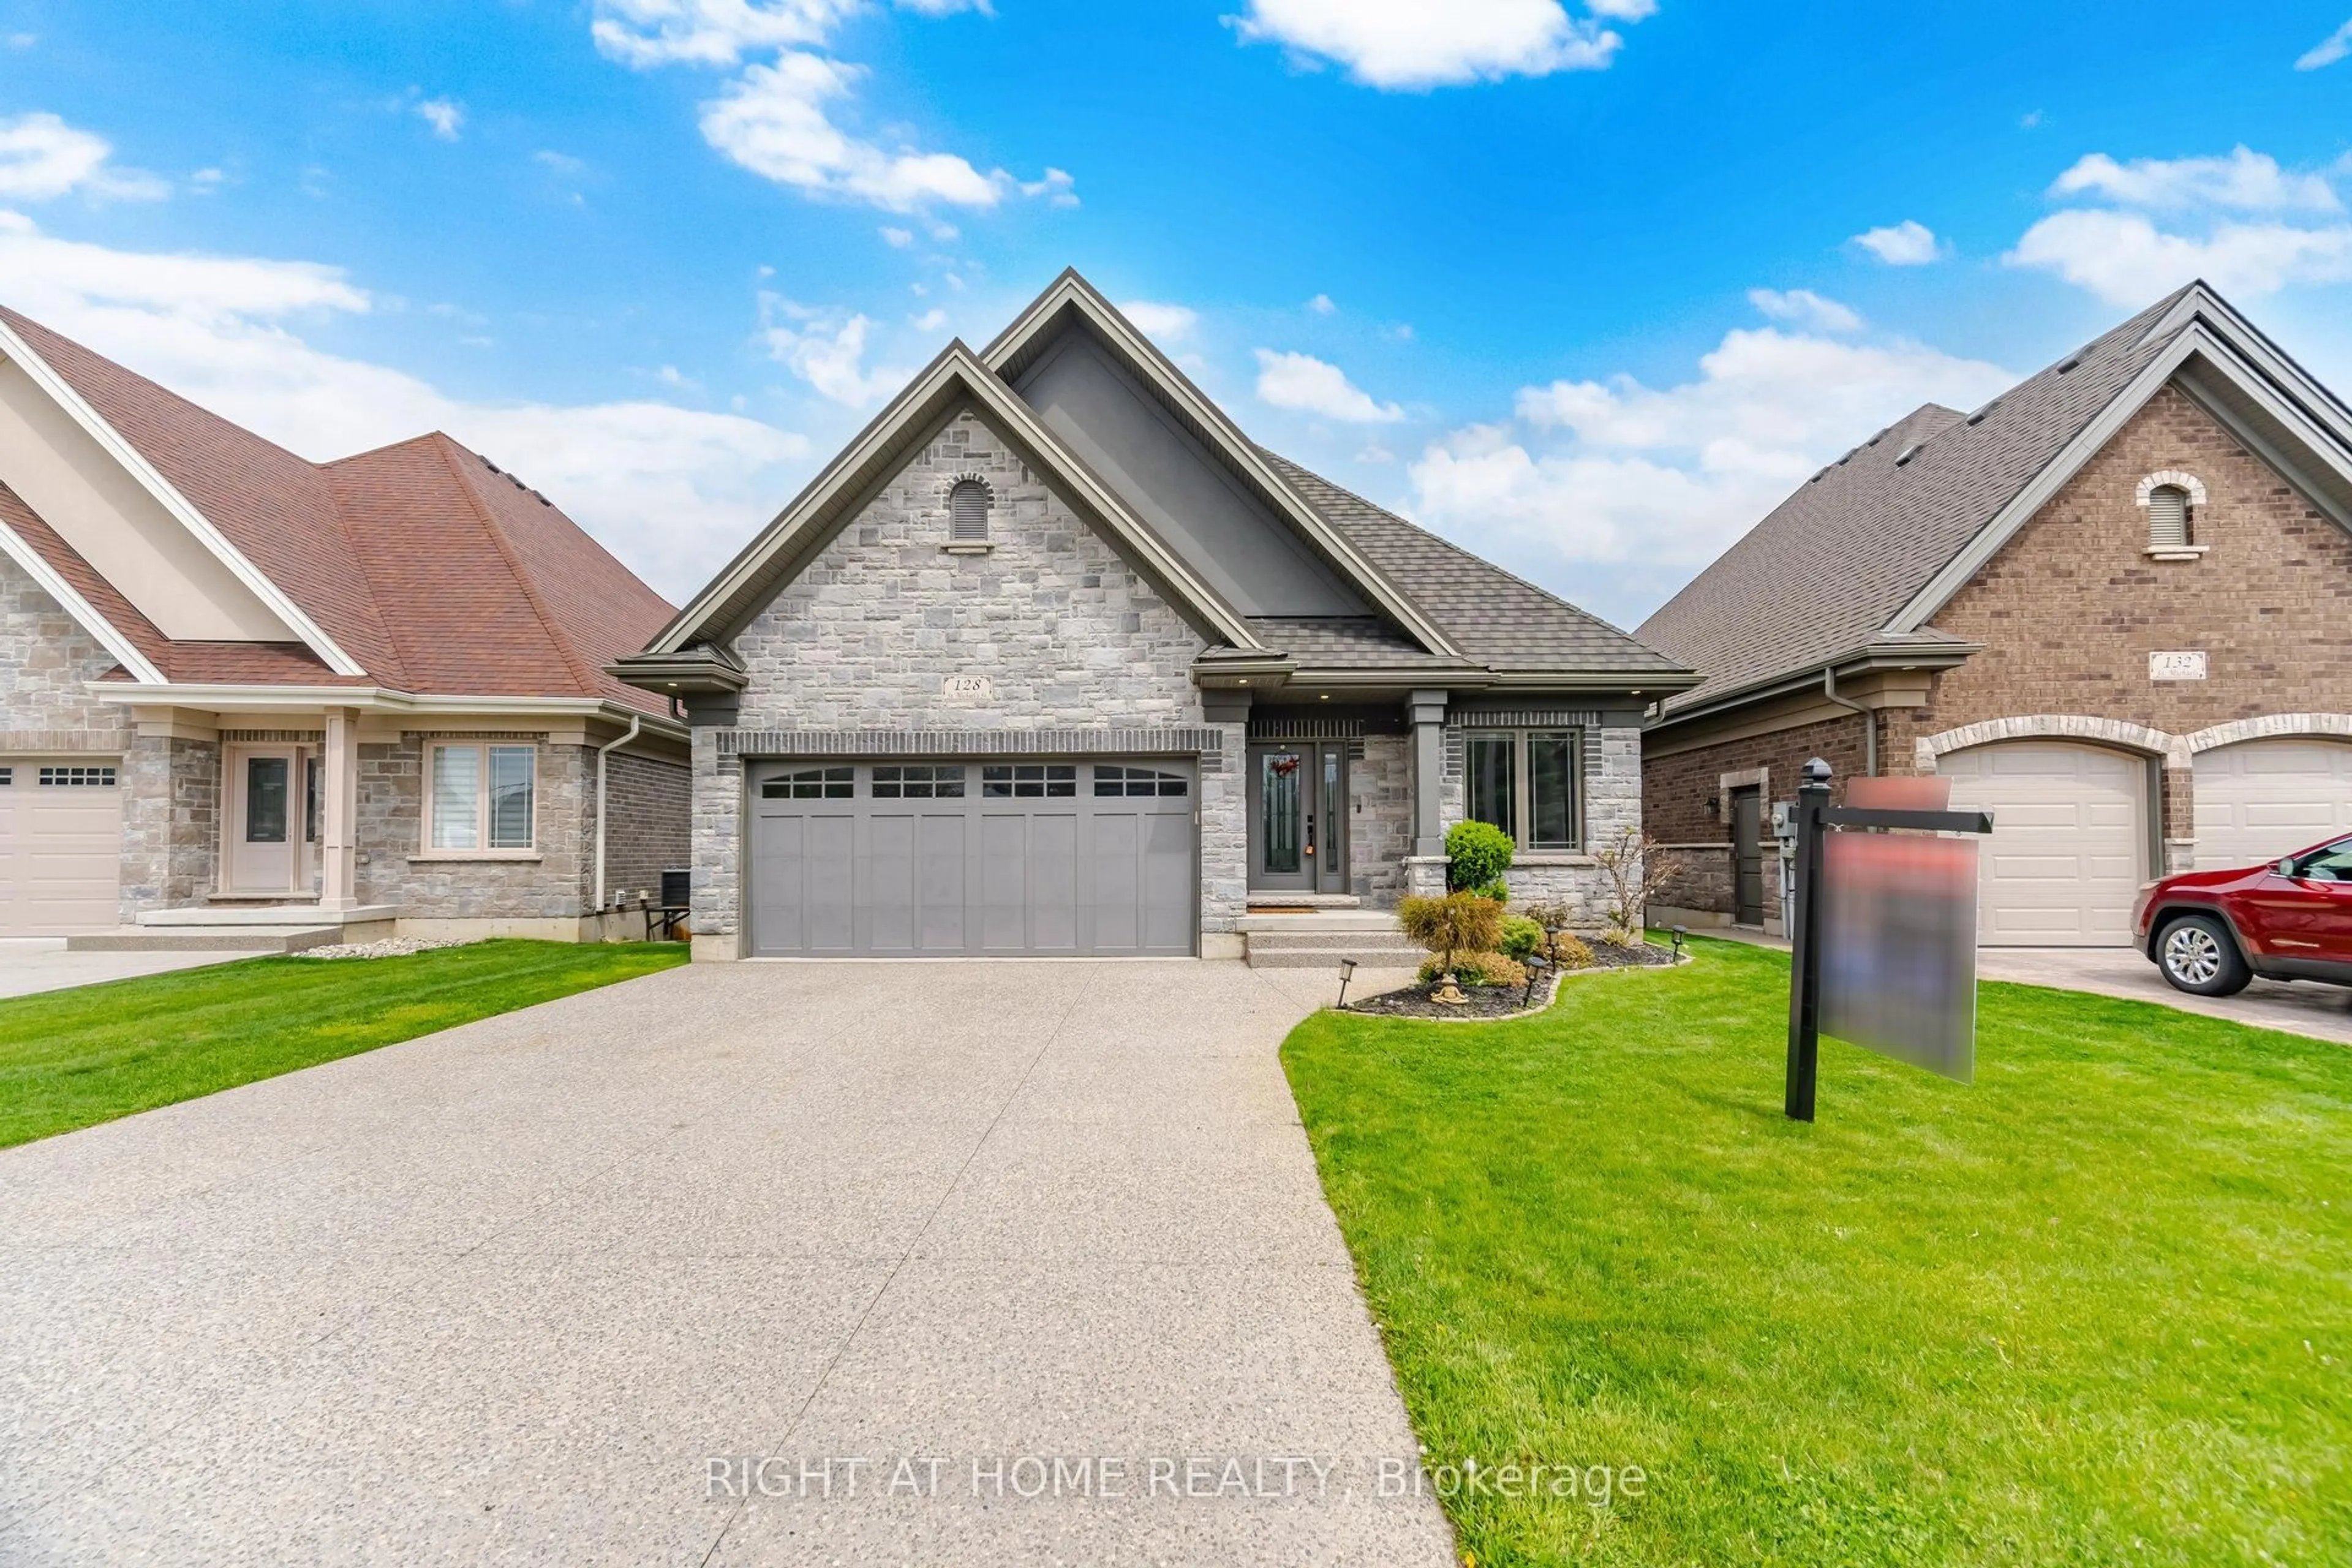
128 St. Michael's St, Norfolk, Ontario N4B 0A3
Contact us about this property
Highlights
Estimated valueThis is the price Wahi expects this property to sell for.
The calculation is powered by our Instant Home Value Estimate, which uses current market and property price trends to estimate your home’s value with a 90% accuracy rate.Not available
Price/Sqft$466/sqft
Monthly cost
Open Calculator
Description
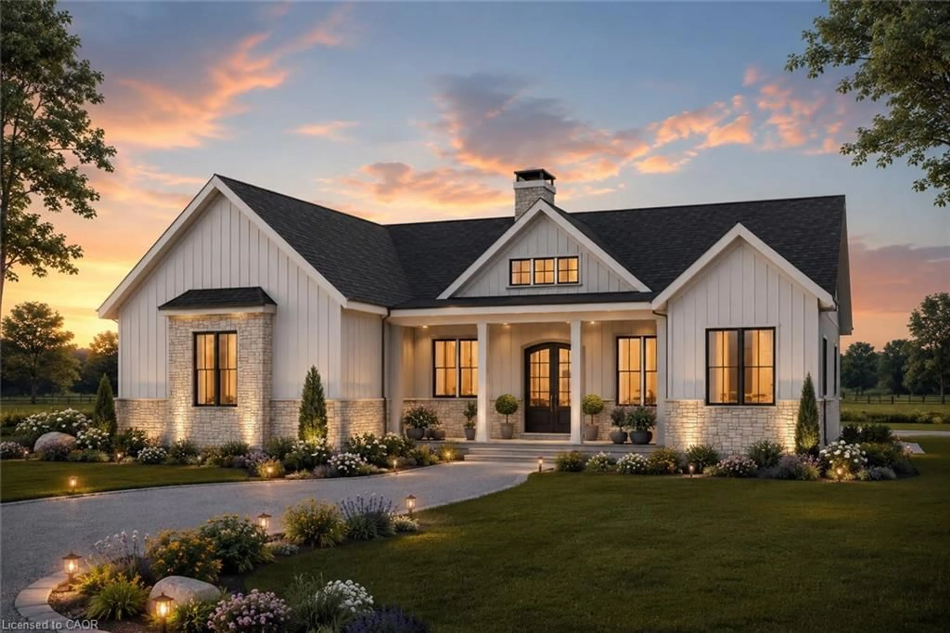
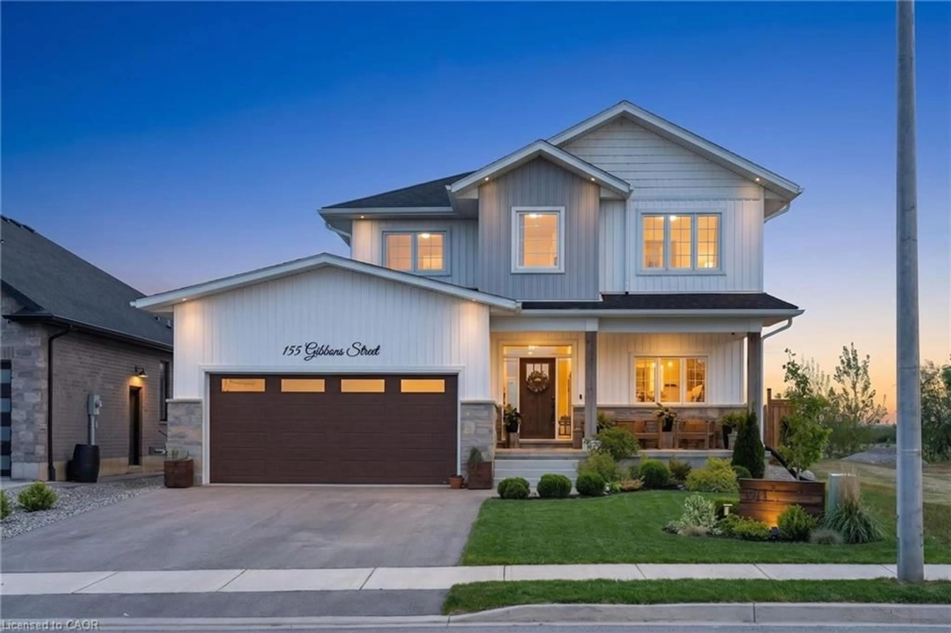
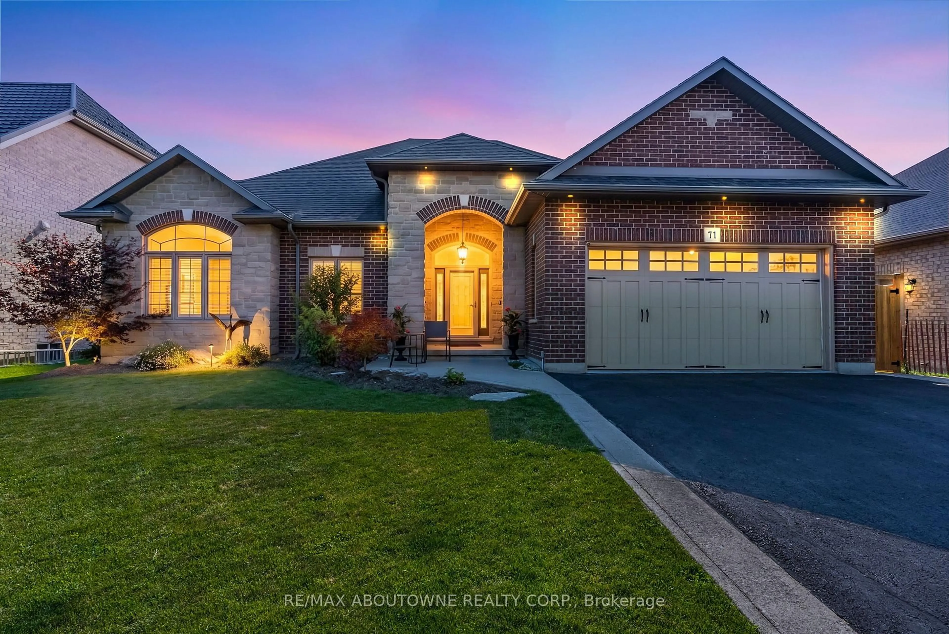
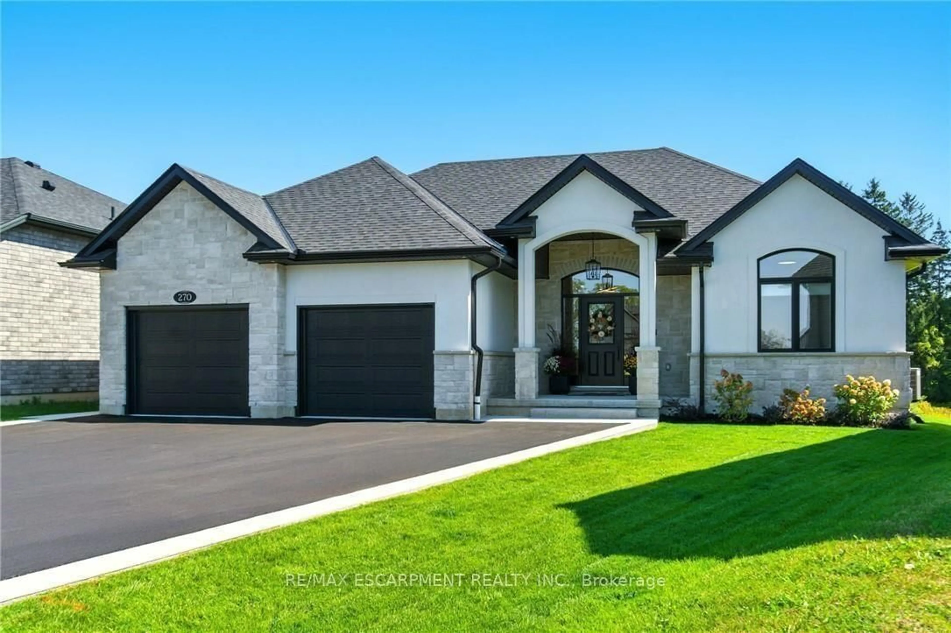
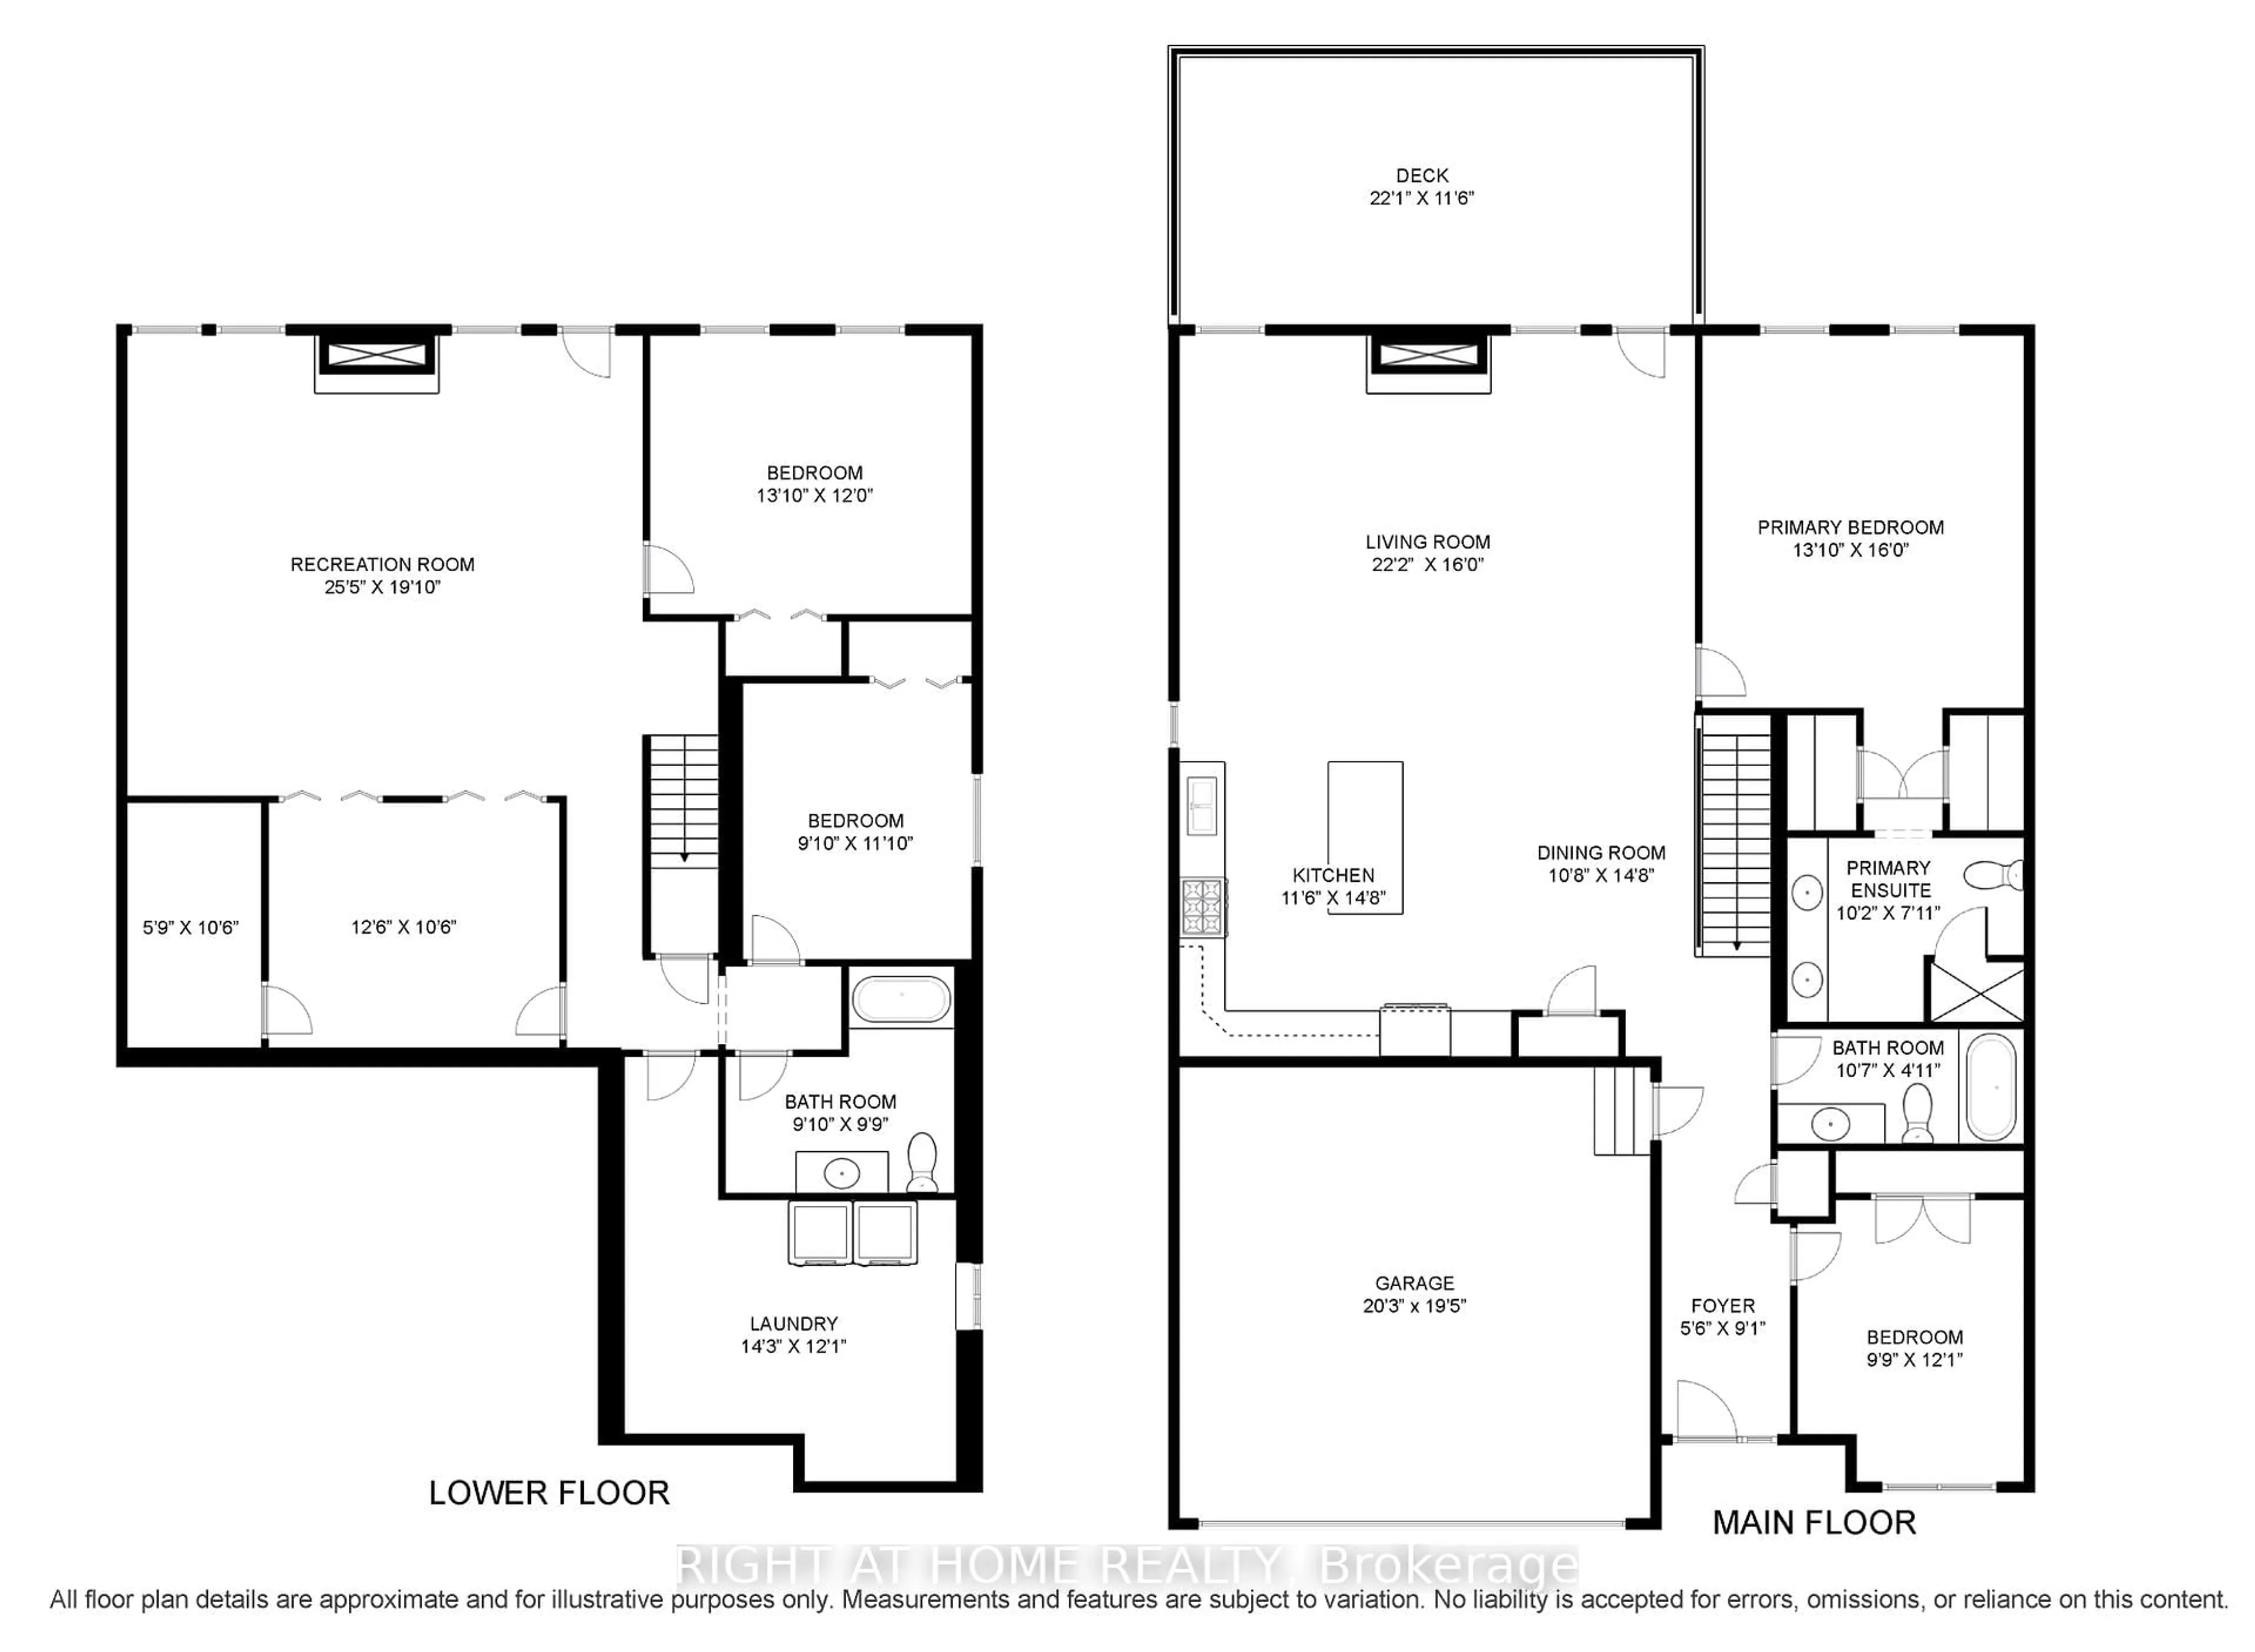
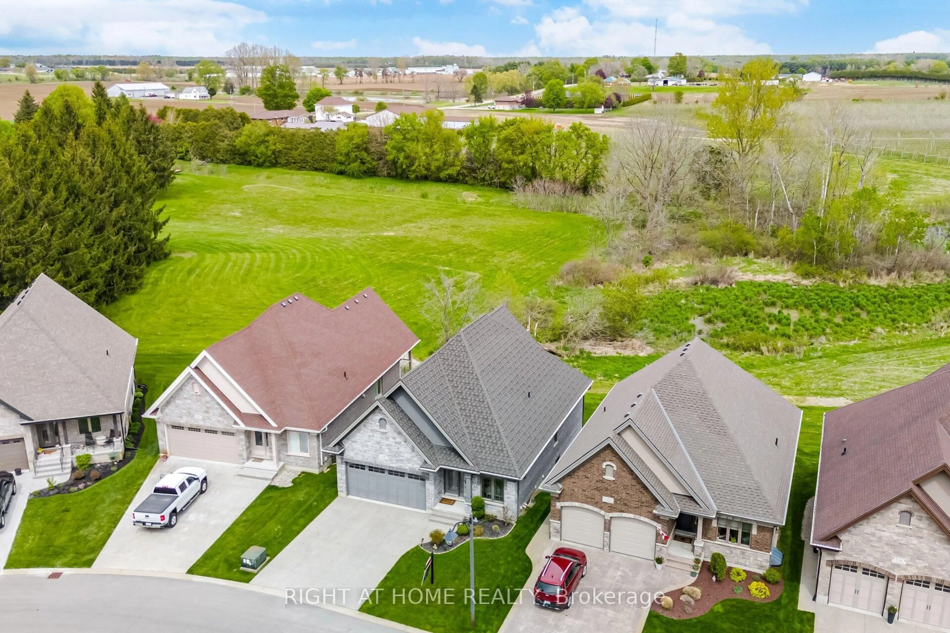
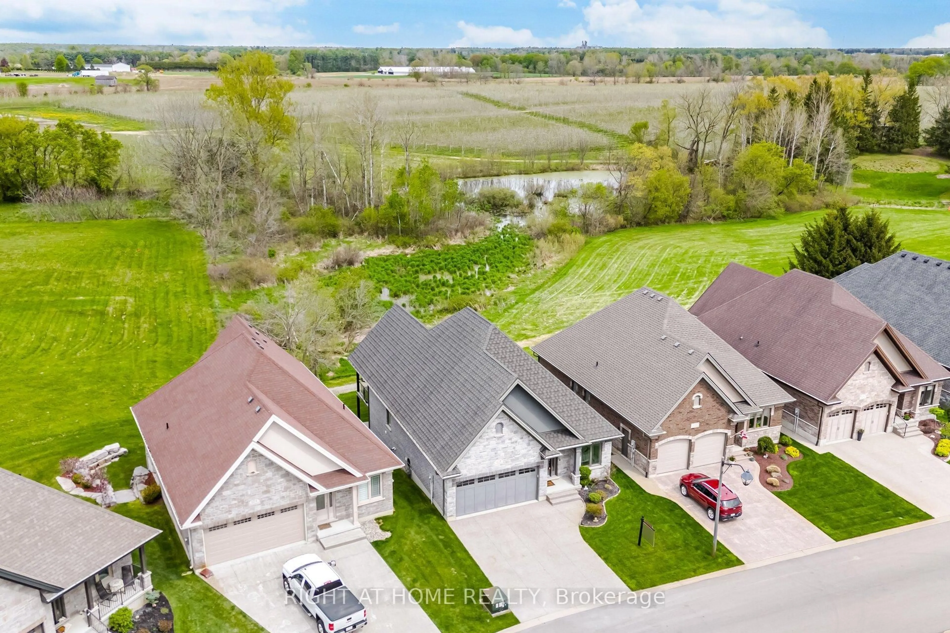
Luxurious Bungalow Located in the Norfolk Fairway Estates, a Private Community of 37 Homes, in the Beautiful Town of Delhi. This House is One of the Best, One of the Biggest, and One of the Best Situated. Over 3000 sqft of Finished Living Space, Backing to Open Space & Protected Wetlands, 2 Bedrooms & 2 Full Bathrooms on the Main Floor + 2 Bedrooms & 1 Full Bathroom in the Basement. Fully Brick & Stone All Around, Walk-Out Basement, Huge Upper 22'x11' Deck + Lower Covered 22'x11' Walkout Ground Level Deck, Carpet Free Home, 2 Living Rooms With Potlights with 2 Full Height Porcelain Finished Gas Fireplaces, 9 Foot Ceilings + Vaulted Ceiling & Wide Plank Hardwood Flooring on the Main floor. The Kitchen Comes with a Huge Kitchen Island, Quartz Countertops, Under Valence Lighting, Potlights, Two-Tone Custom Colour Cabinet Finishes, Built in Microwave, Gas Stove, Custom Built-in Rangehood, and a Large Double Door Kitchen Pantry. All Equipment is Owned with No Rentals. The Roof is a Very Rare & Premium Steel Shingled Roof. Direct Entrance from the Garage to the House! Full Textured Concrete Driveway That Fits 4 Cars + 2 Cars in Garage = 6 Parking Spots! The Basement Also Has a Den/Office Room, Huge Laundry Room that Can Accommodate Storage, Under the Stairs Closet For More Storage, And Large Utility Room for Even More Storage! The Upgrades & Level of Craftsmanship in This House is Beyond Superior. The Management Cuts All Your Grass and Shovels the Snow All the Way to Your Doorstep! **3D Tour, Floorplans, Cinematic Walk-Through Video Are All Available!** Live Upstairs & Have Your Adult Family Members Live Downstairs, Perfect Multi-Generational Home. Tons of Visitor Parking Available, Literally 1 Minute Walk to the Neighborhood Playground. Truly a Breathtaking Home, Come See it For Yourself, You Will Not Be Disappointed.
Property Details
Interior
Features
Lower Floor
Utility
1.75 x 3.21Unfinished
Office
3.82 x 3.21Vinyl Floor / O/Looks Backyard
Laundry
4.35 x 3.69Vinyl Floor
Rec
6.56 x 6.05Vinyl Floor / Gas Fireplace / W/O To Deck
Exterior
Features
Parking
Garage spaces 2
Garage type Attached
Other parking spaces 4
Total parking spaces 6
Property History
 50
50