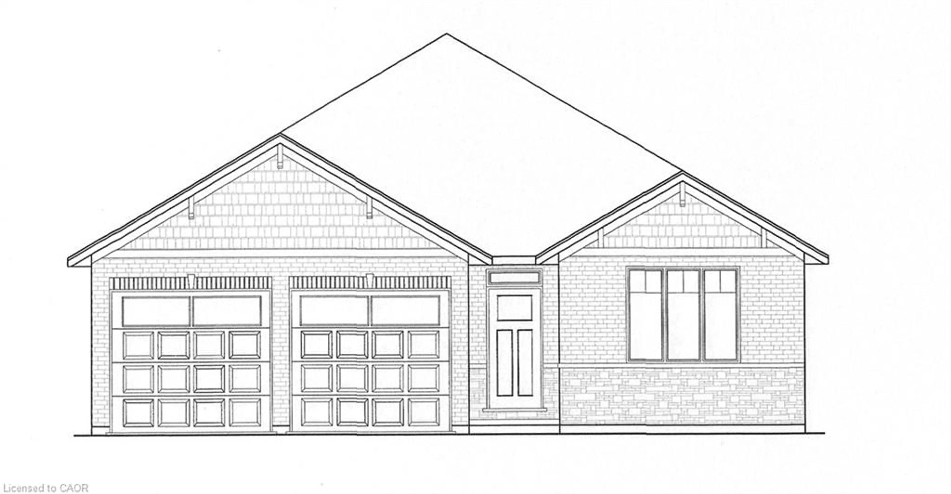
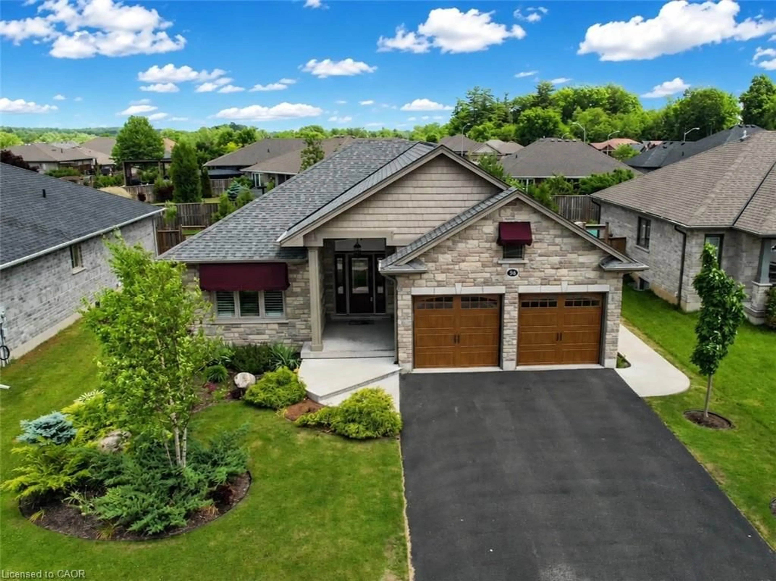
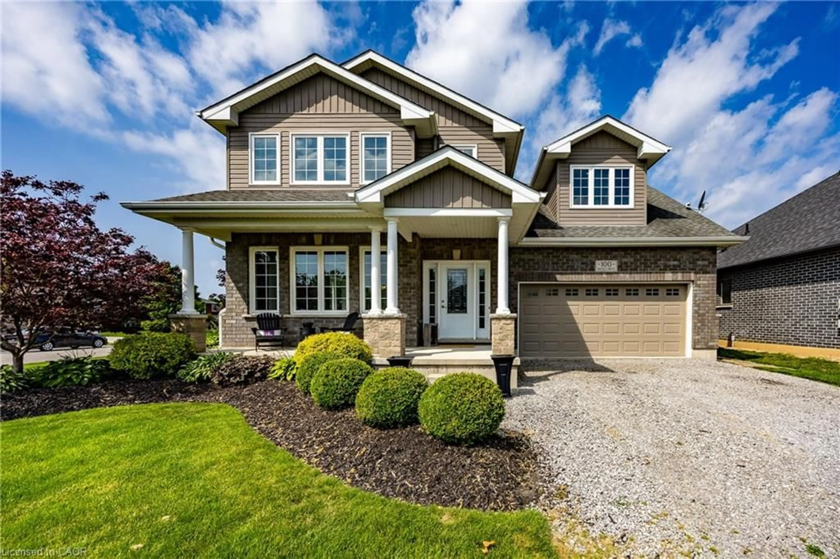
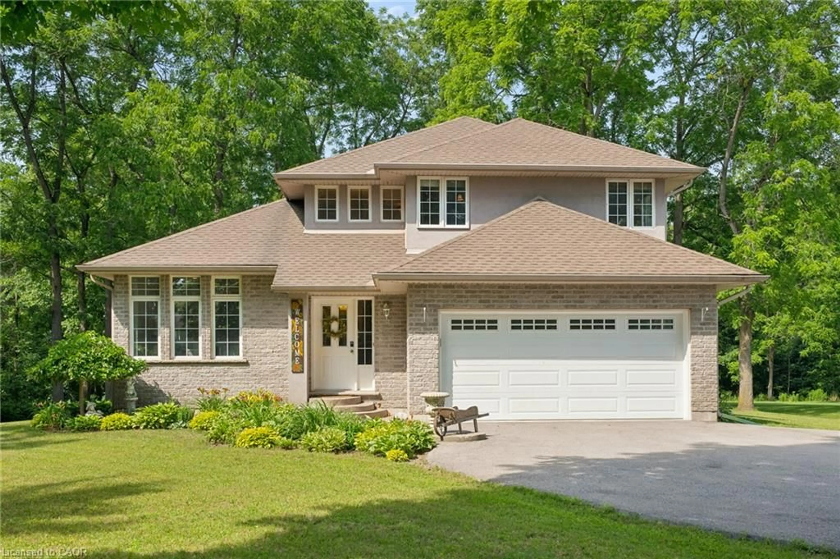
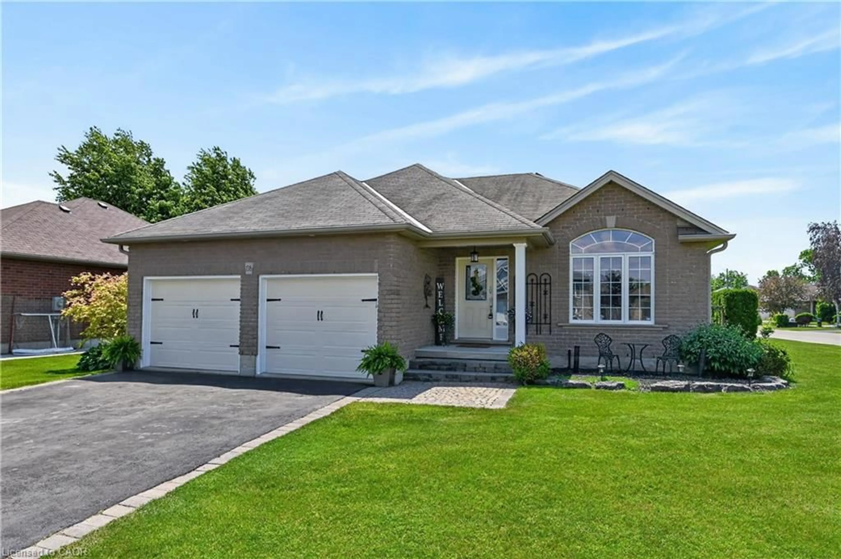
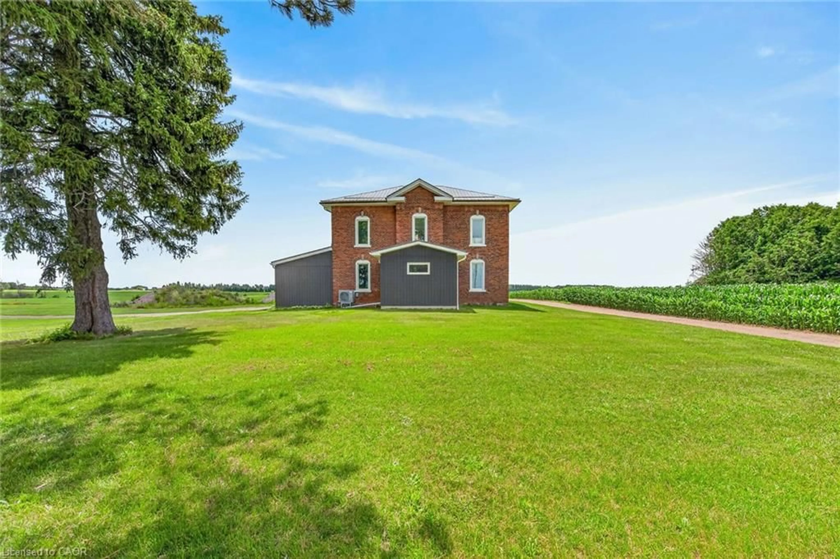
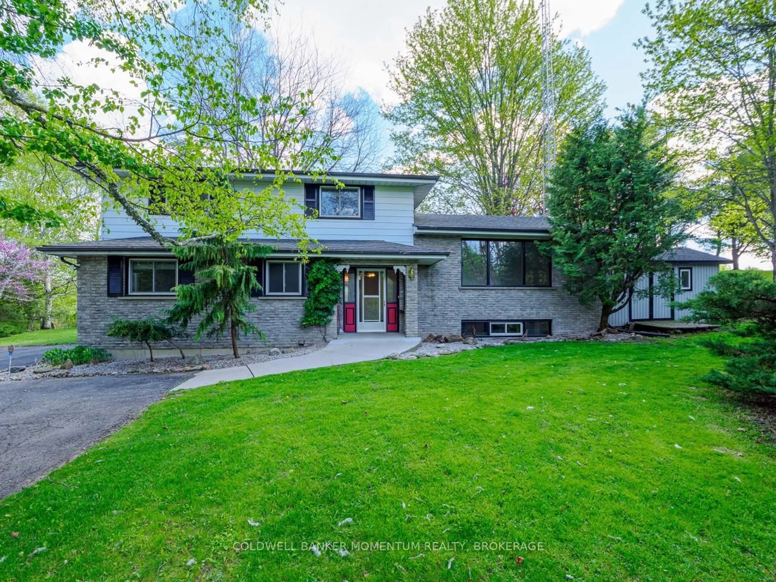
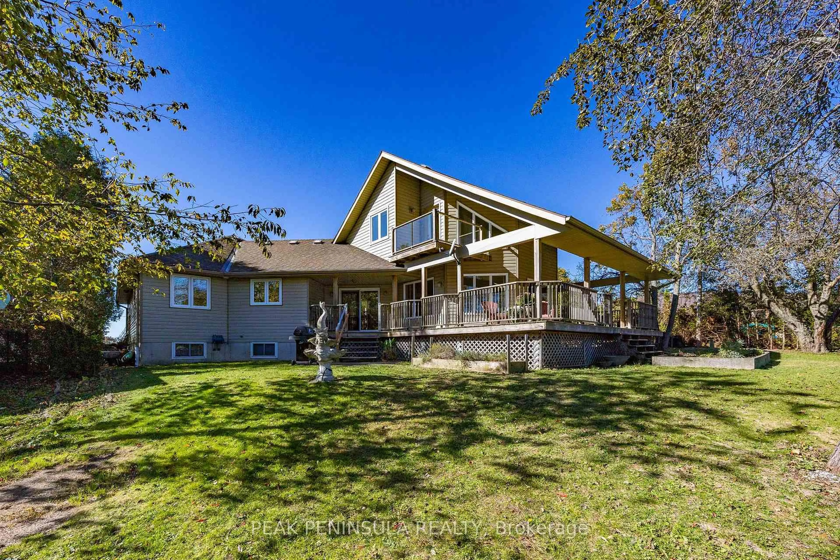

Country living with a shop! From the moment you arrive, this property feels like home. Set on a beautiful 1-acre lot and featuring an incredible detached workshop that is an absolute dream for woodworkers, mechanics and hobbyists alike, this well-cared-for all-brick bungalow offers the perfect blend of comfort, functionality and relaxed rural living. Pride of ownership truly shines inside and out. From the handcrafted cabinetry to the custom-built gazebo, you can feel the care and attention to detail throughout. The bright and inviting main floor features an open concept kitchen and living room perfect for everyday living. Overlooking the backyard and gardens, the kitchen creates a beautiful place to cook, entertain or unwind at the end of the day. Adding even more character is the beautifully handcrafted cabinetry, custom-built by the owner with remarkable craftsmanship. Completing the main floor are 3 comfortable bedrooms and a nicely updated bathroom, offering a layout that works beautifully for family living or those looking to downsize without compromise. The finished lower level adds even more versatile living space with a cozy rec room, 4th bedroom, convenient 3-piece bathroom/laundry combination and an impressive amount of storage space. And it's just as impressive on the outside...the incredible detached workshop, with its more than 1700 sq ft, and offering endless room for projects, storage and hobbies. The shop also features a finished loft space above — perfect for a hangout spot, office or home gym. An additional smaller barn/outbuilding adds even more flexibility for storage, garage space or hobbies. Just in time for summer, the custom-built gazebo will quickly become your favourite place to relax, entertain or simply enjoy the surrounding gardens and country setting. From the meticulously cared-for home to the incredible outdoor spaces and workshop - this is a property you will not want to miss!
Inclusions: Central Vac,Dishwasher,Dryer,Hot Water Tank Owned,Refrigerator,Stove,Washer

 39Listing by itso®