Contact us about this property
Highlights
Estimated valueThis is the price Wahi expects this property to sell for.
The calculation is powered by our Instant Home Value Estimate, which uses current market and property price trends to estimate your home’s value with a 90% accuracy rate.Not available
Price/Sqft$462/sqft
Monthly cost
Open Calculator
Description
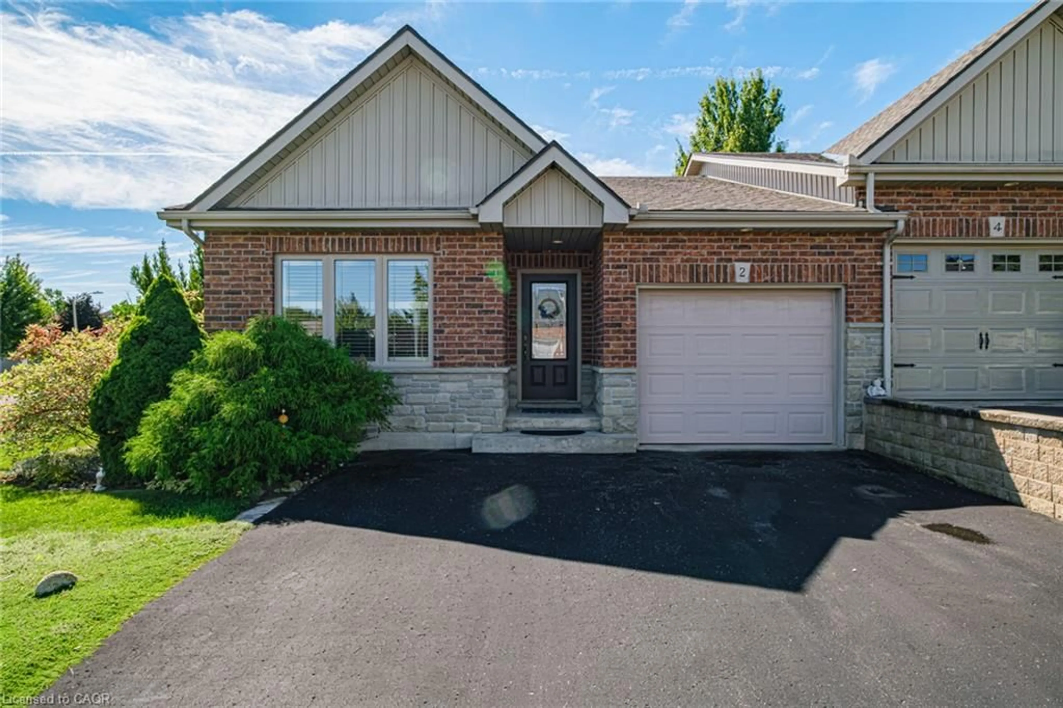
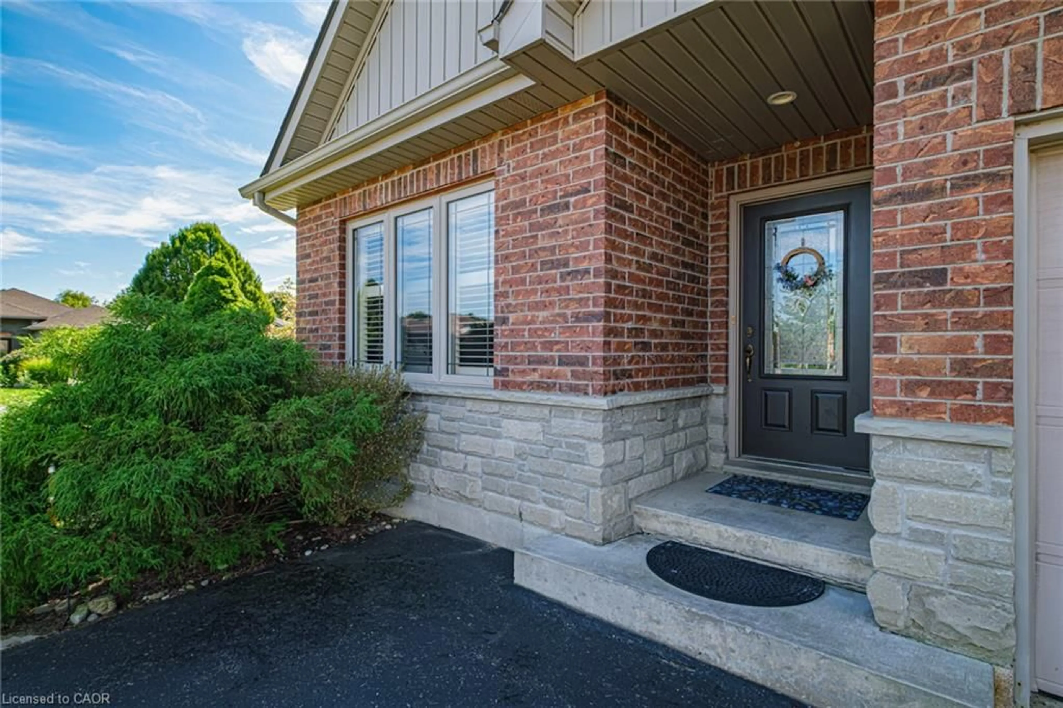
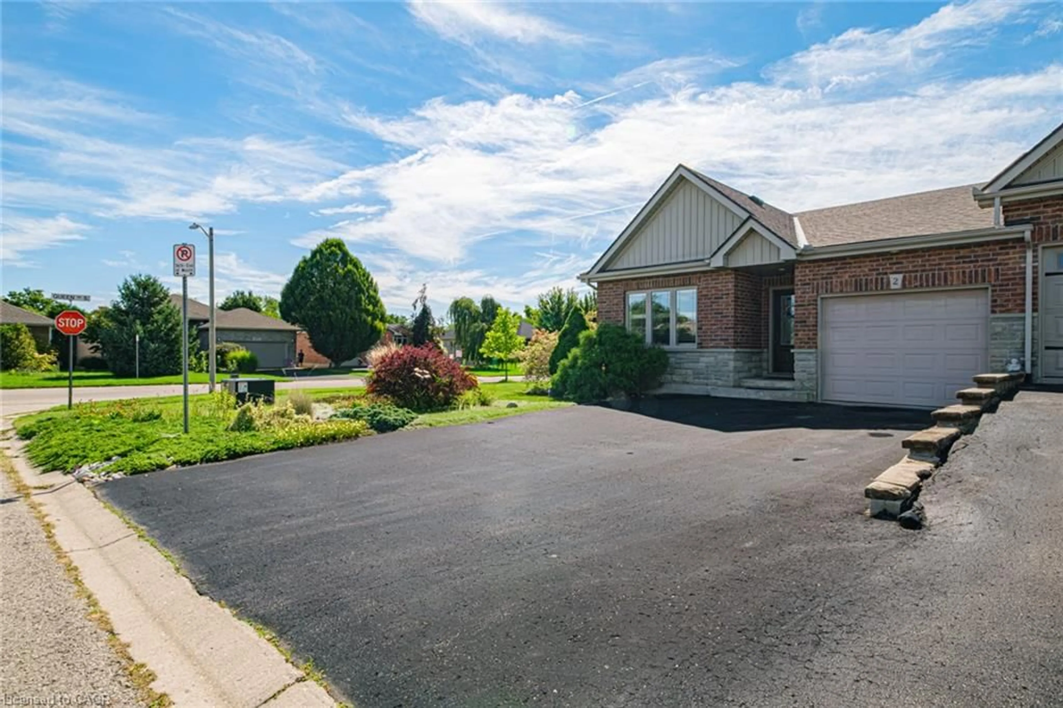
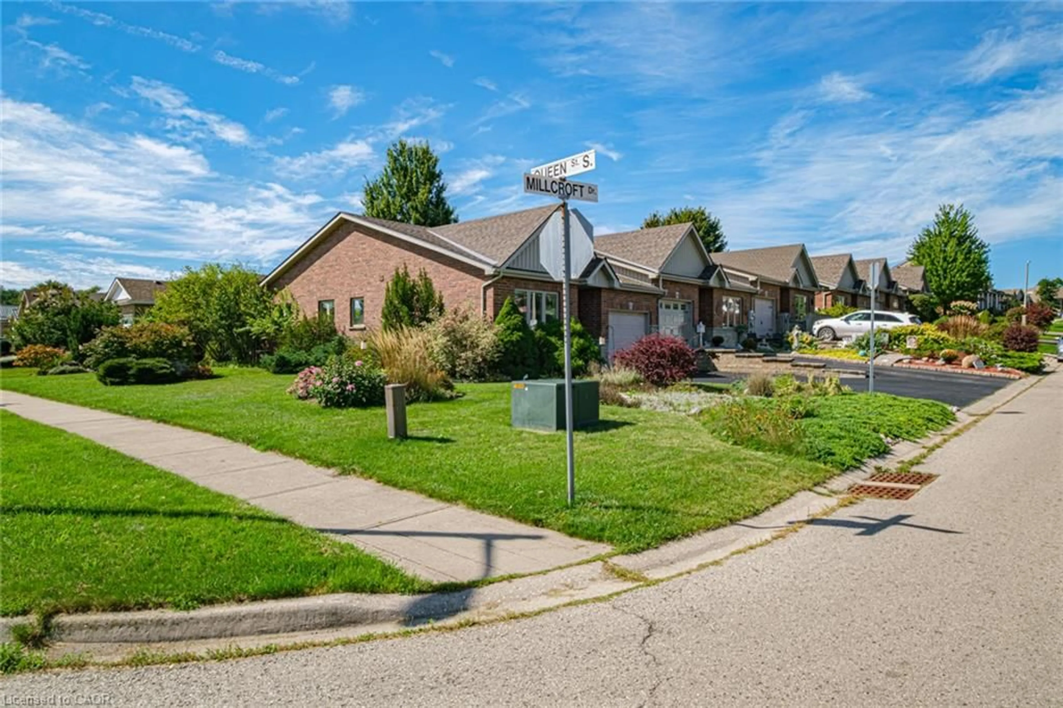
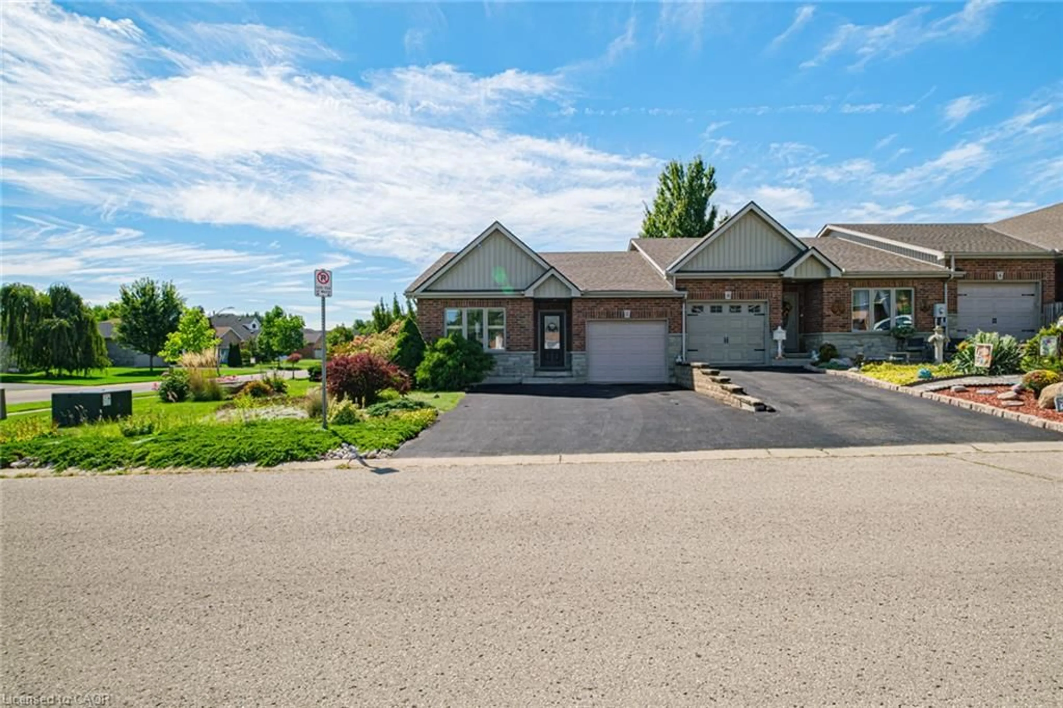
Beautiful bungalow townhome offering spacious, functional living and a beautifully landscaped private yard. The driveway provides parking for up to three vehicles, plus a single-car garage. The main floor features two bedrooms, including a spacious primary bedroom with a 3-piece ensuite and walk-in shower, along with a separate 4-piece main bathroom. The generous kitchen offers plenty of workspace, while the oversized living and dining area provides an ideal setting for entertaining, family gatherings and large dinners. Walk out from the living area to a private deck overlooking the beautifully landscaped backyard. A convenient main-floor mudroom is roughed-in with plumbing for laundry, providing the option to relocate the laundry from the basement to the main level. The lower level adds exceptional additional living space with two massive bonus rooms, both featuring closets, along with a large 4-piece bathroom and current laundry area. Plenty of space for guests, a home office, hobby room, recreation space or extended family. A well-maintained home offering generous room sizes, flexible living space and a private outdoor setting.appeal.Located close to schools, bus routes, shopping,churches, hospital, and all amenities, with local wineries, breweries, walking trails, and Port Dover Beach just a short drive away.
Property Details
Interior
Features
Main Floor
Foyer
4.67 x 1.57Bedroom
11.03 x 12.1Kitchen
8 x 11Bathroom
3-Piece
Exterior
Features
Parking
Garage spaces 1
Garage type -
Other parking spaces 1
Total parking spaces 2
Property History
 38
38

