2073 MAIN St, Norfolk, Ontario N0E 1X0
Contact us about this property
Highlights
Estimated valueThis is the price Wahi expects this property to sell for.
The calculation is powered by our Instant Home Value Estimate, which uses current market and property price trends to estimate your home’s value with a 90% accuracy rate.Not available
Price/Sqft$341/sqft
Monthly cost
Open Calculator
Description
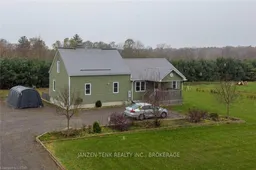
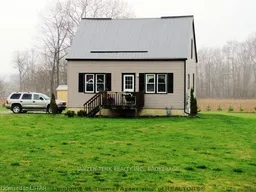
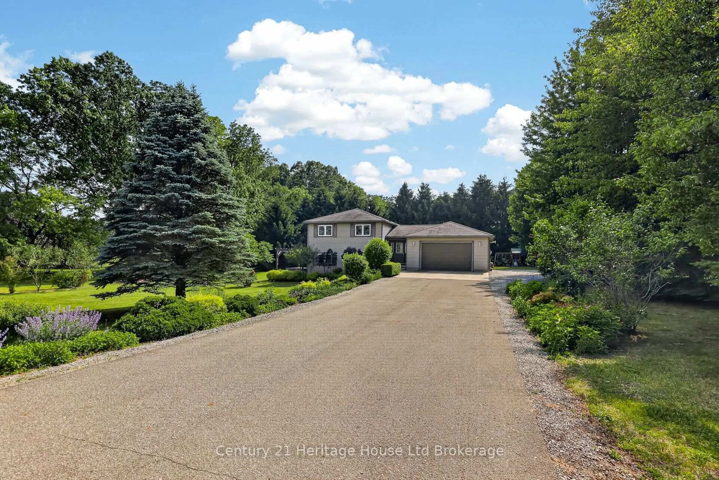
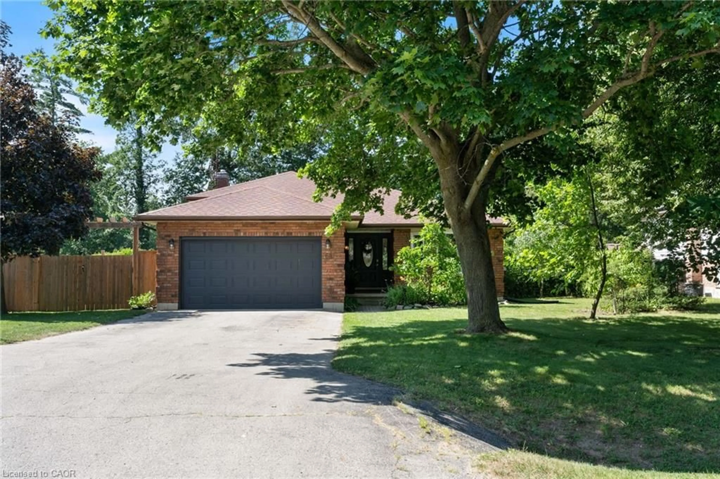
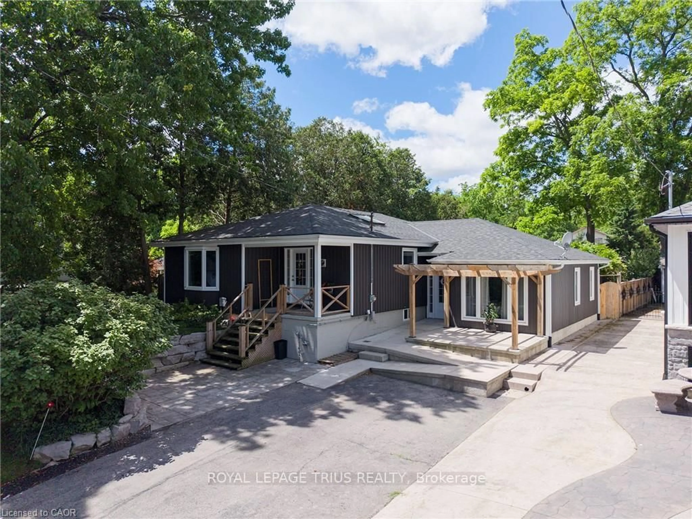
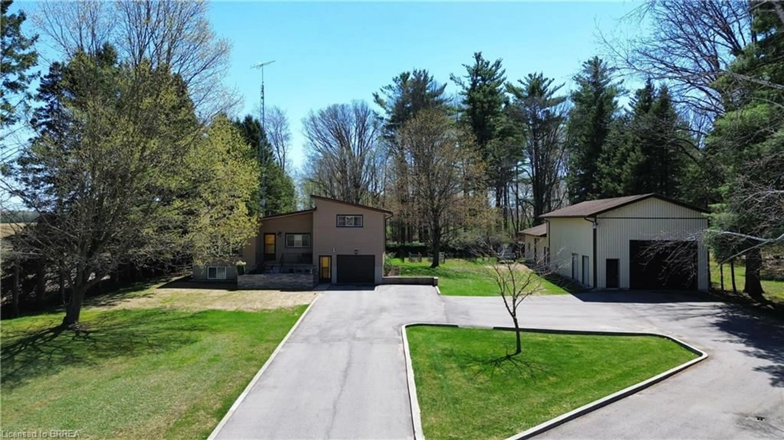
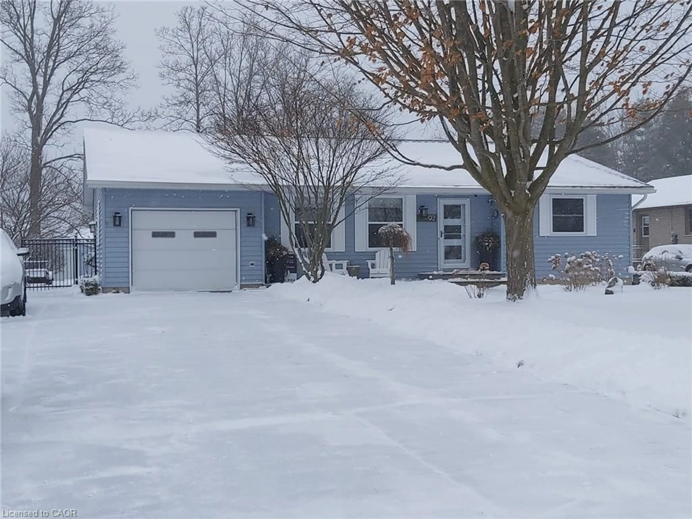
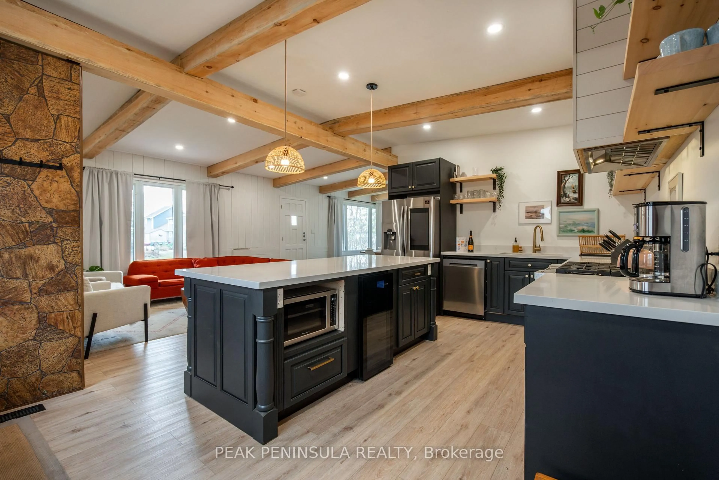
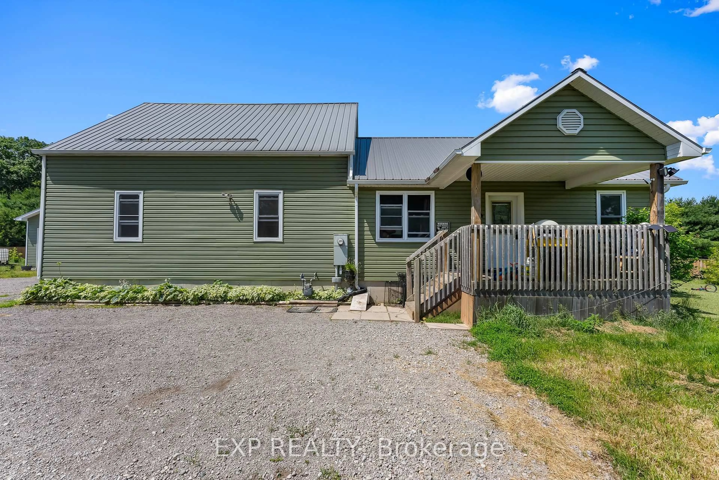
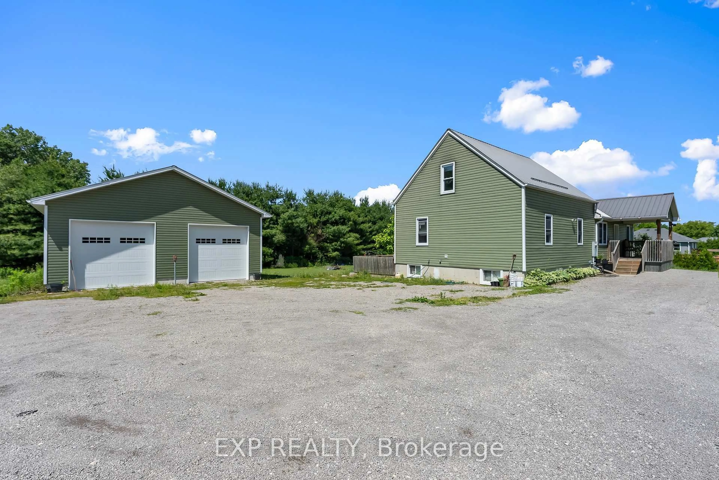
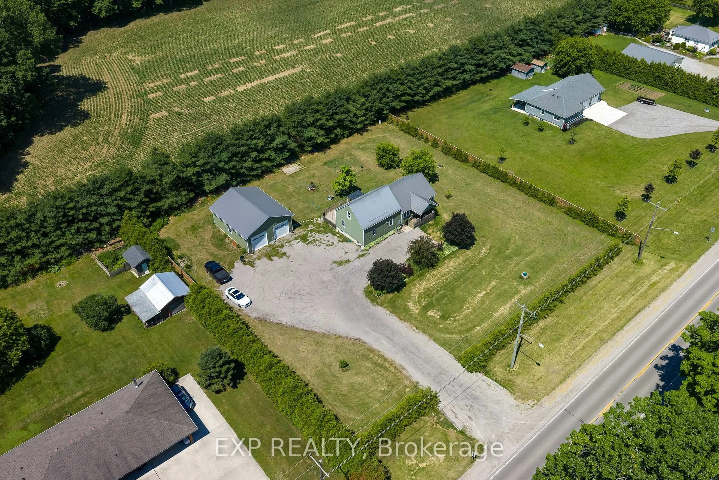
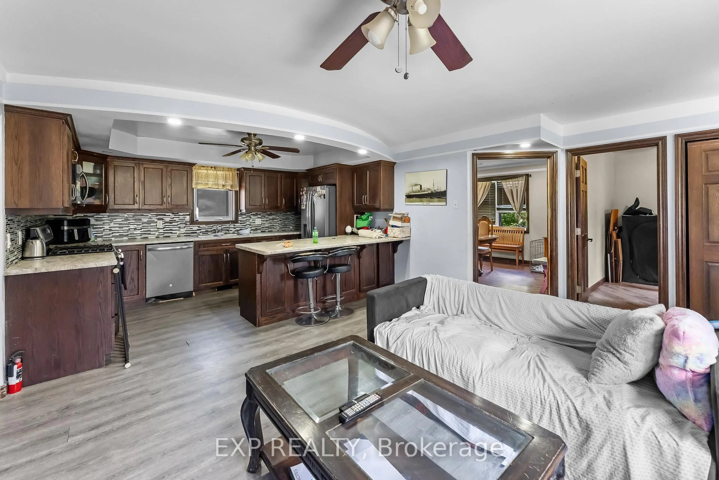
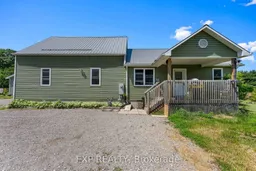
Welcome To This Spacious Country Home Set On Just Over 1 Acre Of Land And Located Only 15 Minutes From Long Point Beach. Offering 2+3 Bedrooms Plus A Loft, 3 Bathrooms, A Detached 2 Car Garage, Large Walk-Out Deck, And A Fully Finished Basement, This Property Is Ideal For Families, Multi-Generational Living, Or Anyone Looking For More Space In A Quiet Rural Setting.Originally A Smaller Home That Was Moved To Its Current Location In 2008, The Property Was Expanded In 2013 With A 28' X 24' Addition, Creating The Spacious Home Offered Today. The Main Level Features 2 Bedrooms, 2 Bathrooms, Main Floor Laundry, A Bright Kitchen And Dining Area, A Separate Living Room, And An Additional Office Or Den Space Perfect For Working From Home Or Flexible Family Use. Stainless Steel Appliances Add A Clean And Updated Touch To The Kitchen.Upstairs, The Home Has Been Opened Up Into A Large Loft-Style Space That Can Be Used As A Primary Retreat, Playroom, Office, Family Lounge, Or Additional Living Area. The Fully Finished Basement Adds Even More Functional Space With 3 Additional Bedrooms, A Bathroom, A Spacious Family Room, And A Utility Room.Step Outside To Enjoy The Large Walk-Out Deck Overlooking The Expansive Yard, Perfect For Entertaining, Relaxing, Or Taking In The Peaceful Country Setting. With A Detached 2 Car Garage, Metal Roof, And Plenty Of Outdoor Space To Enjoy, This Property Offers The Best Of Rural Living Just A Short Drive To Long Point, Port Rowan, And Surrounding Amenities.
Property Details
Interior
Features
Main Floor
Br
3.61 x 3.43Br
3.76 x 3.45Den
3.17 x 2.34Dining
5.03 x 3.51Exterior
Features
Parking
Garage spaces 2
Garage type Detached
Other parking spaces 8
Total parking spaces 10
Property History
 32
32