249 Woodway Trail, Simcoe, Ontario N3Y 0C7
Contact us about this property
Highlights
Estimated valueThis is the price Wahi expects this property to sell for.
The calculation is powered by our Instant Home Value Estimate, which uses current market and property price trends to estimate your home’s value with a 90% accuracy rate.Not available
Price/Sqft$242/sqft
Monthly cost
Open Calculator
Description
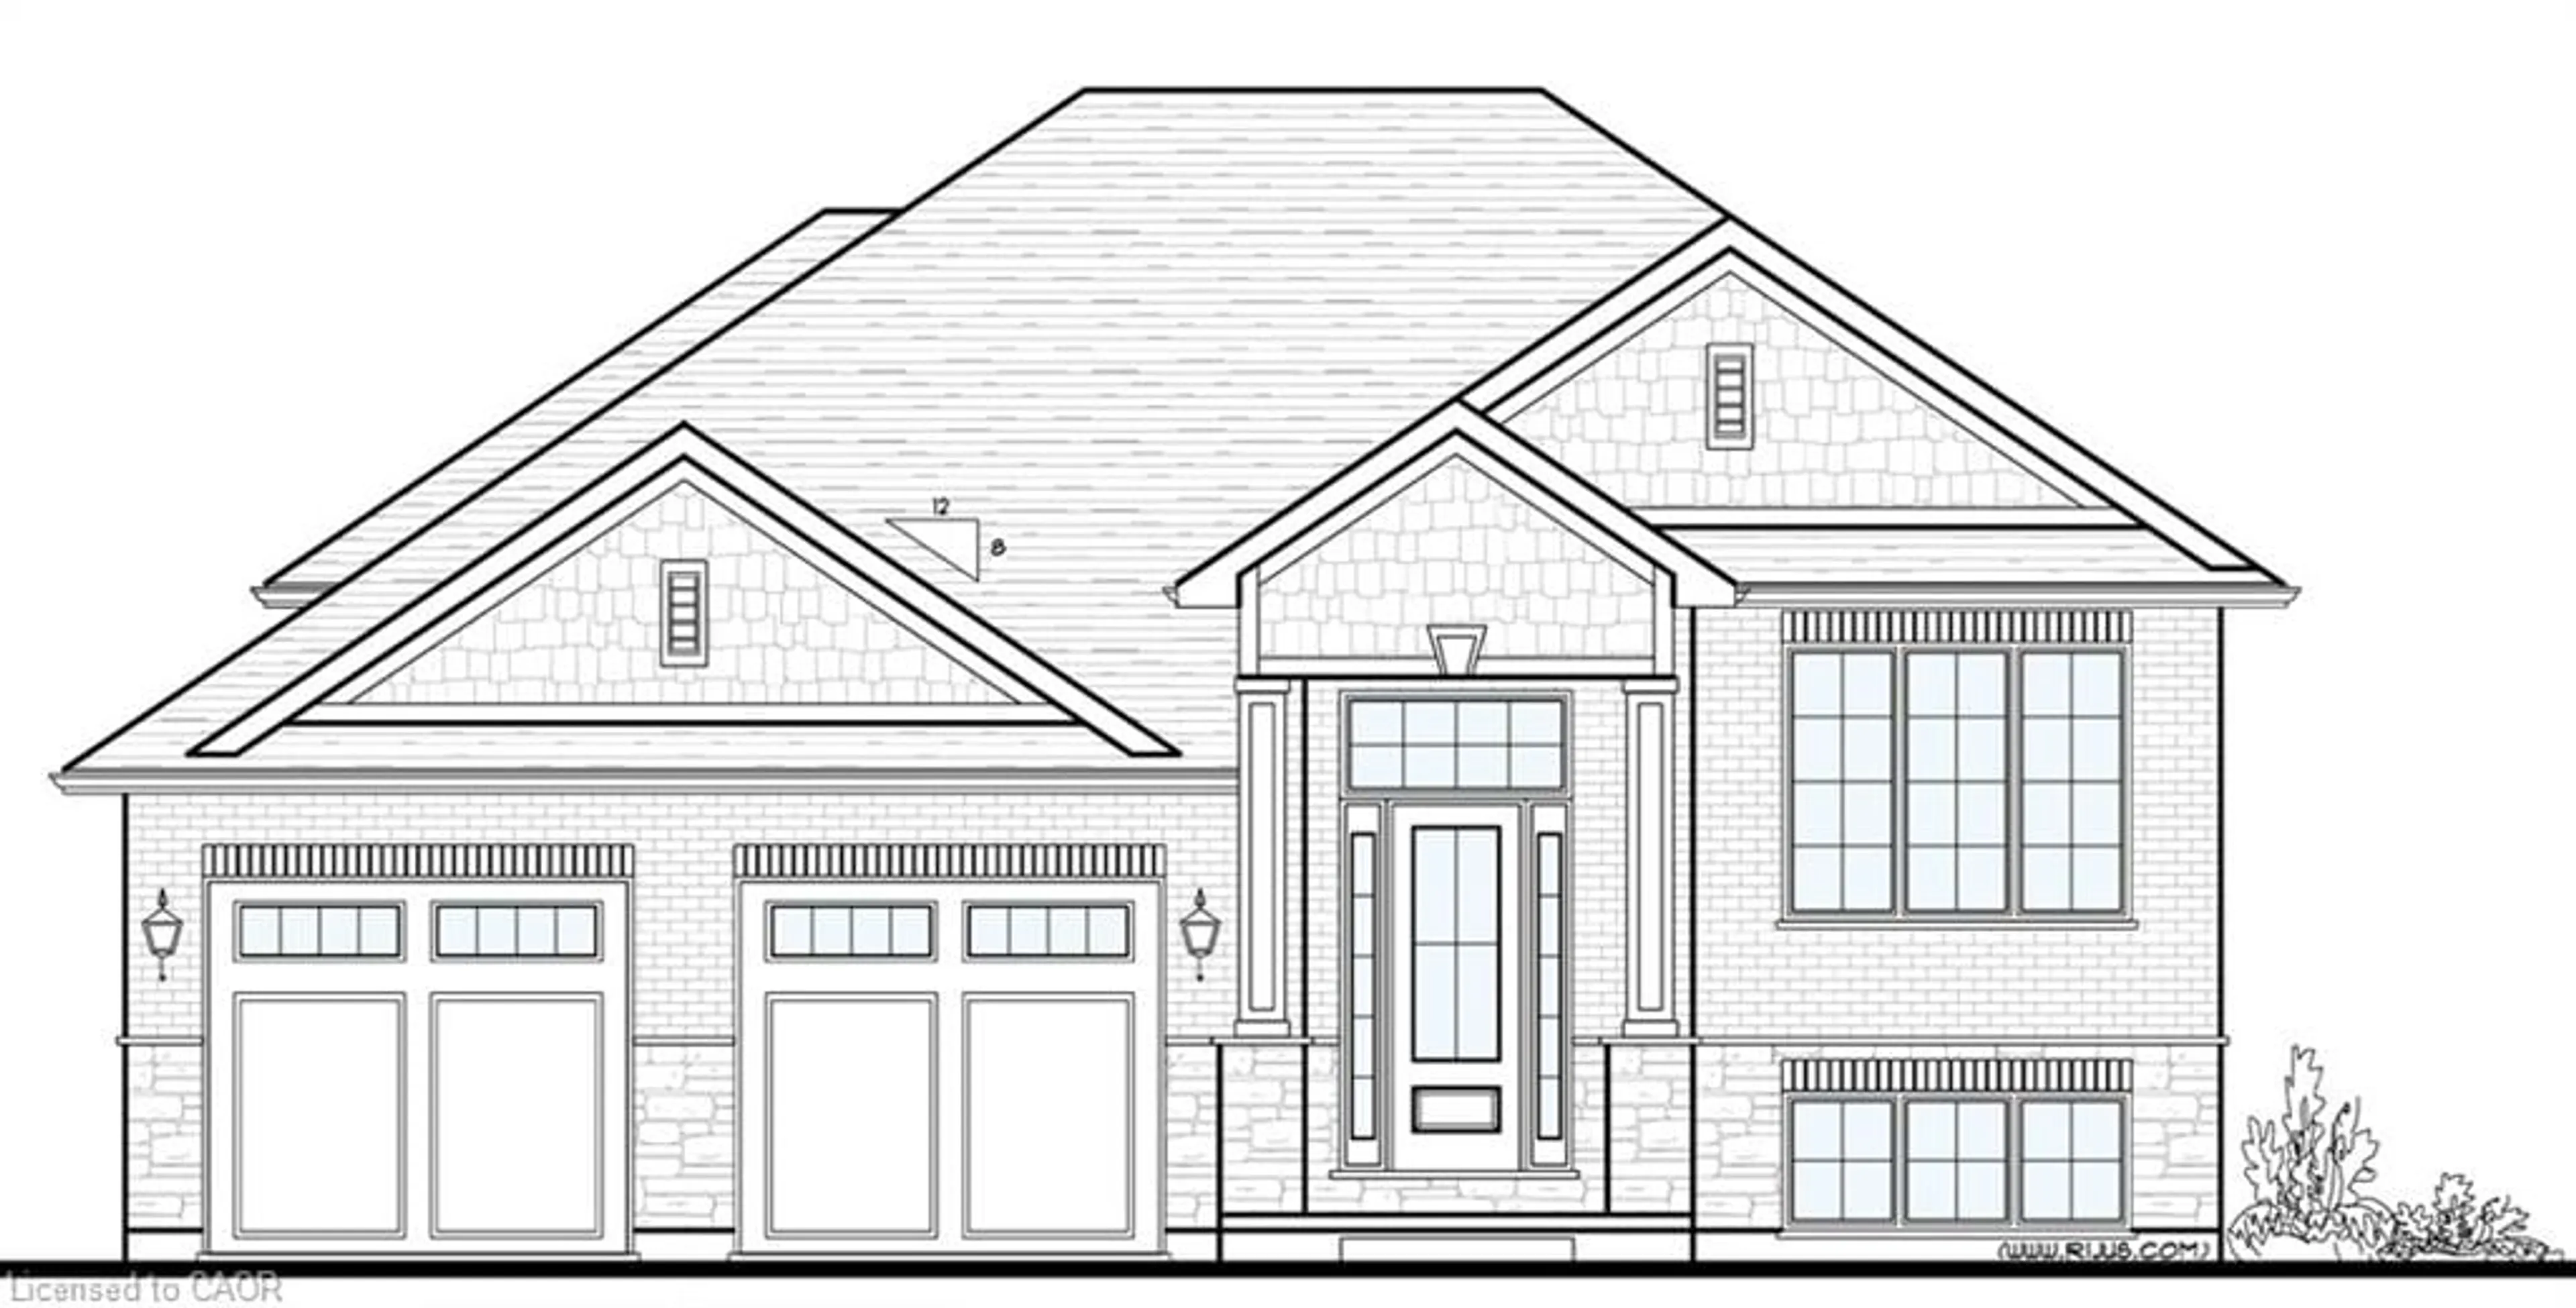
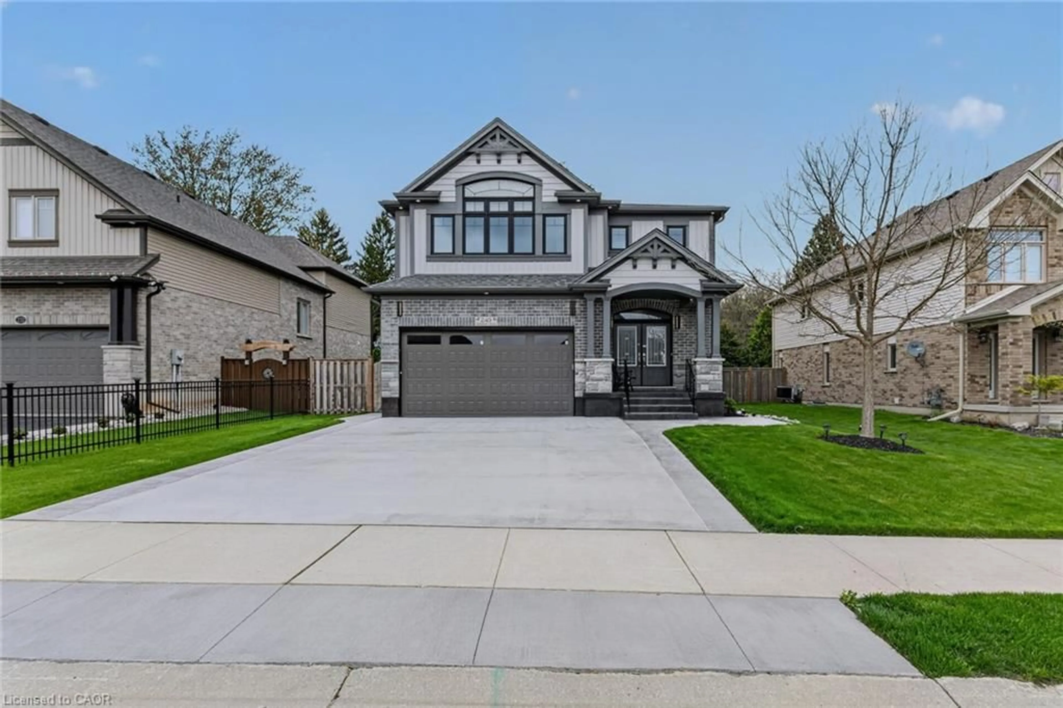
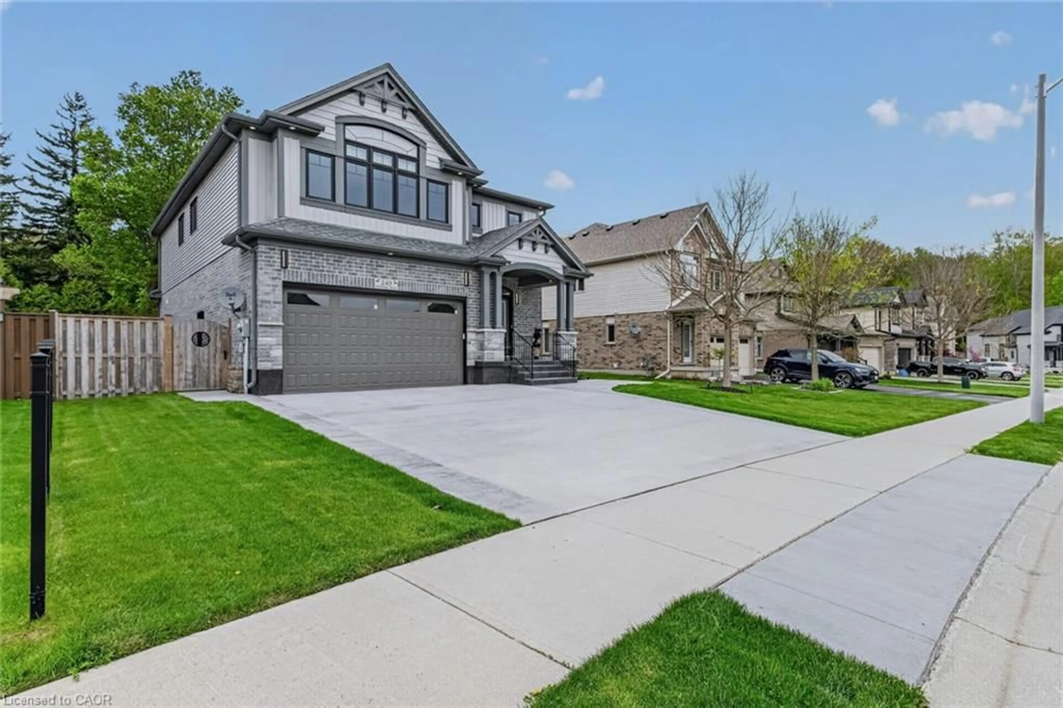
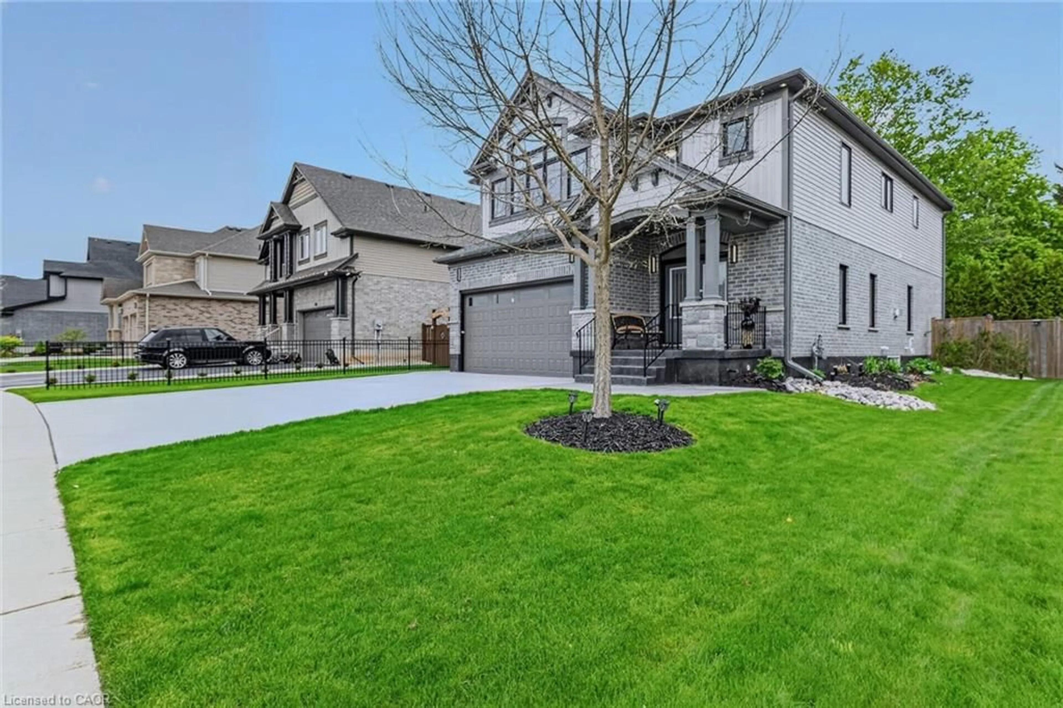
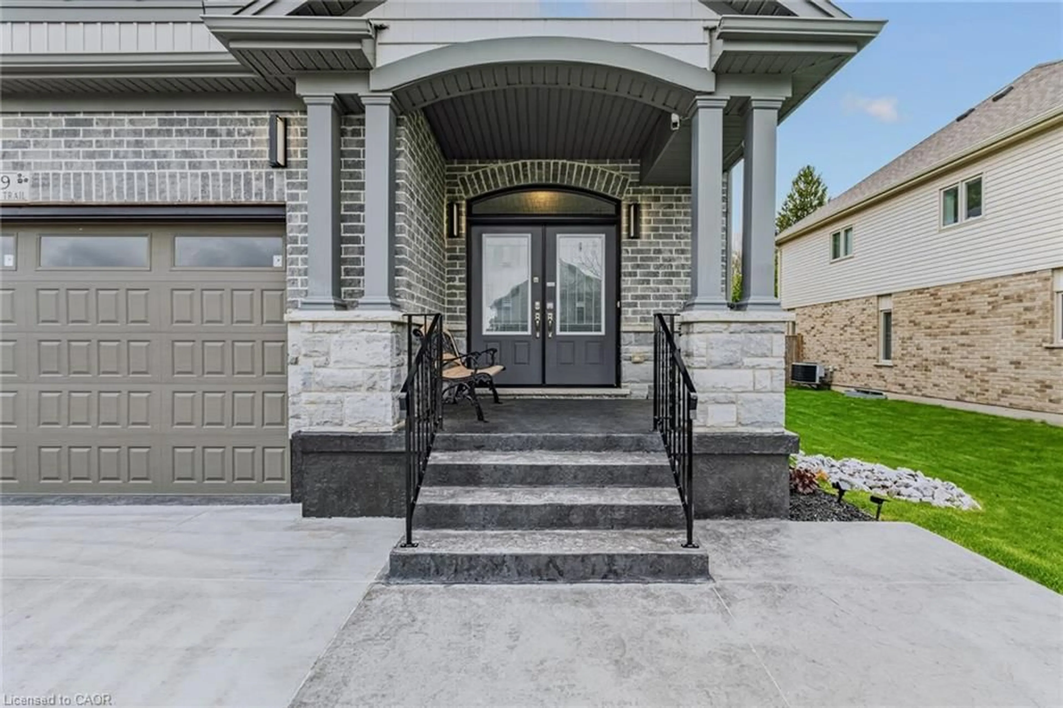
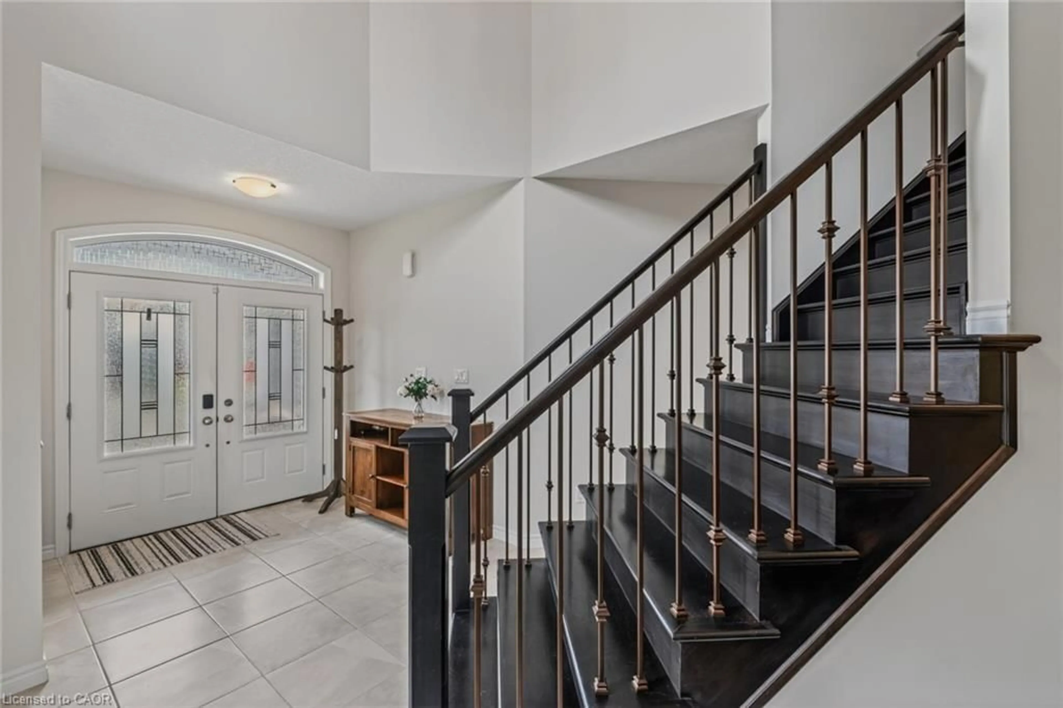
Stunning 5-bedroom family home in Simcoe’s sought-after Woodway Trail community, offering over 3,500 sq. ft. of finished living space on a huge lot with no rear neighbours, backing onto peaceful green space. A double-door entrance opens to a grand foyer with 9-ft ceilings, pot lights, and quality finishes throughout. The main level features a bright living room, separate dining area, gas fireplace, maple flooring, oak staircase, and an upgraded kitchen with quartz countertops, stylish backsplash, walk-in pantry, oversized island with breakfast bar, premium maple cabinetry, and coffee bar with matching quartz counters. Upstairs offers a versatile bonus room ideal for an office, playroom, media room, or additional family space. The oversized primary suite includes a massive walk-in closet and luxurious ensuite with granite counters. Three additional bedrooms, a 4-piece bathroom with granite counters, second-floor laundry, and laundry room floor drain complete the upper level. The finished basement adds an additional bedroom and plenty of space for a rec room, gym, games area, or extended family. Outside, enjoy a covered rear deck overlooking the private backyard and green space, landscaped yard, storage shed, large concrete driveway, and concrete pathway around the foundation completed in 2026. The garage also features a 10’ x 18’ extension for additional storage or workspace. Close to schools, shopping, hospital, trails, wineries, breweries, and just a short drive to Port Dover Beach.
Property Details
Interior
Features
Second Floor
Bathroom
4-piece / ensuite
Bathroom
4-Piece
Bonus Room
4.72 x 3.71Laundry
Exterior
Features
Parking
Garage spaces 2
Garage type -
Other parking spaces 2
Total parking spaces 4
Property History
 49
49