Contact us about this property
Highlights
Estimated valueThis is the price Wahi expects this property to sell for.
The calculation is powered by our Instant Home Value Estimate, which uses current market and property price trends to estimate your home’s value with a 90% accuracy rate.Not available
Price/Sqft$216/sqft
Monthly cost
Open Calculator
Description
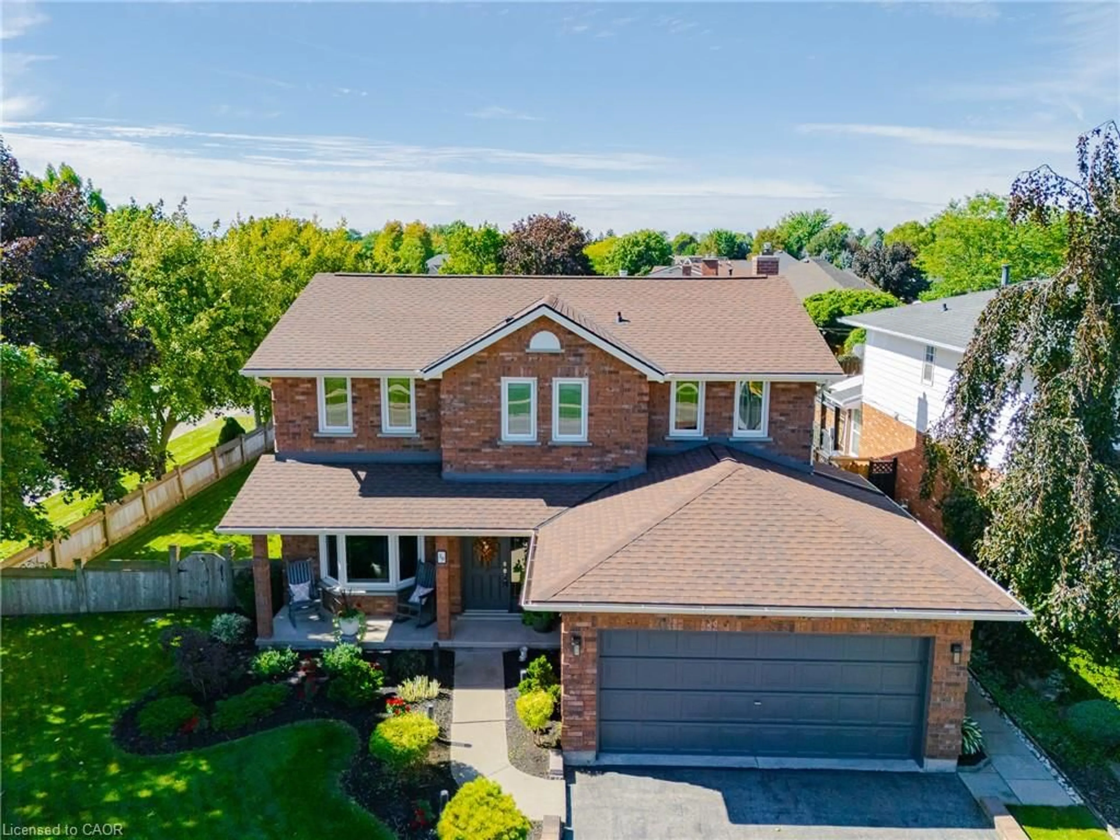
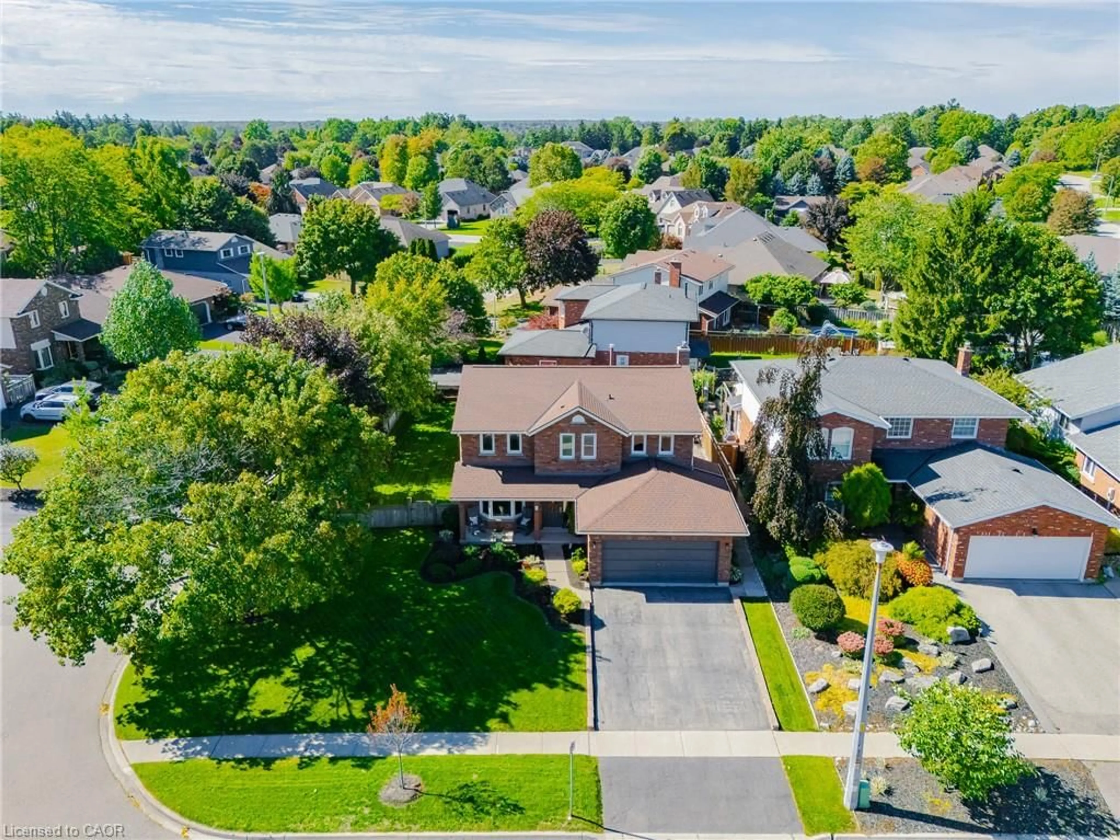
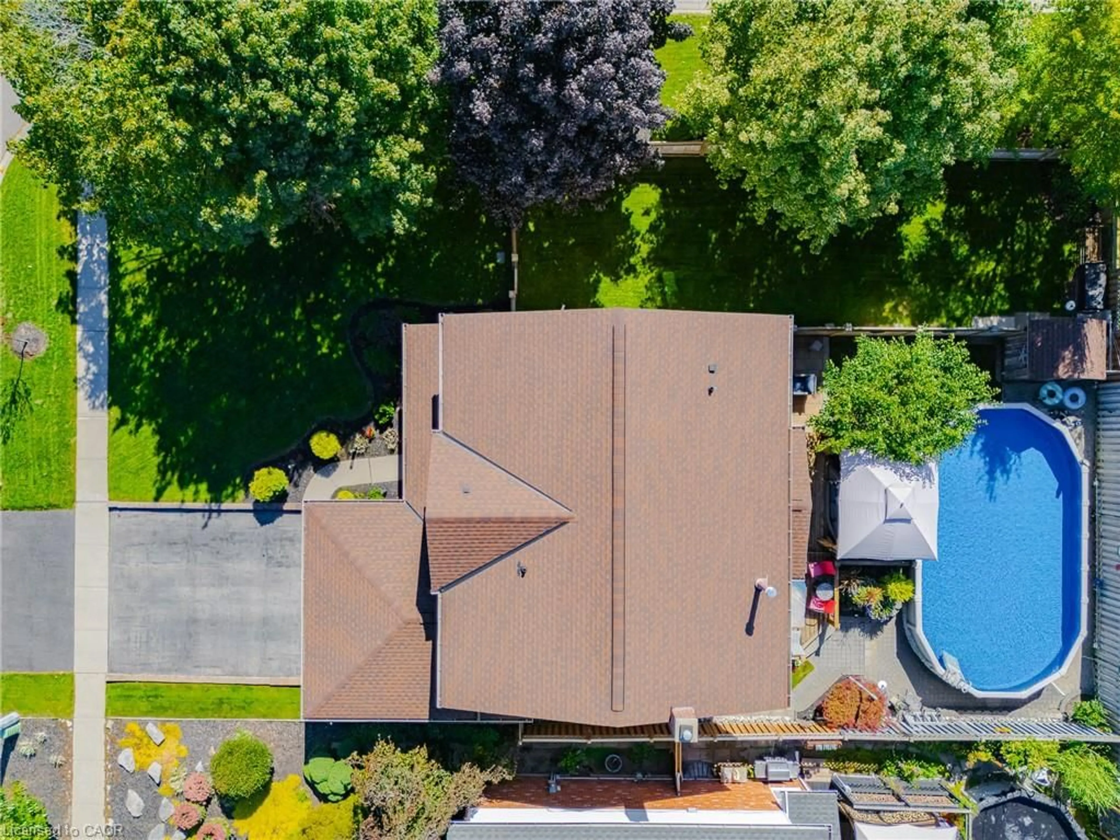
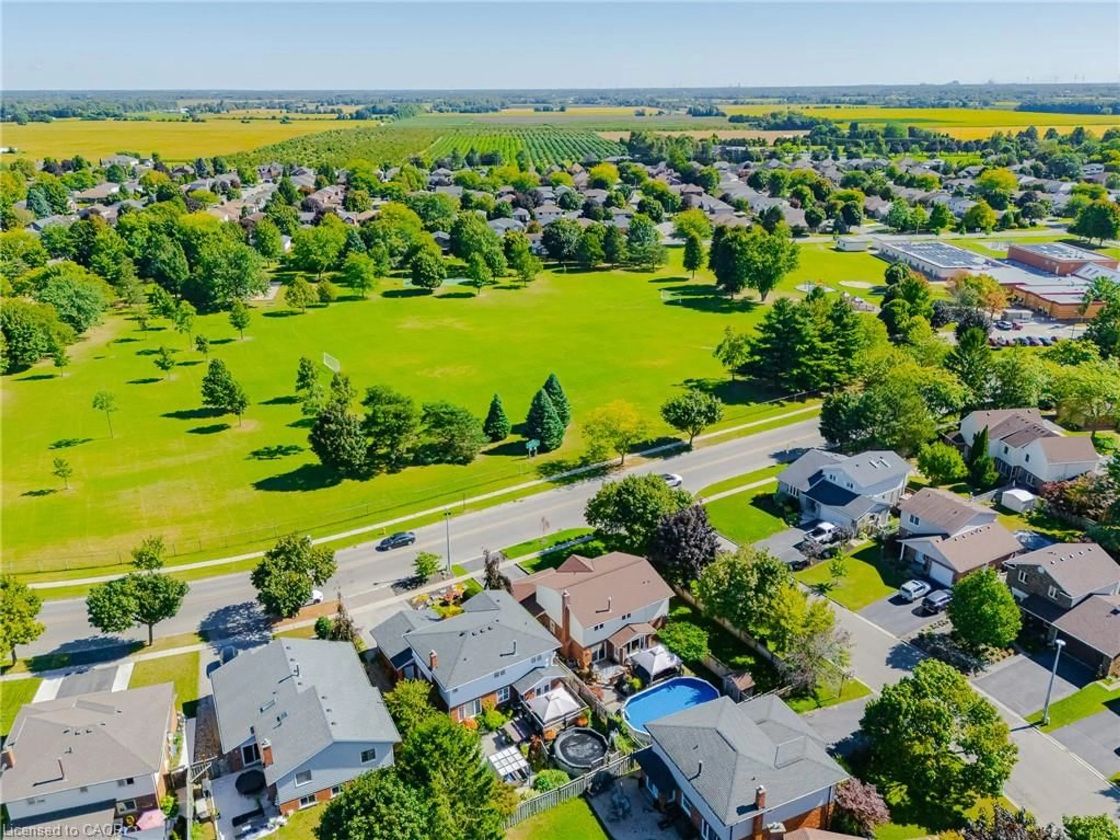
Welcome to this stunning detached home offering over 3,000 sq. ft. of finished living space in a prime, family-friendly neighbourhood! Excellent curb appeal greets you with lush landscaping, a charming front porch, a double garage, and a double driveway. The main level features gleaming hardwood floors and a classic center-hall layout. Unwind in the spacious living and dining rooms, or relax in the family room with its cozy gas fireplace and sliding doors to the yard. The bright greenhouse kitchen boasts granite countertops, stainless steel appliances, pot lights, a built-in microwave, and a large island with high-top seating. A powder room and a functional mudroom with garage access (ready for main-floor laundry) complete this level. Upstairs, discover four spacious bedrooms, including a primary retreat featuring a giant walk-in closet and a spa-like ensuite with a deep soaker tub and separate glass shower. Functionality continues in the fully finished basement, equipped with a recreation area, games space, bar, den, full laundry, and ample storage. Your private backyard oasis features an above-ground pool, an expansive deck, and two additional lounge areas. A side gate leads to a secondary fenced grass space-ideal for kids, pets, or a huge vegetable garden. Key Highlights: central vacuum, irrigation system in the front and back, furnace and AC 2019, Pool liner 2020, windows and roof within 10 years. Nothing to do but move in and enjoy.
Property Details
Interior
Features
Main Floor
Living Room
16 x 11Mud Room
8 x 7Family Room
16 x 12Kitchen
17 x 11Exterior
Features
Parking
Garage spaces 2
Garage type -
Other parking spaces 2
Total parking spaces 4
Property History
 47
47