342 Glen Meyer Rd, Norfolk, Ontario N0E 1G0
Contact us about this property
Highlights
Estimated valueThis is the price Wahi expects this property to sell for.
The calculation is powered by our Instant Home Value Estimate, which uses current market and property price trends to estimate your home’s value with a 90% accuracy rate.Not available
Price/Sqft$587/sqft
Monthly cost
Open Calculator
Description
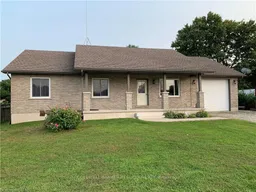
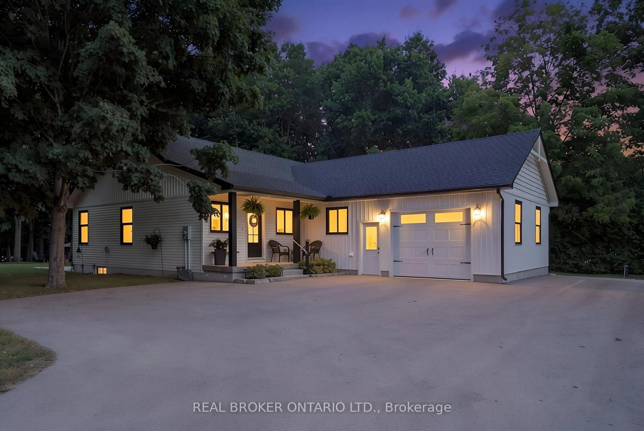
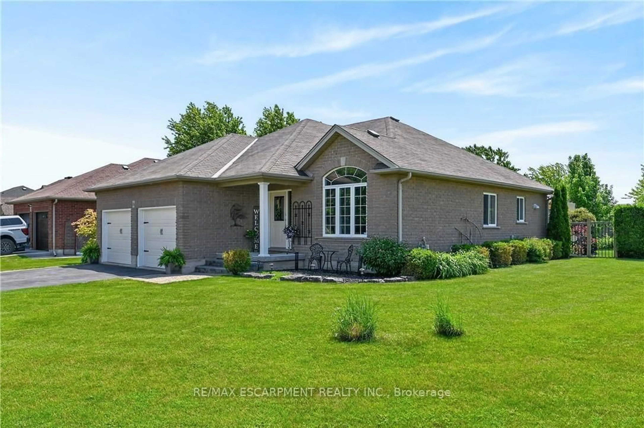
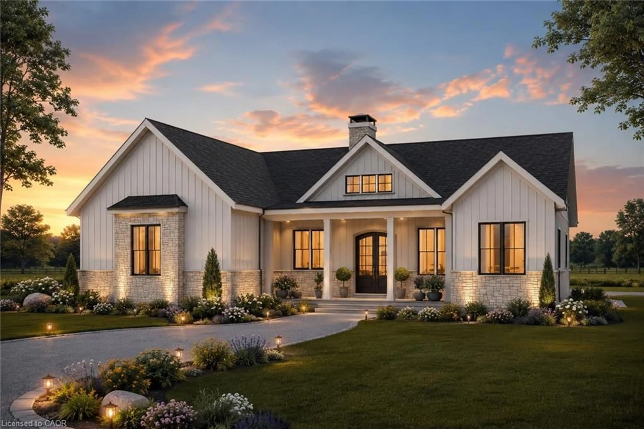
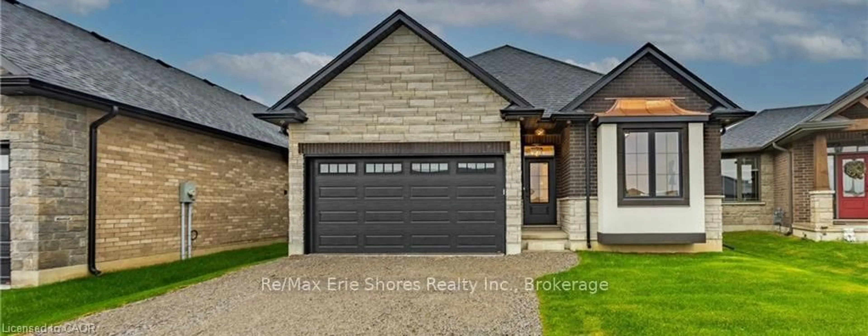
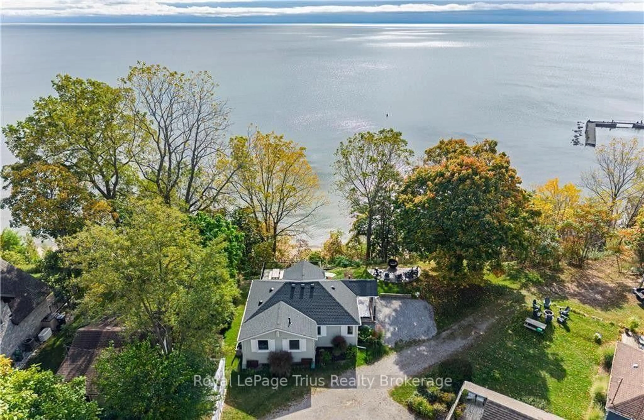
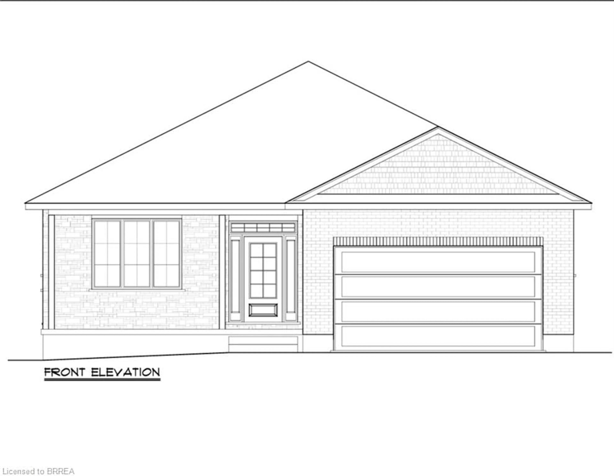
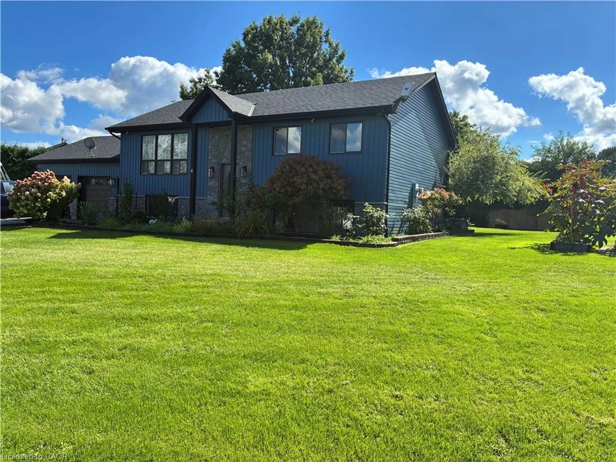
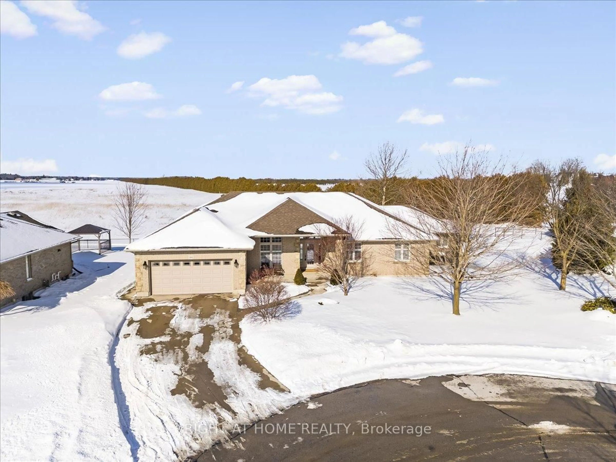
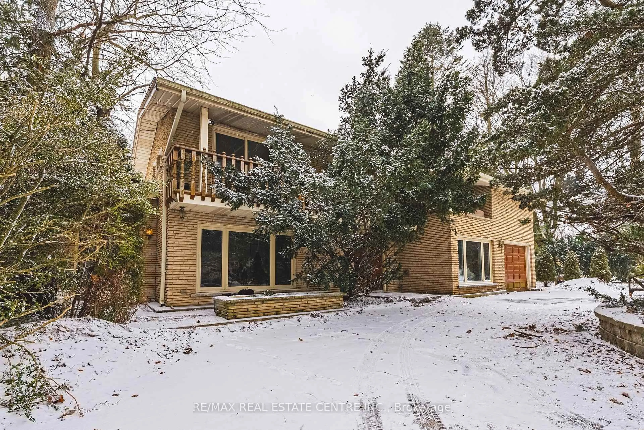
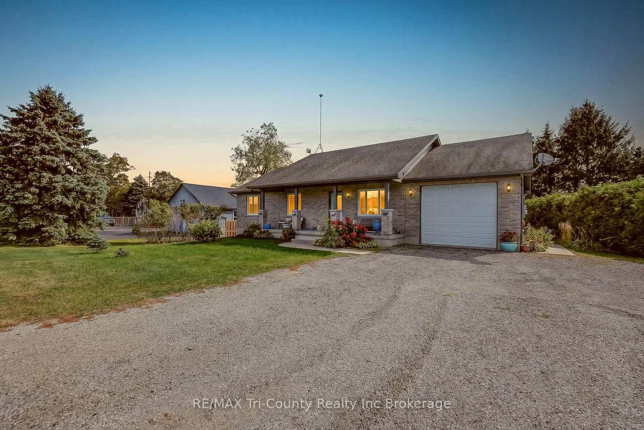
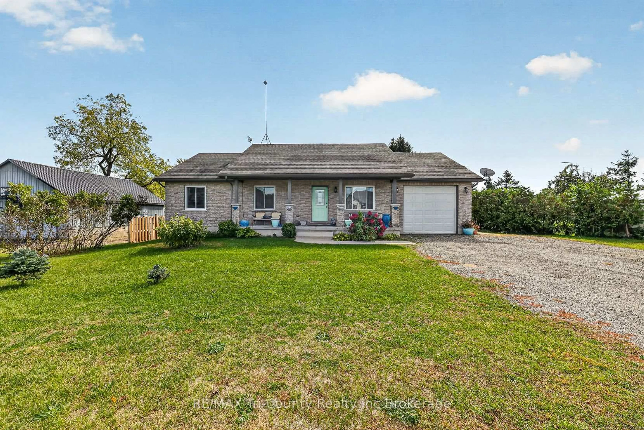
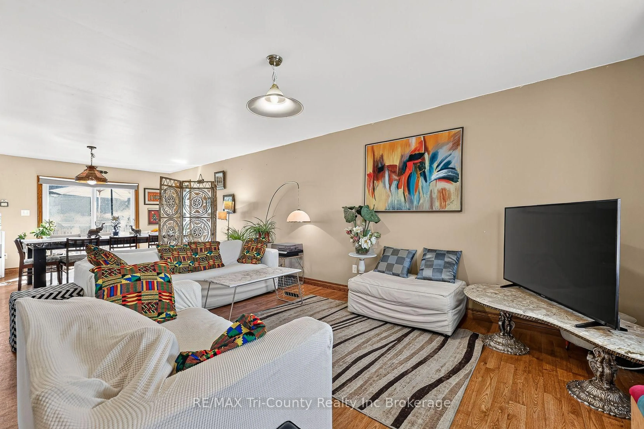
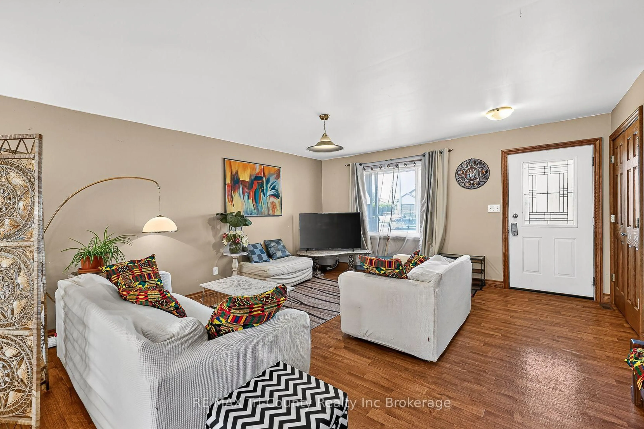
Welcome to this charming brick bungalow in the peaceful community of Glen Meyer! Offering approximately 1,460 sq. ft. of above-grade living space, this home features an open-concept living area, 3+4 bedrooms, and 2+1 bathrooms, providing plenty of room for family, guests, or a home office. Enjoy the convenience of an attached single-car garage and a double-wide driveway with ample parking. Outside, you'll find a welcoming front porch, a back deck perfect for entertaining, and a large backyard complete with a fire pit, ideal for relaxing evenings and gathering with family and friends. With its spacious layout, versatile living space, and inviting indoor and outdoor features, this home offers a wonderful opportunity to enjoy comfortable living in Glen Meyer.
Property Details
Interior
Features
Main Floor
Living
4.74 x 5.94Kitchen
3.43 x 4.77Dining
4.73 x 3.21Primary
3.67 x 3.67Exterior
Features
Parking
Garage spaces 1
Garage type Attached
Other parking spaces 6
Total parking spaces 7
Property History
 47