46 Angling Rd, Waterford, Ontario N0E 1Y0
Contact us about this property
Highlights
Estimated valueThis is the price Wahi expects this property to sell for.
The calculation is powered by our Instant Home Value Estimate, which uses current market and property price trends to estimate your home’s value with a 90% accuracy rate.Not available
Price/Sqft$512/sqft
Monthly cost
Open Calculator
Description
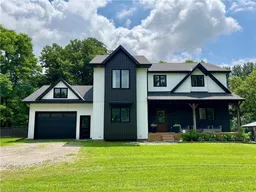


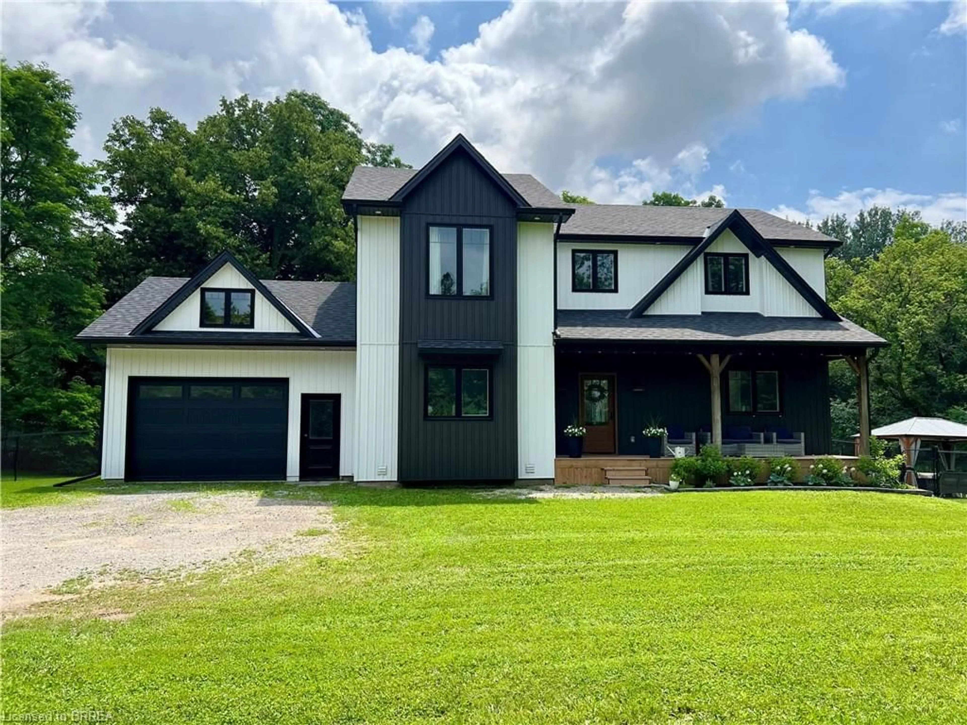
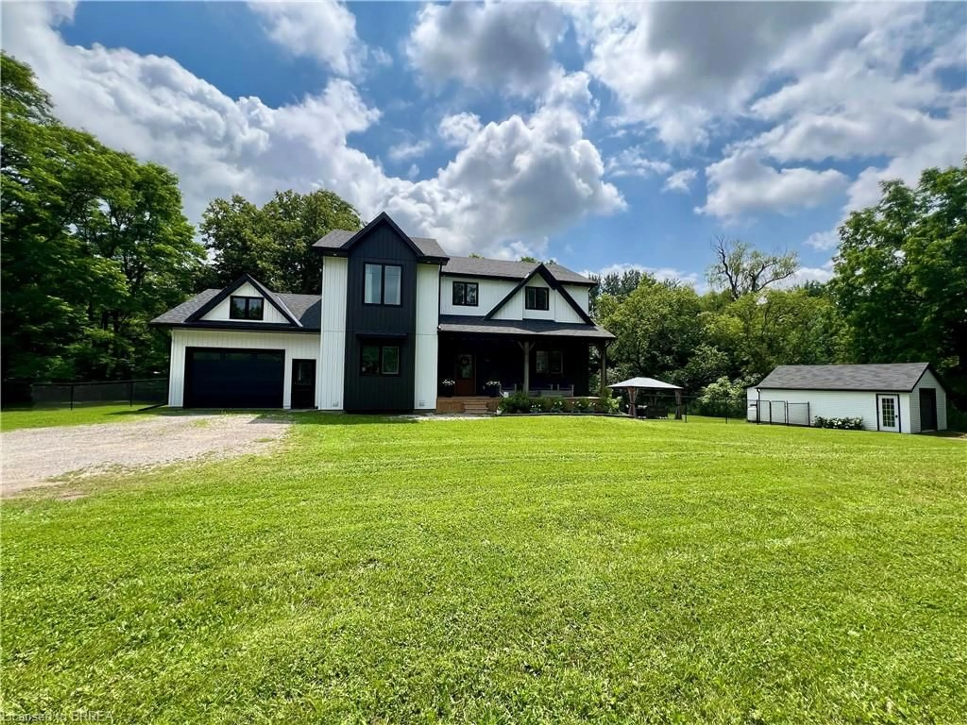
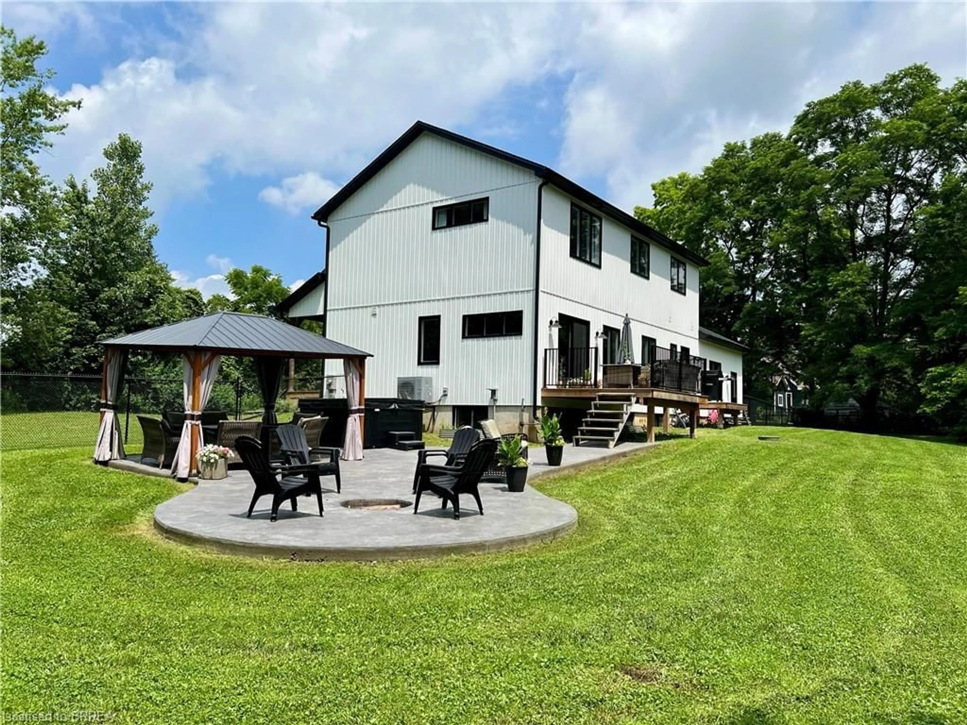
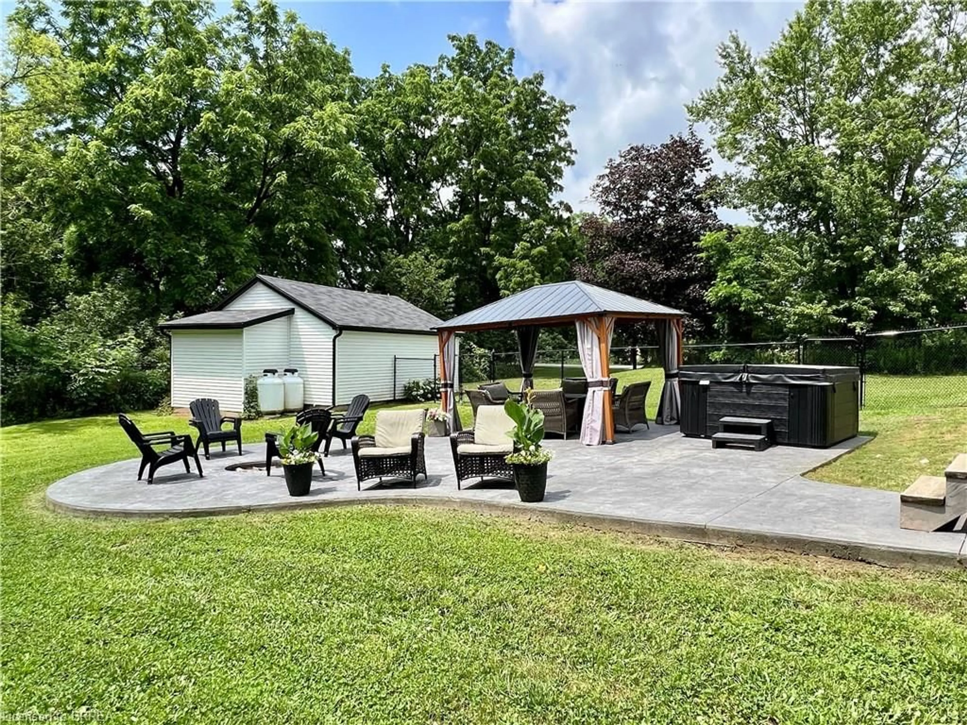
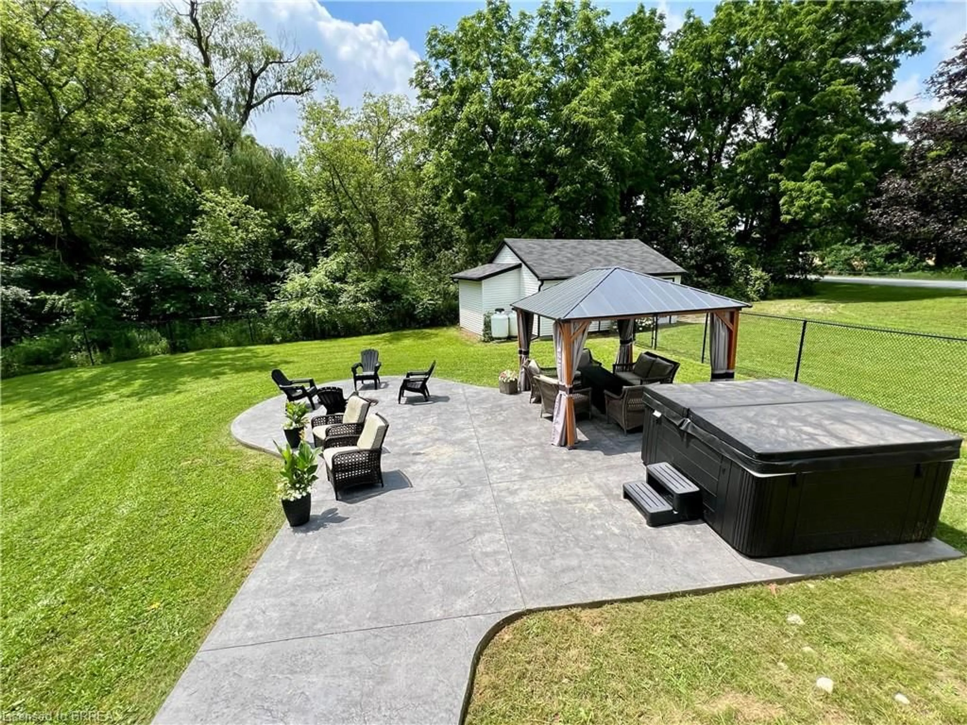
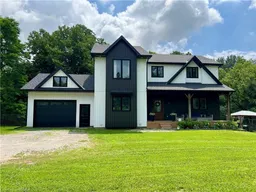
Country living at its finest on this picturesque 1-acre treed lot with a fenced rear yard offering safety for children & pets! This beautiful recently re-modeled 4-bedroom, 3-bath home with an attached garage plus a 2nd detached garage/workshop offering 500sqft of space is perfect for any trade. Main floor features an open-concept layout with chef style kitchen with loads of high end quality cabinets, large island complete with quartz counter tops all overlooking bright and spacious living & dining area highlighted with large windows for natural sunlight, beautiful hardwood flooring & gas fireplace. A versatile bonus room is ideal as a home office or formal dining room. You’ll also find a convenient 2-piece bath and main floor laundry/mudroom with garage access to complete the main floor. An attractive staircase leads to the upper level featuring the spacious primary suite with his-and-hers closets and a luxurious 5-piece ensuite. A comfortable wide hallway takes you to 2 additional generously sized bedrooms and a 4-piece bathroom. The basement offers a good sized 4th bedroom great for guest, a spacious L-shaped family room a roughed in 4th bath and extra storage room. All that is required is for you to put your own touches on choosing flooring, paint and trim to finish in your style. Enjoy the peace and privacy of country living while relaxing on the covered front porch or back deck overlooking the beautifully treed property and large stylish stamped concrete patio complete with hot tub and gazebo. There is plenty of room for kids to play, entertaining, or pursuing hobbies. This move-in-ready home offers the perfect combination of space, functionality, and the opportunity to add your own finishing touches and located only 15-20 minutes to Brantford & Simcoe.
Property Details
Interior
Features
Main Floor
Foyer
1.68 x 1.70Office
4.09 x 3.66Laundry
4.34 x 2.06Kitchen
5.18 x 3.10Exterior
Features
Parking
Garage spaces 2.5
Garage type -
Other parking spaces 10
Total parking spaces 12
Property History
 40
40