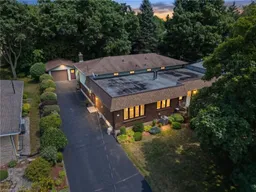
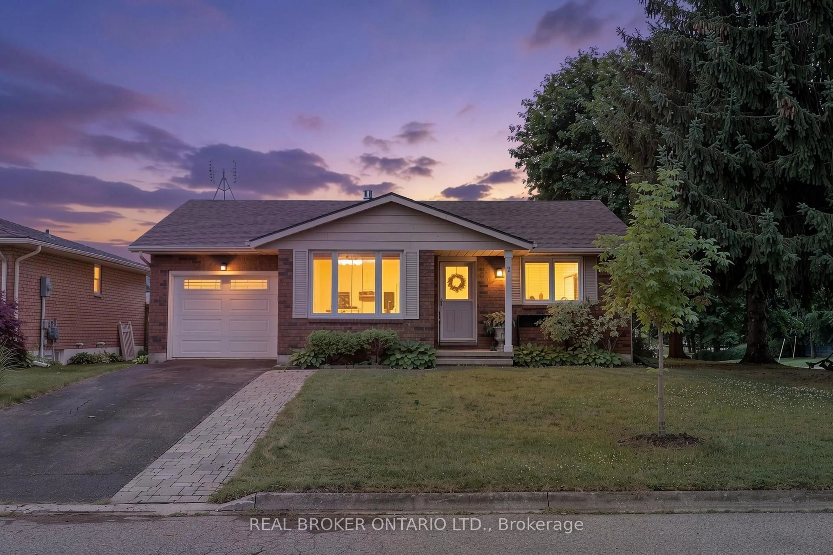
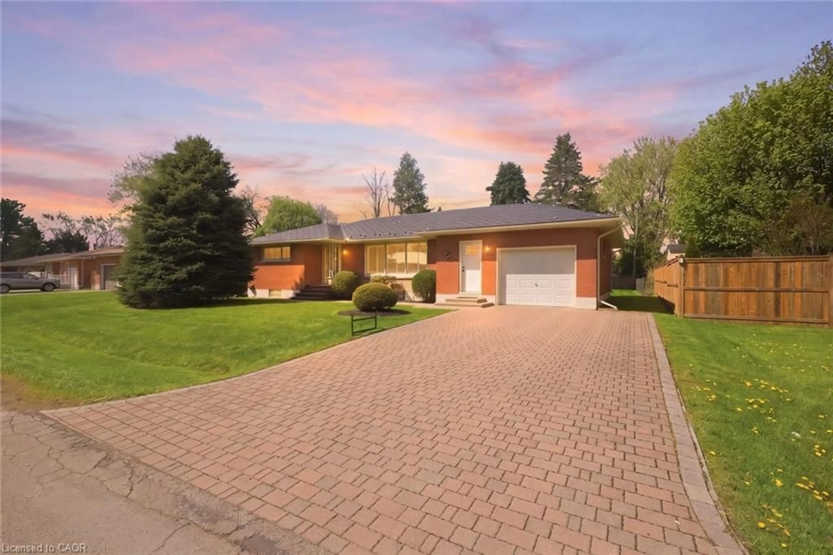
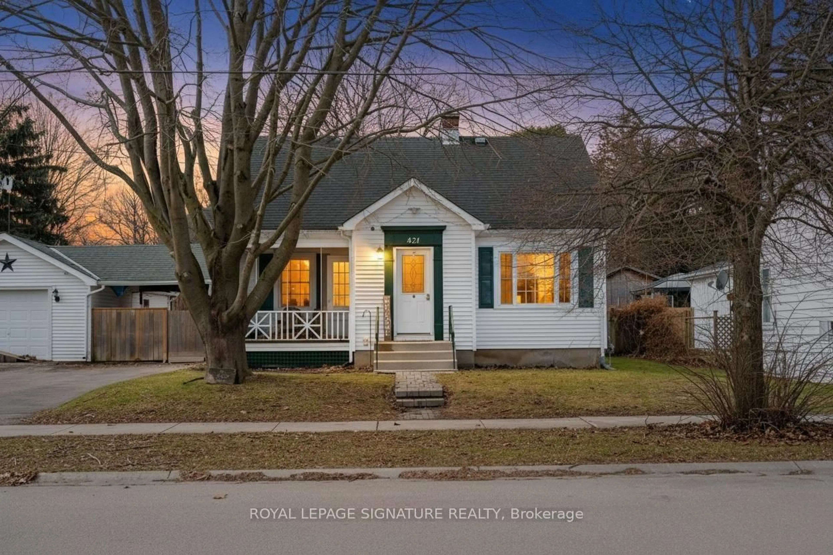
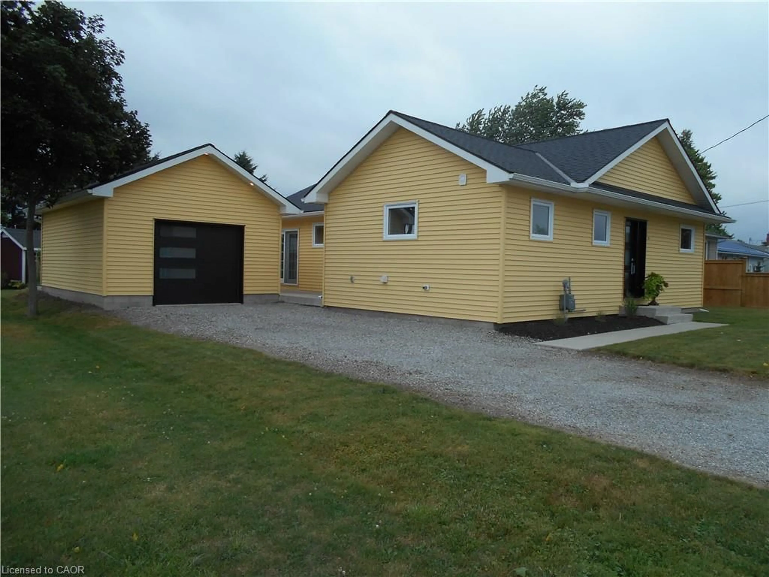
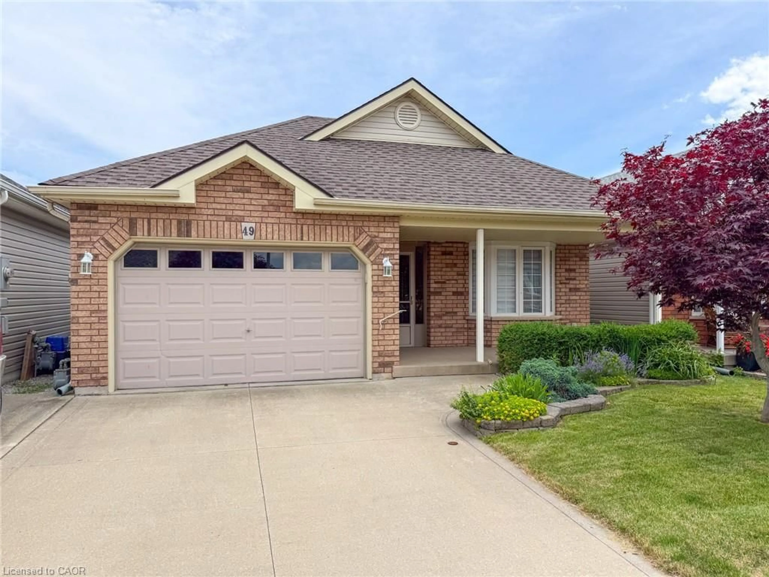
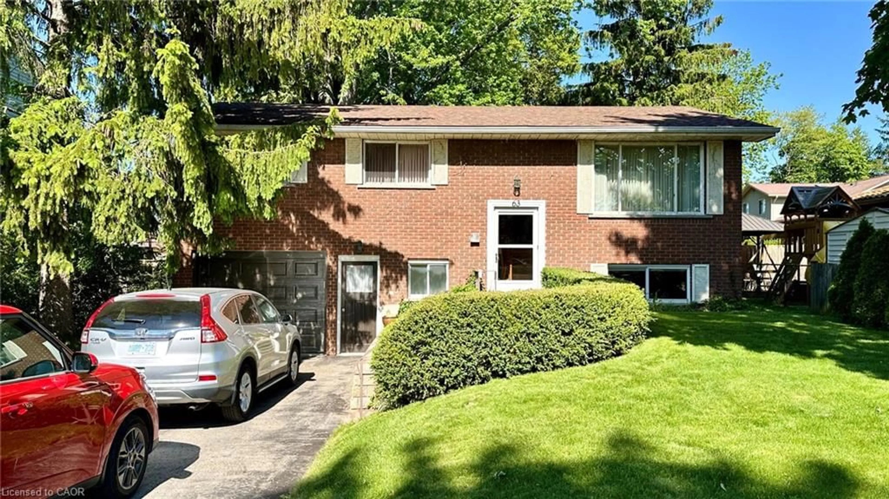
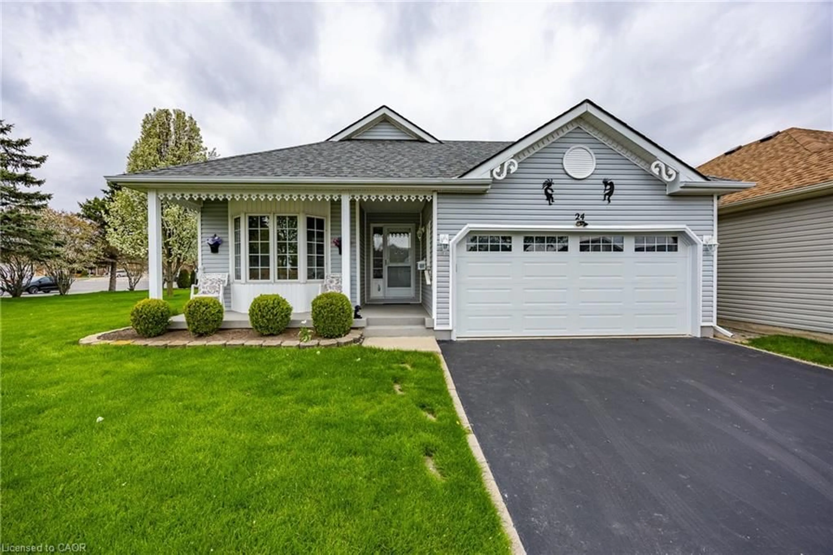
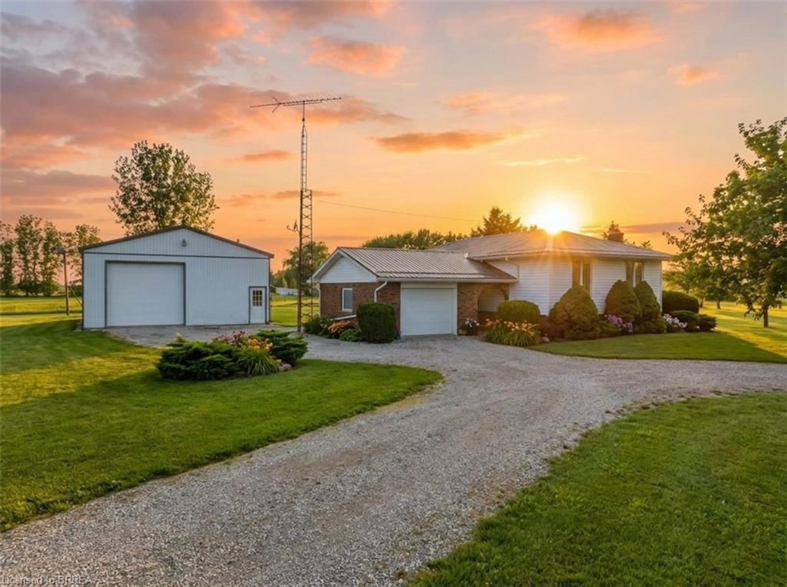
A pic from outside/outdoor area/front of a property/back of a property/a pic from drone, unknown for 51 A Lee Ave, Simcoe Ontario N3Y 3K4
1 day on Market

51 A Lee Ave, Simcoe, Ontario N3Y 3K4

Detached
3
2
~1611 sqft
$519,900
Get pre-qualifiedPowered by nesto
Detached
3
2
~1611 sqft

Contact us about this property

Call

Highlights

Property Estimate

Days on market1 day

Estimated valueNot available

Price/Sqft$322/sqft

Monthly cost

Open Calculator

Description

Some homes are simply places to live. Others become part of a family's story. For more than 40 years, this lovingly maintained home has been the backdrop for Christmas mornings, family celebrations, quiet afternoons in the sunroom and countless everyday moments that became lifelong memories. Now it's ready for a new family to create memories of their own. Located in one of Simcoe's beautiful, mature neighbourhoods, this home offers the warmth, comfort and pride of ownership that's becoming increasingly hard to find. Thoughtful updates over the years mean you can move in and enjoy while adding your own personal touch. The kitchen and main bathroom were renovated approximately seven years ago. The front door was replaced approximately five years ago, the electrical panel has been updated, the roof was replaced in 2018, and the home features an owned furnace and central air conditioner. A bright and inviting 3 season sunroom provides the perfect place to enjoy your morning coffee, relax with a good book or gather with family and friends. Outside, you'll find a large detached garage and an oversized driveway offering plenty of room for vehicles, hobbies, projects or extra storage. More than just a house, this is a home that has been truly cared for and cherished. If you're searching for a place where traditions can begin, milestones can be celebrated and memories can be made for years to come, this could be the one you've been waiting for.


Property Details

StyleBacksplit
View-
Age of property-
SqFt~1611 SqFt
Lot Size-
Parking Spaces11
MLS ®Number40850945
Community NameNorfolk County
Data SourceITSO
Listing byPay It Forward Realty

Features

Heating: Forced Air, Natural Gas
Central Vacuum
Cooling: Central Air
Basement: Walk-Up Access, Full, Finished

Basement Floor

Bonus Room

4.90 x 3.68

Utility Room

7.49 x 3.99

Storage

2.16 x 2.72


Features

Sewer (Municipal)

Parking

Garage spaces 1

Garage type -

Other parking spaces 10

Total parking spaces 11


Property History

Jul 30, 2026
ListedActive
$519,900
1 day on market
history photo preview25
Listing by itso®
Property listed by Pay It Forward Realty, Brokerage

Agent Banner Image
Interested in this property?Get in touch to get the inside scoop.
Market Data - Norfolk County

Geo Zone Map ThumbnailNorfolk County

Buyer's Market

View Market Data

Detached house - for the past 30 days

Buyer's market Seller's market

Avg. Days on Market

Past 30 days

50 days

Compared to

2025

53 days

2024

47 days

2023

38 days

New Listings

Past 30 days

299 listings

Compared to

2025

270 listings

2024

245 listings

2023

243 listings

Units sold

Past 30 days

120 units

Compared to

2025

94 units

2024

82 units

2023

114 units

Median Sold Price

Past 30 days

$620,000

Compared to

2025

$620,000

2024

$613,000

2023

$649,950


What’s nearby?Essentials within 5 km

Local Logic

Transportation Scores

Estimated Budget