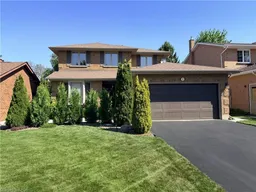
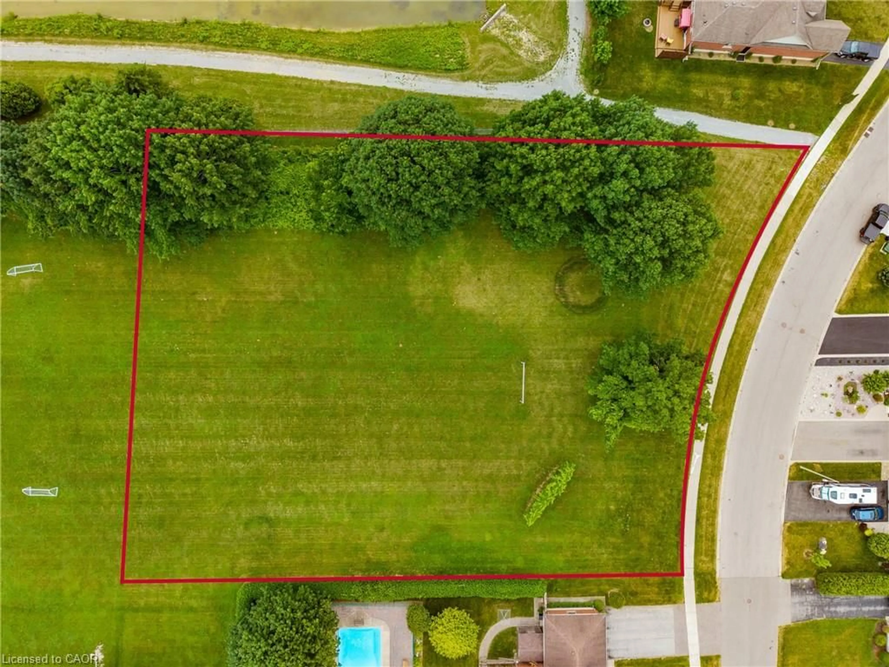
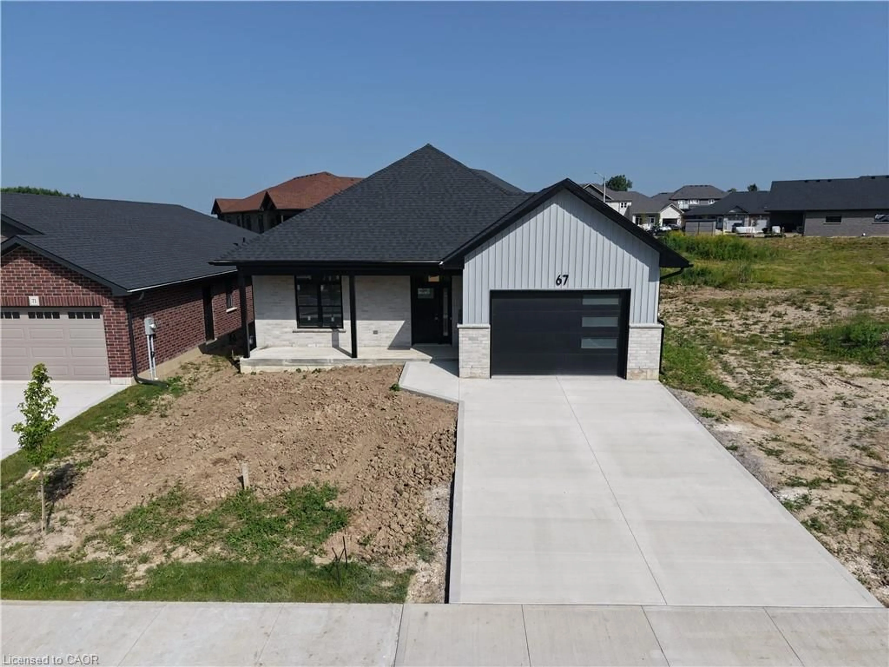
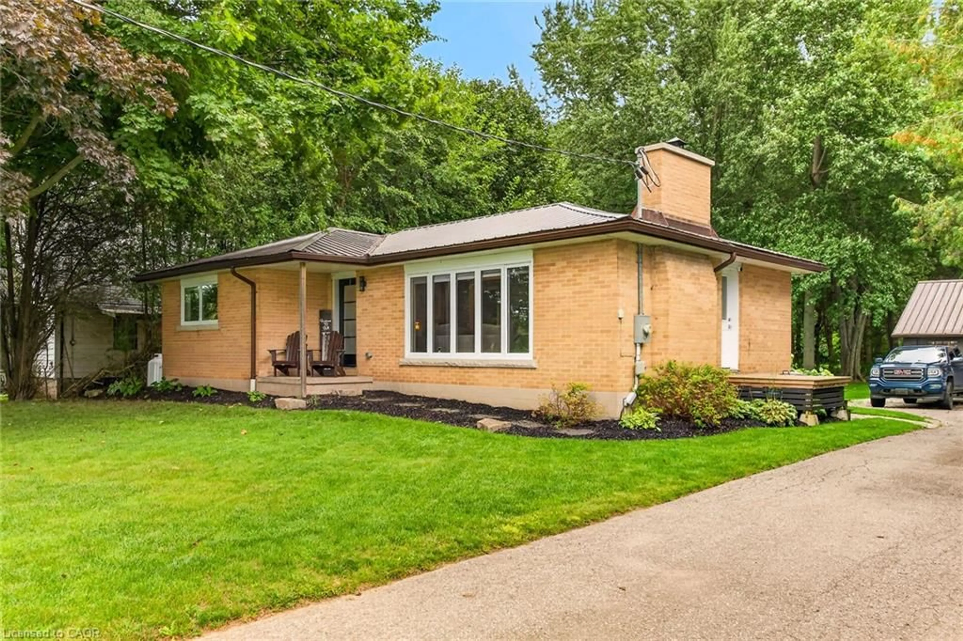
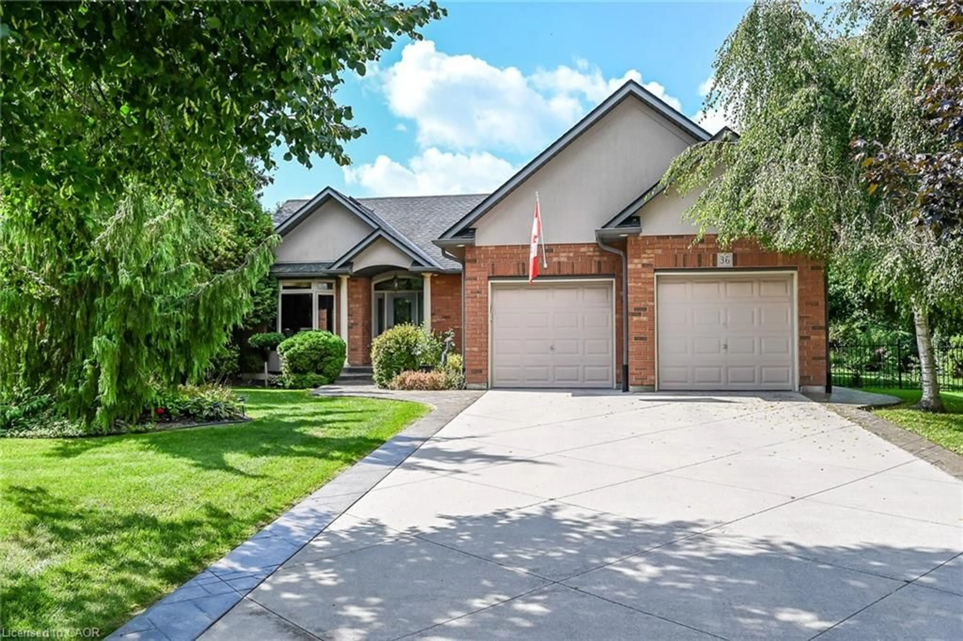
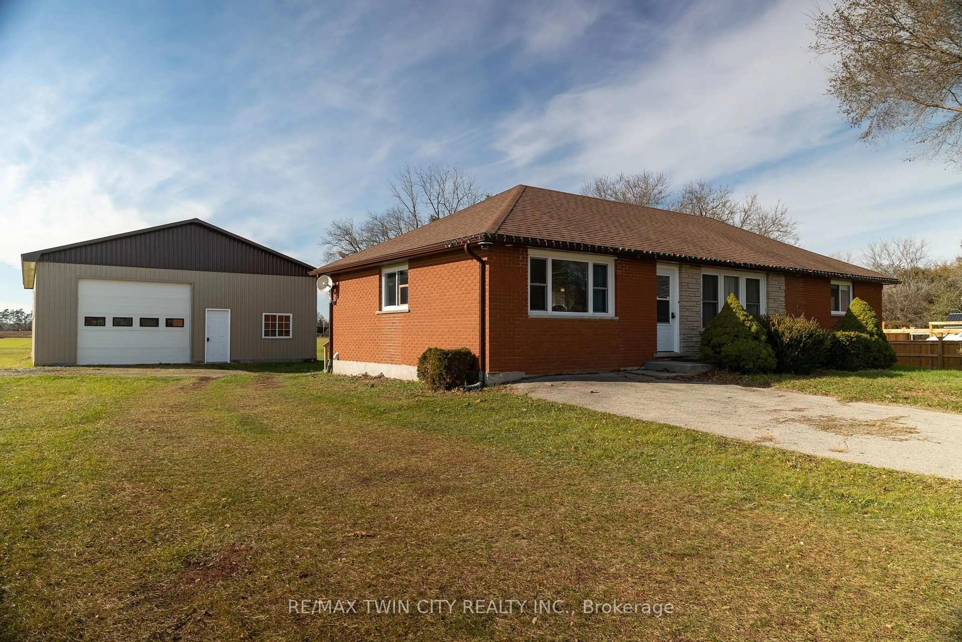
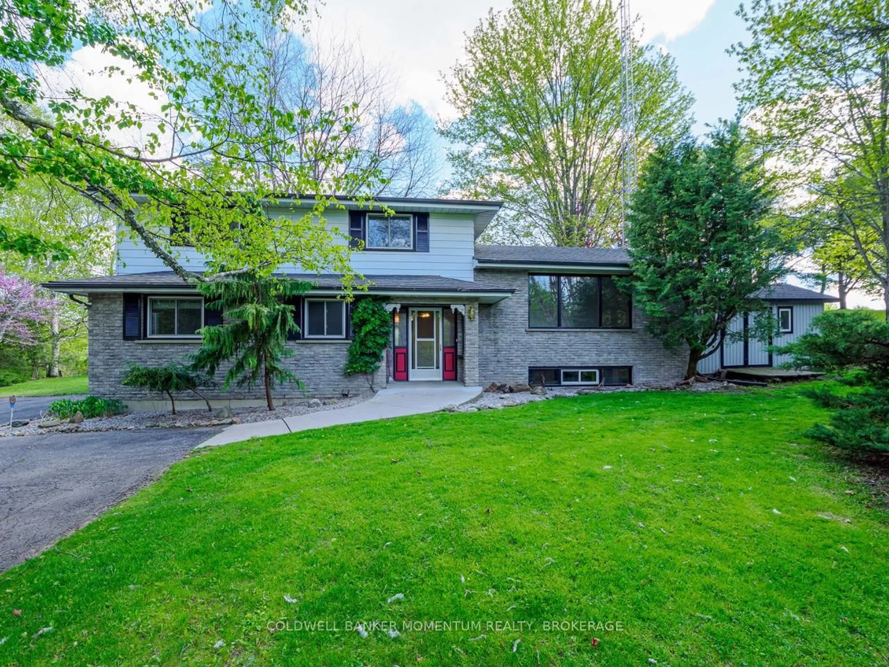
Home with brick exterior material, street for 7 Mann Ave, Simcoe Ontario N3Y 5J3
1 day on Market

7 Mann Ave, Simcoe, Ontario N3Y 5J3

Detached
3
4 + 2
~2866 sqft
$699,000
Get pre-qualifiedPowered by nesto
Detached
3
4 + 2
~2866 sqft

Contact us about this property

Call

Highlights

Property Estimate

Days on market1 day

Estimated valueNot available

Price/Sqft$243/sqft

Monthly cost

Open Calculator

Description

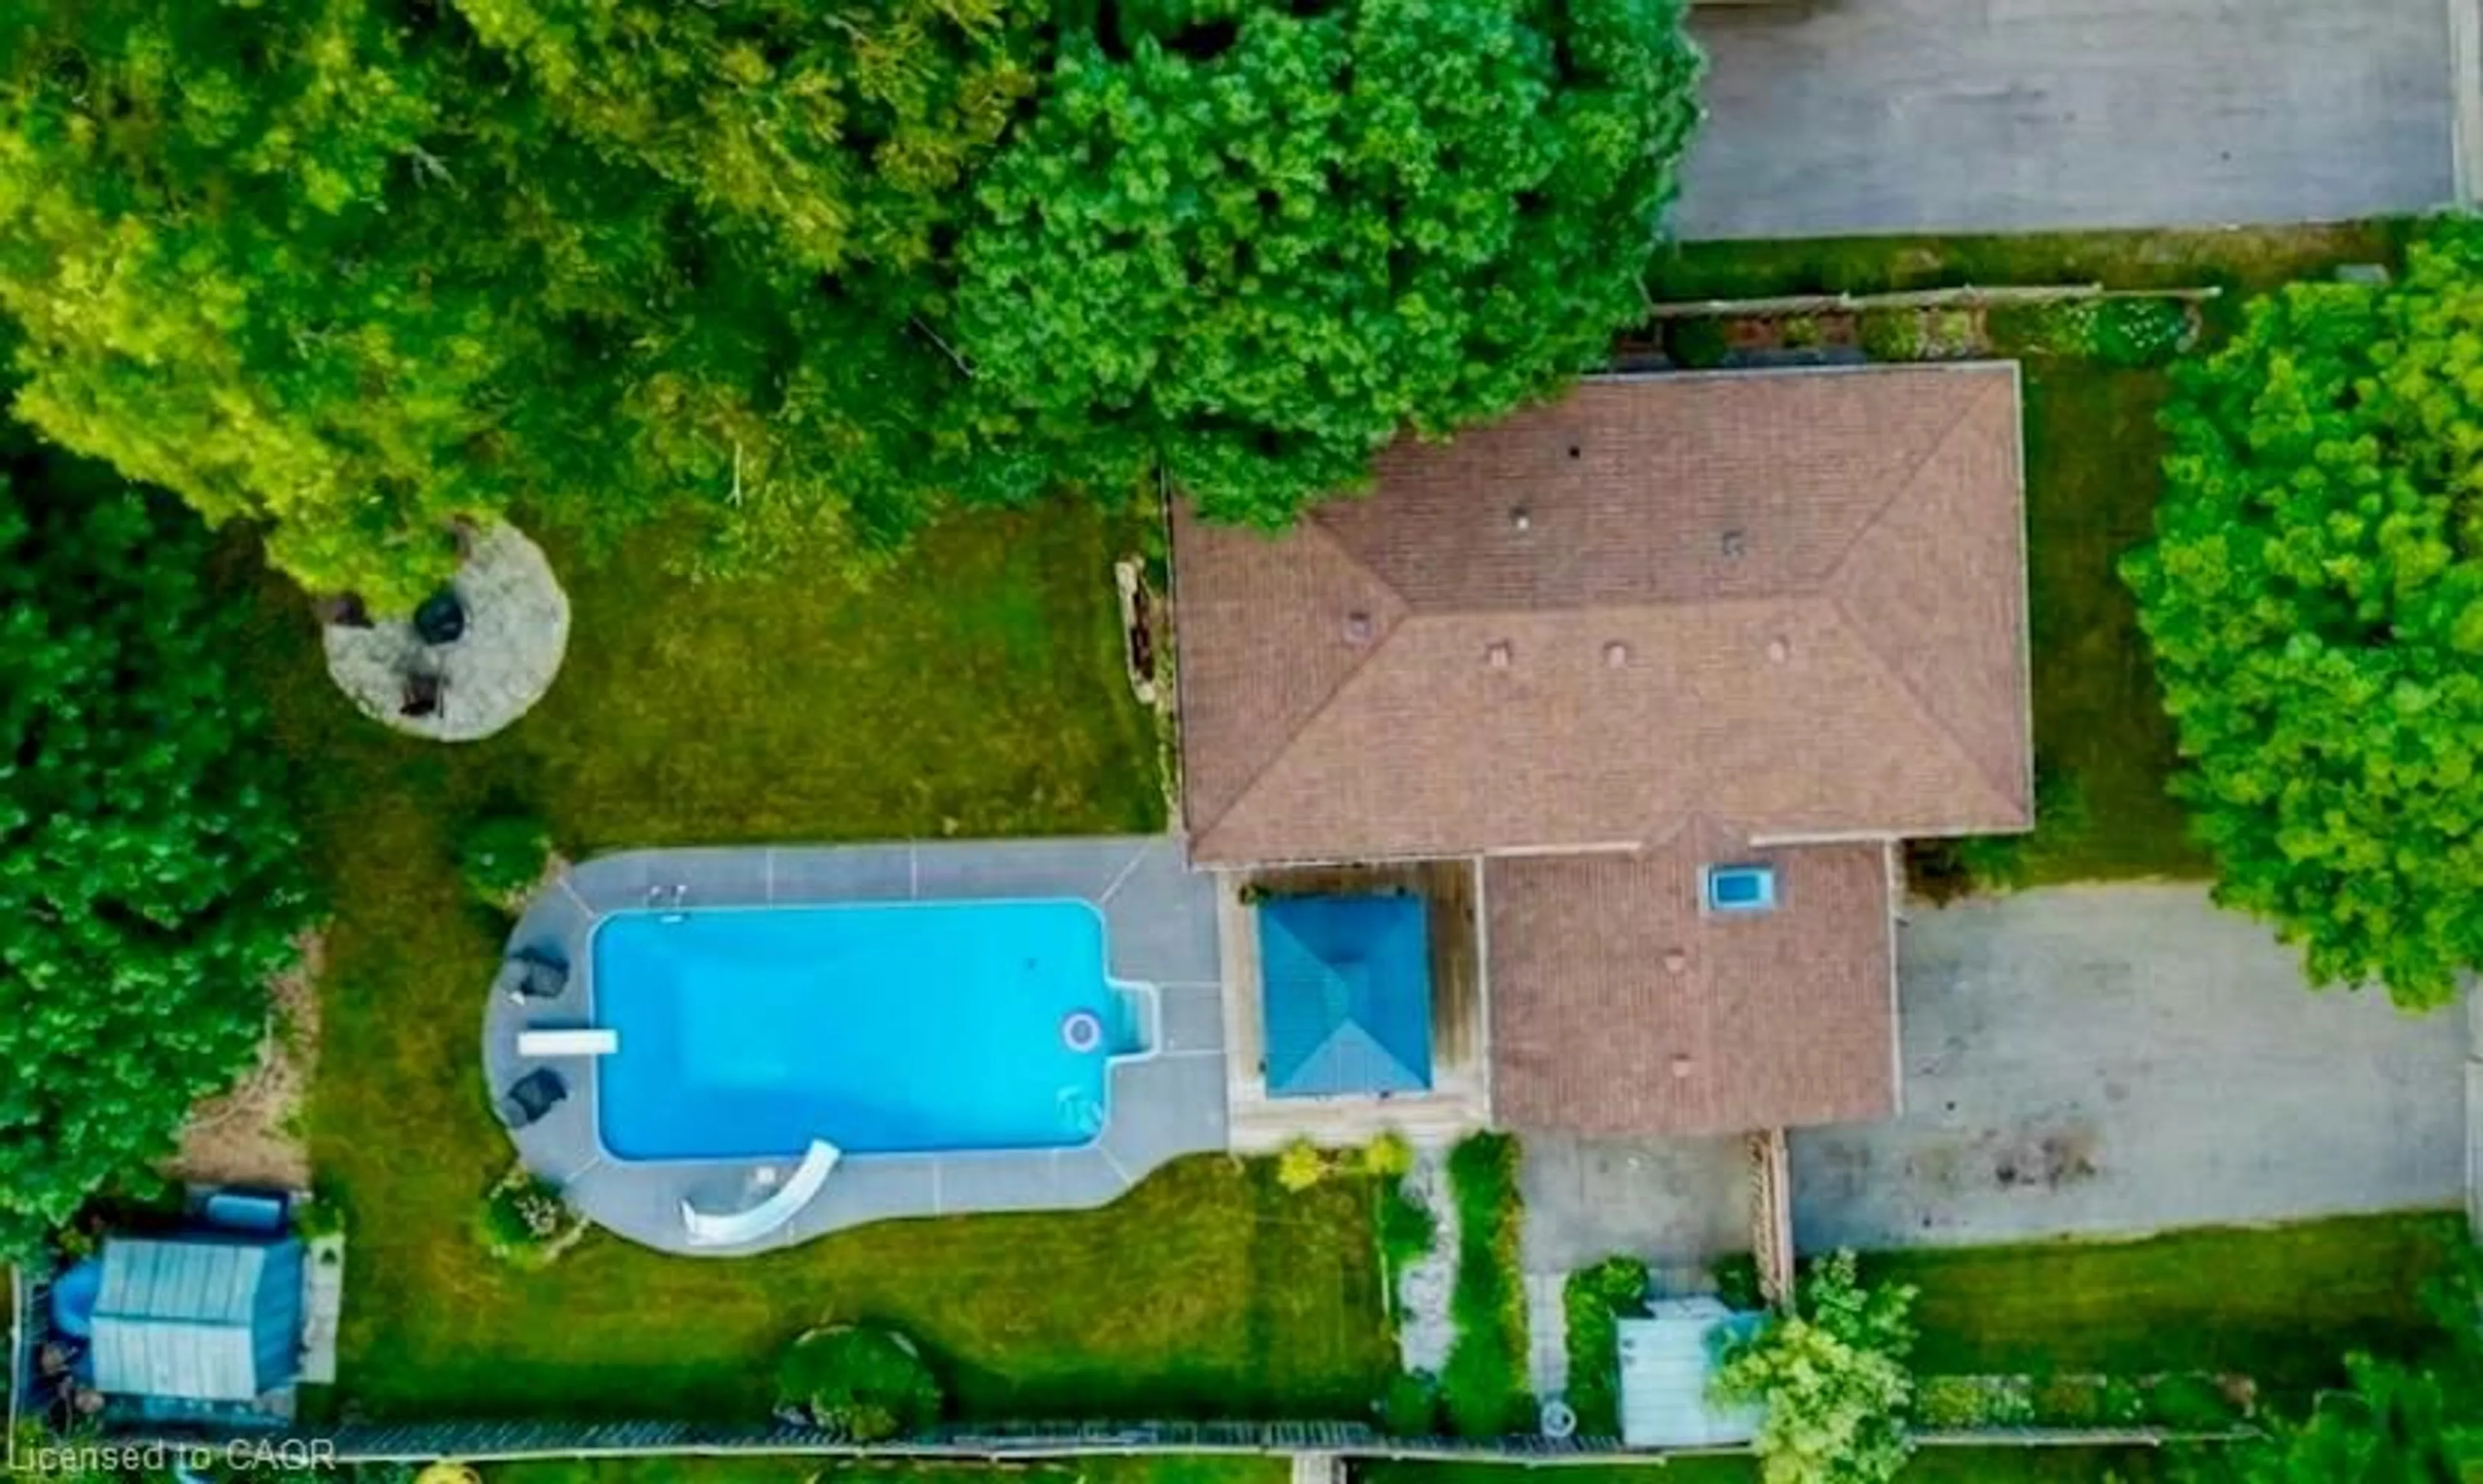
Feels like new! This impeccably maintained two-storey home offers over 2,900 sq. ft. of finished living space with 3 bedrooms and 4 beautifully updated bathrooms. Extensively renovated since 2020, updates include all flooring throughout including hardwood and oversize tiles, four new bathrooms with quartz countertops, kitchen quartz counters, fresh paint, furnace, central air, hot water heater, water softener, attic insulation, siding, soffit, fascia, eavestroughs, downspouts, garage door and opener, plus a new concrete patio and walkway. Windows were replaced in 2015 and shingles in 2017. The main floor features formal dining room, living room, eat-in kitchen with stainless steel appliances and tiled backsplash, main floor laundry, and a family room with a gas fireplace overlooking the ultra private, beautifully landscaped backyard with towering trees, mature gardens, and a concrete patio. Upstairs, the spacious primary suite offers a huge walk-in closet and a spa-inspired ensuite with a freestanding tub and glass shower. Solid wood doors, central vacuum, sprinkler system, and custom window coverings add to the quality throughout. Fully finished basement. Located in a sought-after neighbourhood within walking distance to schools and close to shopping, this move-in ready home offers the perfect blend of mature landscaping and modern updates in a great location.


Property Details

StyleResidential
View-
Age of property1990
SqFt~2866 SqFt
Lot Size4,843 SqFt(98.43 x 49.21)
Parking Spaces4
MLS ®Number40852488
Community NameNorfolk County
Data SourceITSO
Listing byGOLD COAST REAL ESTATE LTD. BROKERAGE

Features

Heating: Forced Air, Natural Gas
Central Vacuum
Cooling: Central Air
Basement: Full, Finished

Second Floor

Bathroom

11.08 x 11.04

4-Piece

Bonus Room

8.02 x 11.06

Walk-in Closet

Bathroom

6.1 x 7.08

3-Piece

Bedroom

11.04 x 13


Features

Lot size: 4,843 SqFt
Sewer (Municipal)

Parking

Garage spaces 2

Garage type -

Other parking spaces 2

Total parking spaces 4


Property History

Aug 1, 2026
ListedActive
$699,000
1 day on market
history photo preview50
Listing by itso®
Property listed by GOLD COAST REAL ESTATE LTD. BROKERAGE, Brokerage

Agent Banner Image
Interested in this property?Get in touch to get the inside scoop.
Market Data - Norfolk County

Geo Zone Map ThumbnailNorfolk County

Strong Buyer's Market

View Market Data

Detached house - for the past 30 days

Buyer's market Seller's market

Avg. Days on Market

Past 30 days

47 days

Compared to

2025

51 days

2024

47 days

2023

44 days

New Listings

Past 30 days

280 listings

Compared to

2025

263 listings

2024

194 listings

2023

199 listings

Units sold

Past 30 days

115 units

Compared to

2025

112 units

2024

105 units

2023

116 units

Median Sold Price

Past 30 days

$585,000

Compared to

2025

$625,000

2024

$620,000

2023

$632,500


What’s nearby?Essentials within 5 km

Local Logic

Transportation Scores

Estimated Budget