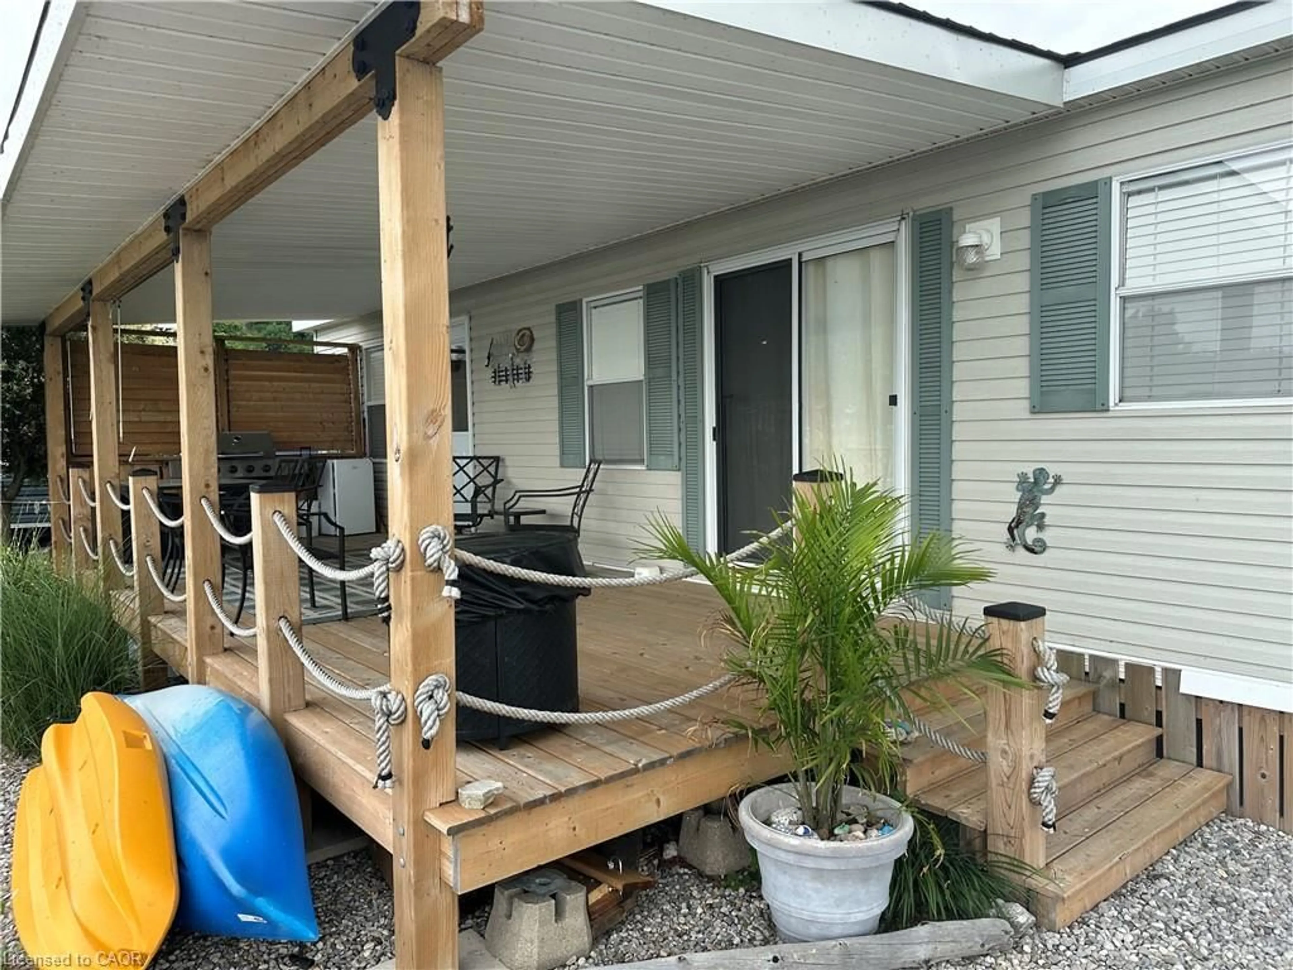
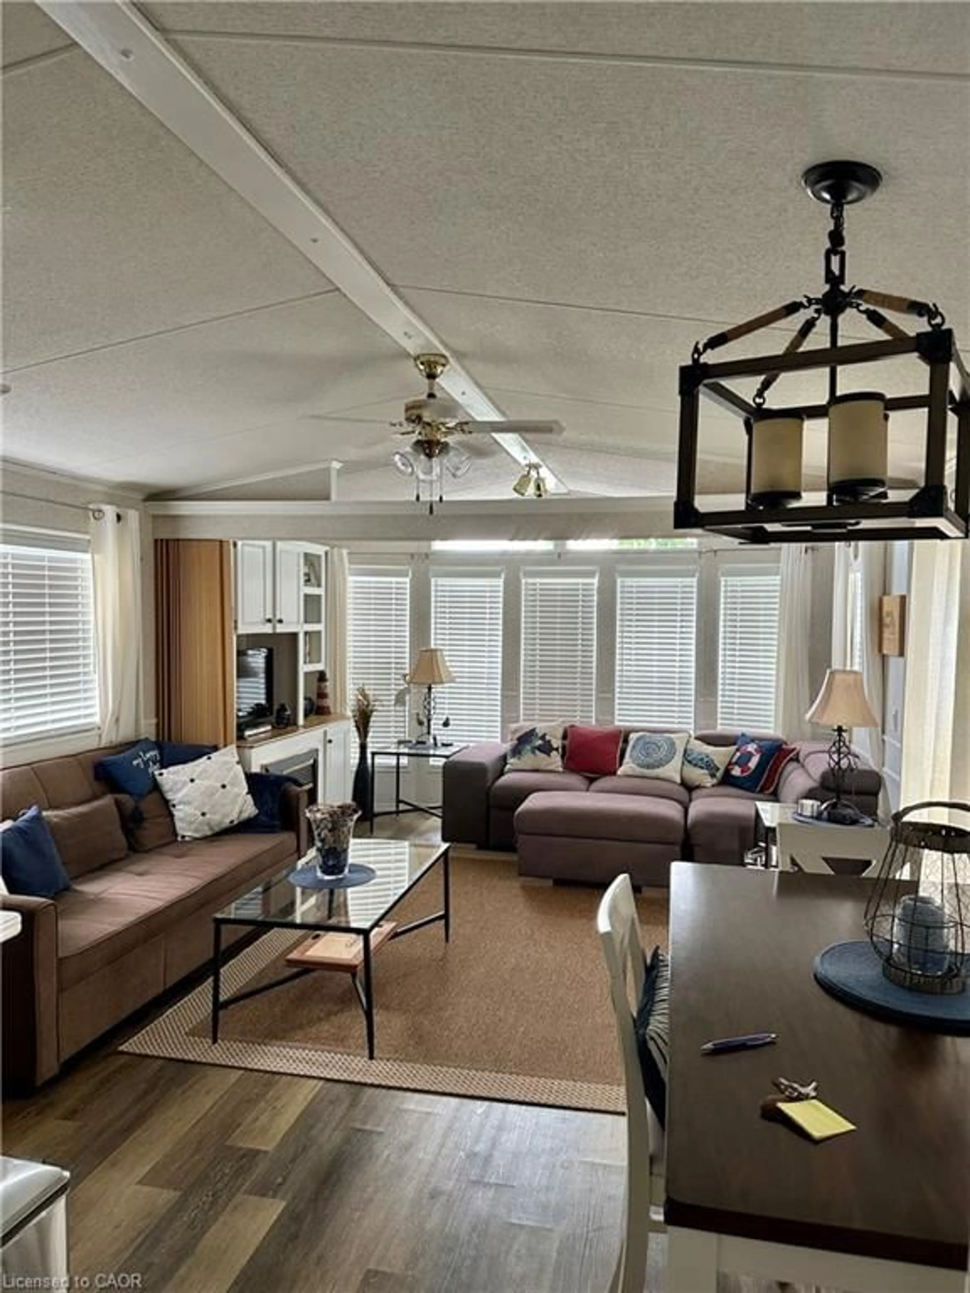
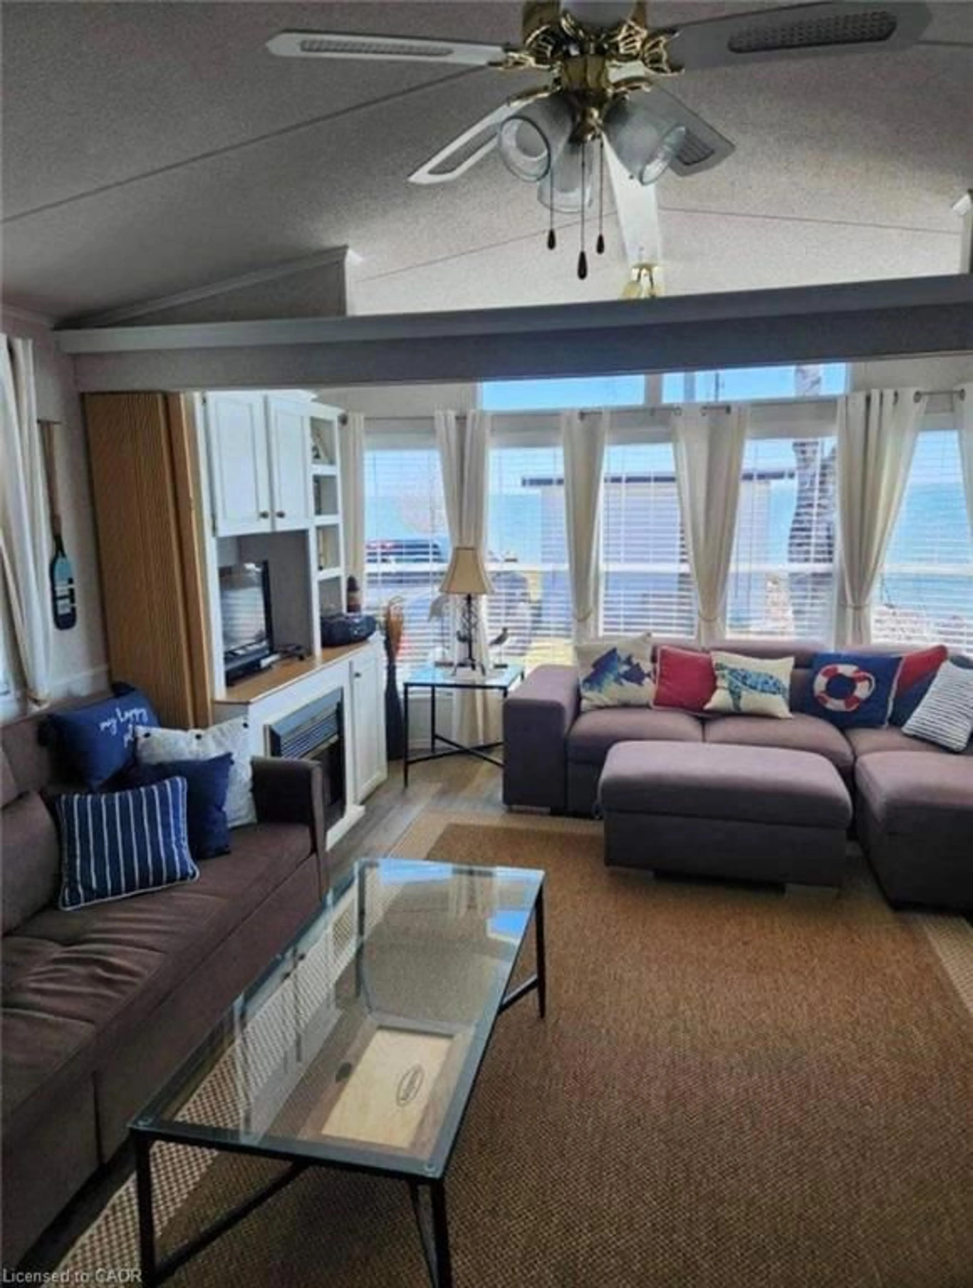
Patio, street for 70 Bluewater Ave #91, St. Williams Ontario N0E 1P0
3 days on Market

70 Bluewater Ave #91, St. Williams, Ontario N0E 1P0

Detached
1
1
~560 sqft
$184,900
Get pre-qualifiedPowered by nesto
Detached
1
1
~560 sqft

Contact us about this property

Call

Highlights

Property Estimate

Days on market3 days

Estimated valueNot available

Price/Sqft$330/sqft

Monthly cost

Open Calculator

Description

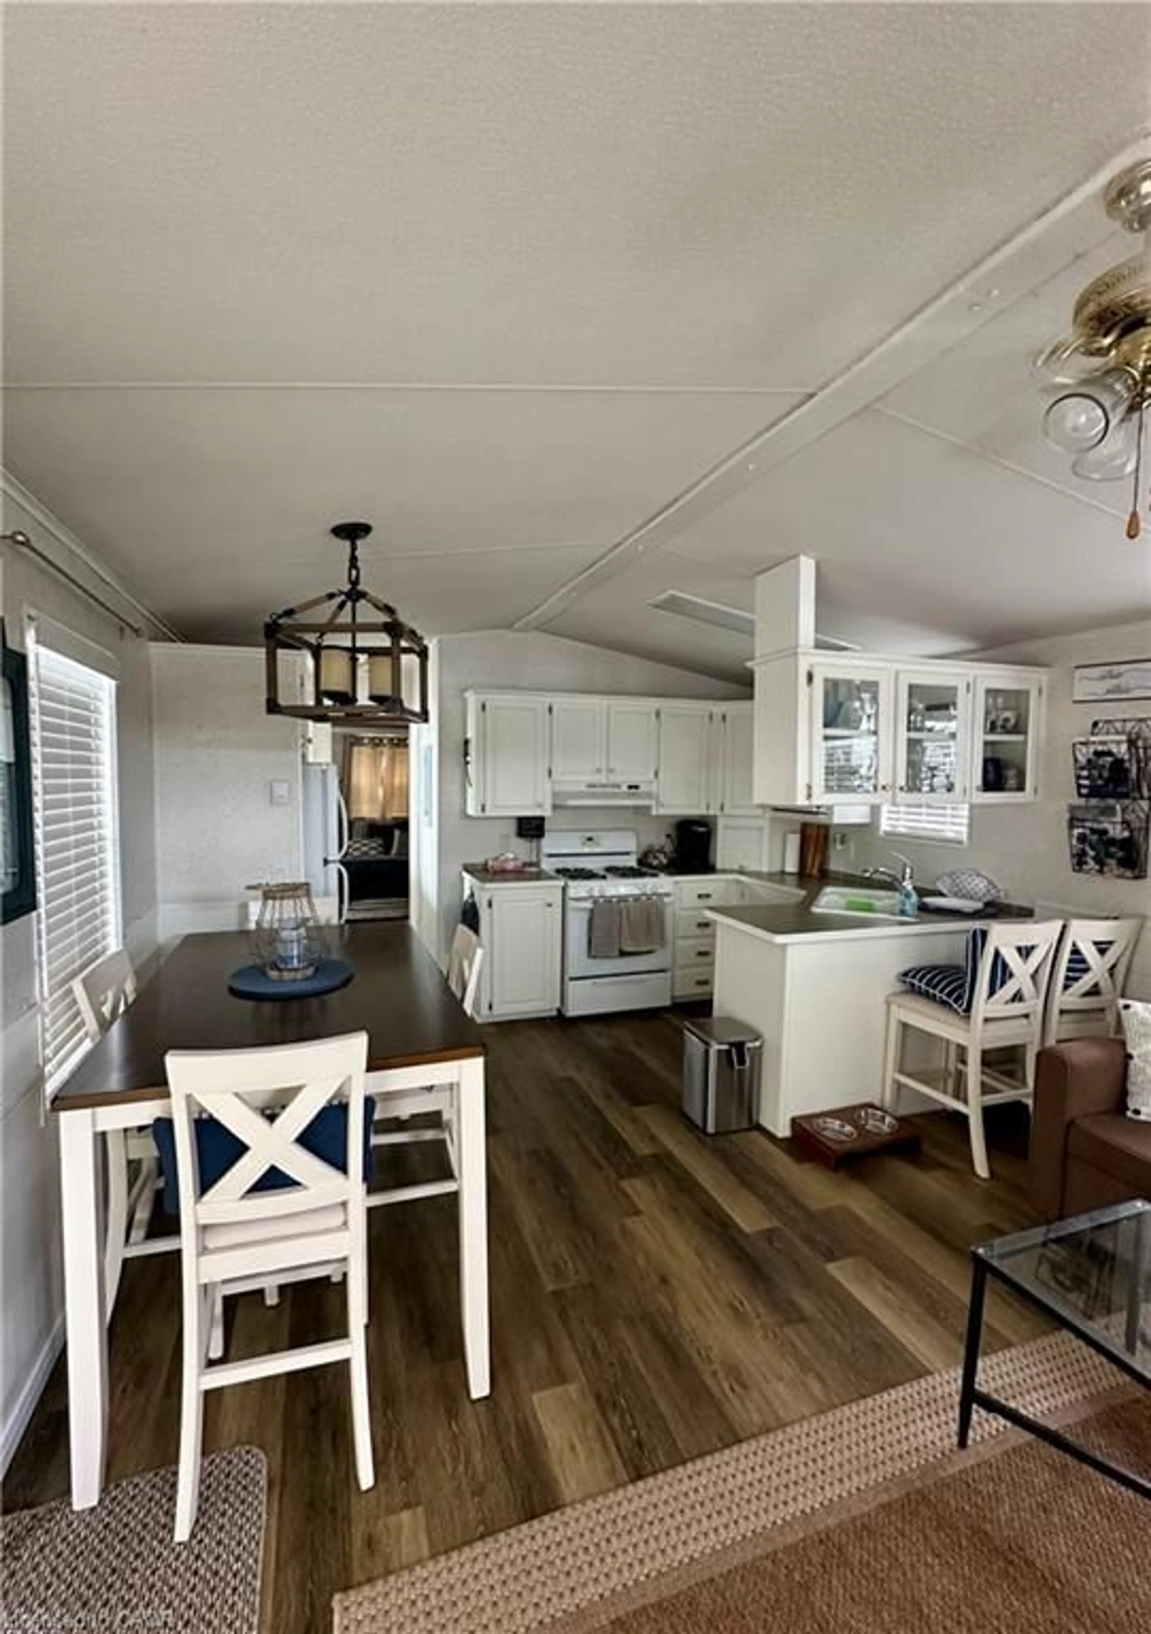
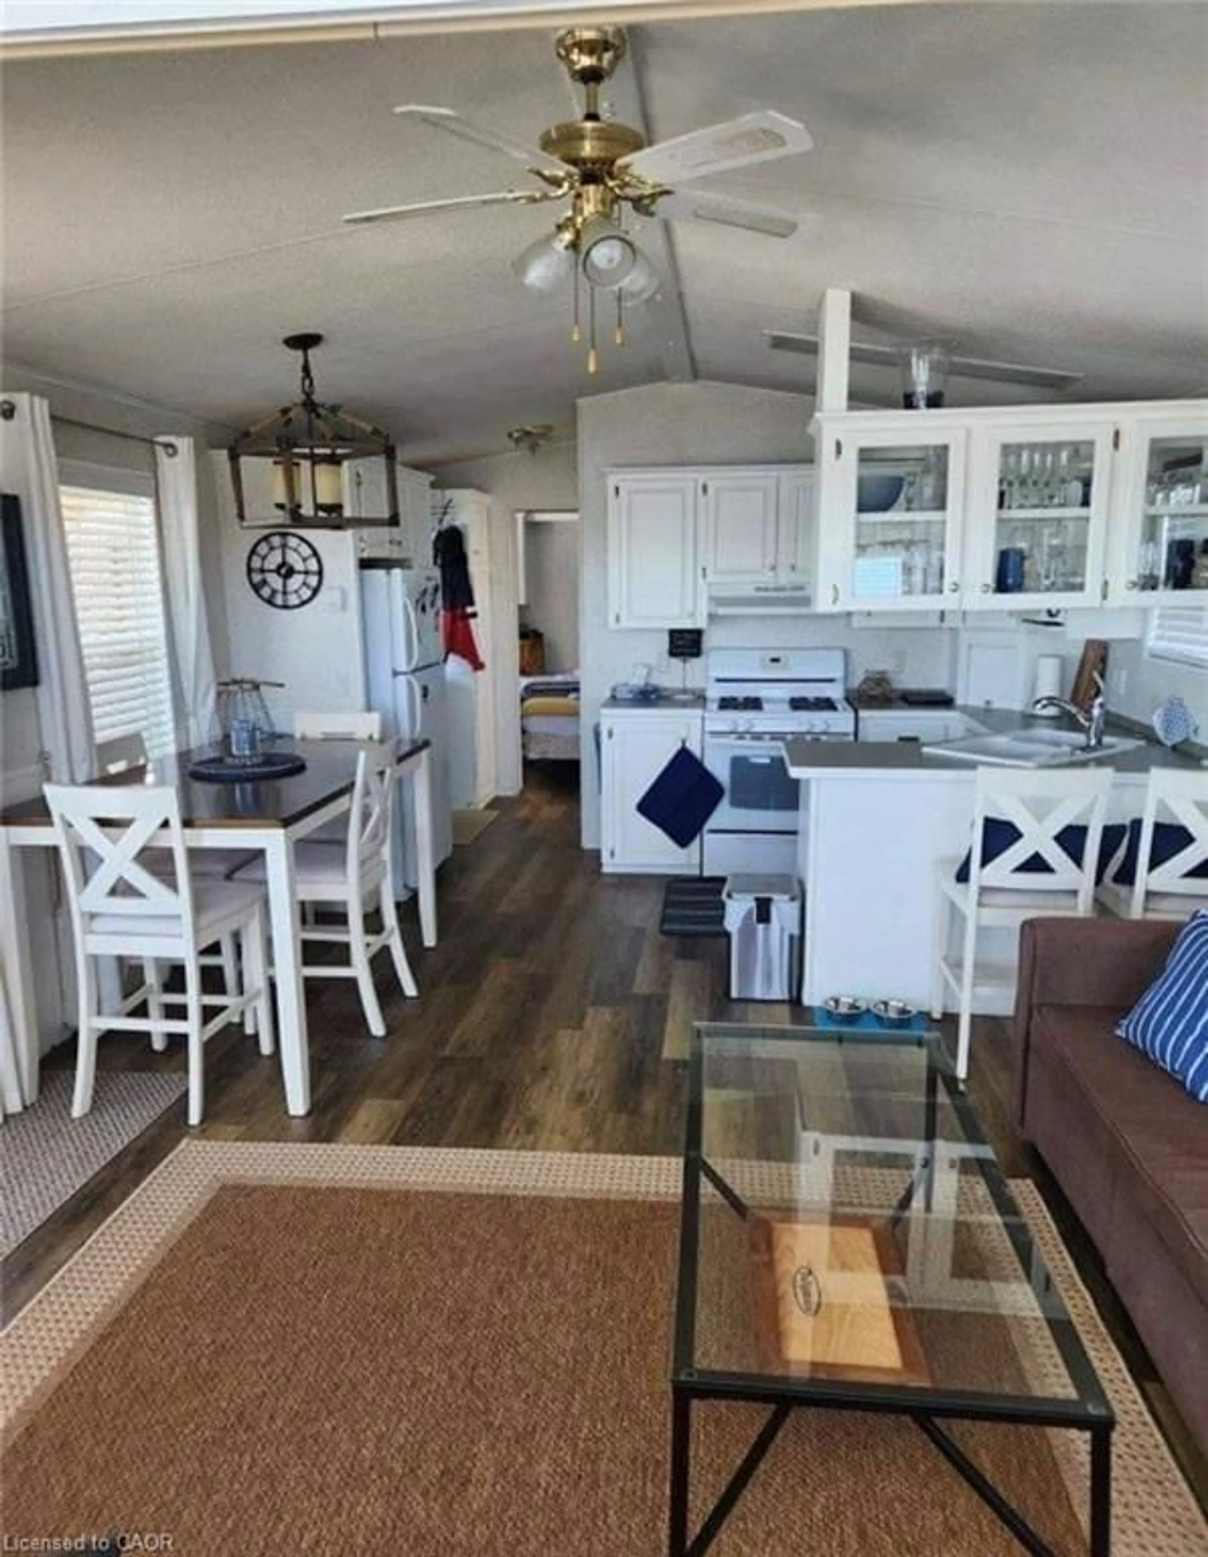
Wake up to breathtaking views of Long Point Bay from this beautifully furnished waterfront park model on the shores of Lake Erie, complete with a private dock for easy boating, fishing, kayaking, or simply enjoying life on the water. The bright, open-concept layout features a spacious living area, well-appointed kitchen, 4-piece bathroom, and a comfortable primary bedroom with a queen bed. The living area offers additional sleeping space with a room divider for privacy, plus both queen and king pull-out sofas, making it ideal for family and guests. Custom blinds add style and comfort throughout. Step outside to the expansive 10’ x 30’ covered deck with a new roof (2024), privacy screen, and spectacular panoramic views of Long Point Bay—the perfect place to relax, entertain, or enjoy unforgettable sunsets. Located in the former Booth’s Harbour Resort, this waterfront retreat is just minutes from Long Point’s sandy beaches, marinas, restaurants, local shops, wineries, and the renowned Long Point UNESCO World Biosphere Reserve, celebrated for its exceptional natural beauty, birdwatching, and outdoor recreation. Whether you enjoy boating, fishing, hiking, or simply unwinding by the water, this is the perfect seasonal getaway. The 2026 seasonal fees are included in the purchase price, allowing you to start enjoying the Lake Erie lifestyle right away. Seasonal May - October


Property Details

StyleResidential
ViewBay
Age of property2002
SqFt~560 SqFt
Lot Size-
Parking Spaces2
MLS ®Number40845865
Community NameNorfolk County
Data SourceITSO
Listing byPeak Peninsula Realty Brokerage Inc.

Features

Heating: Forced Air-Propane
Cooling: Window Unit(s)

Main Floor

Kitchen

2.29 x 4.06

Living Room/Dining Room

5.33 x 4.06

Bathroom

2.49 x 1.37

4-Piece

Bedroom Primary

3.89 x 2.59


Features

Holding Tank

Parking

Garage spaces -

Garage type -

Total parking spaces 2


Property History

Jul 7, 2026
ListedActive
$184,900
3 days on market
history photo preview23
Listing by itso®
Property listed by Peak Peninsula Realty Brokerage Inc., Brokerage

Agent Banner Image
Interested in this property?Get in touch to get the inside scoop.

Market Data - Norfolk County

Geo Zone Map ThumbnailNorfolk County

Buyer's Market

View Market Data

Detached house - for the past 30 days

Buyer's market Seller's market

Avg. Days on Market

Past 30 days

50 days

Compared to

2025

53 days

2024

47 days

2023

38 days

New Listings

Past 30 days

299 listings

Compared to

2025

270 listings

2024

245 listings

2023

243 listings

Units sold

Past 30 days

120 units

Compared to

2025

94 units

2024

82 units

2023

114 units

Median Sold Price

Past 30 days

$620,000

Compared to

2025

$620,000

2024

$613,000

2023

$649,950


What’s nearby?Essentials within 5 km

Local Logic

Transportation Scores

Estimated Budget