Open: Sun, 11AM to 1PM
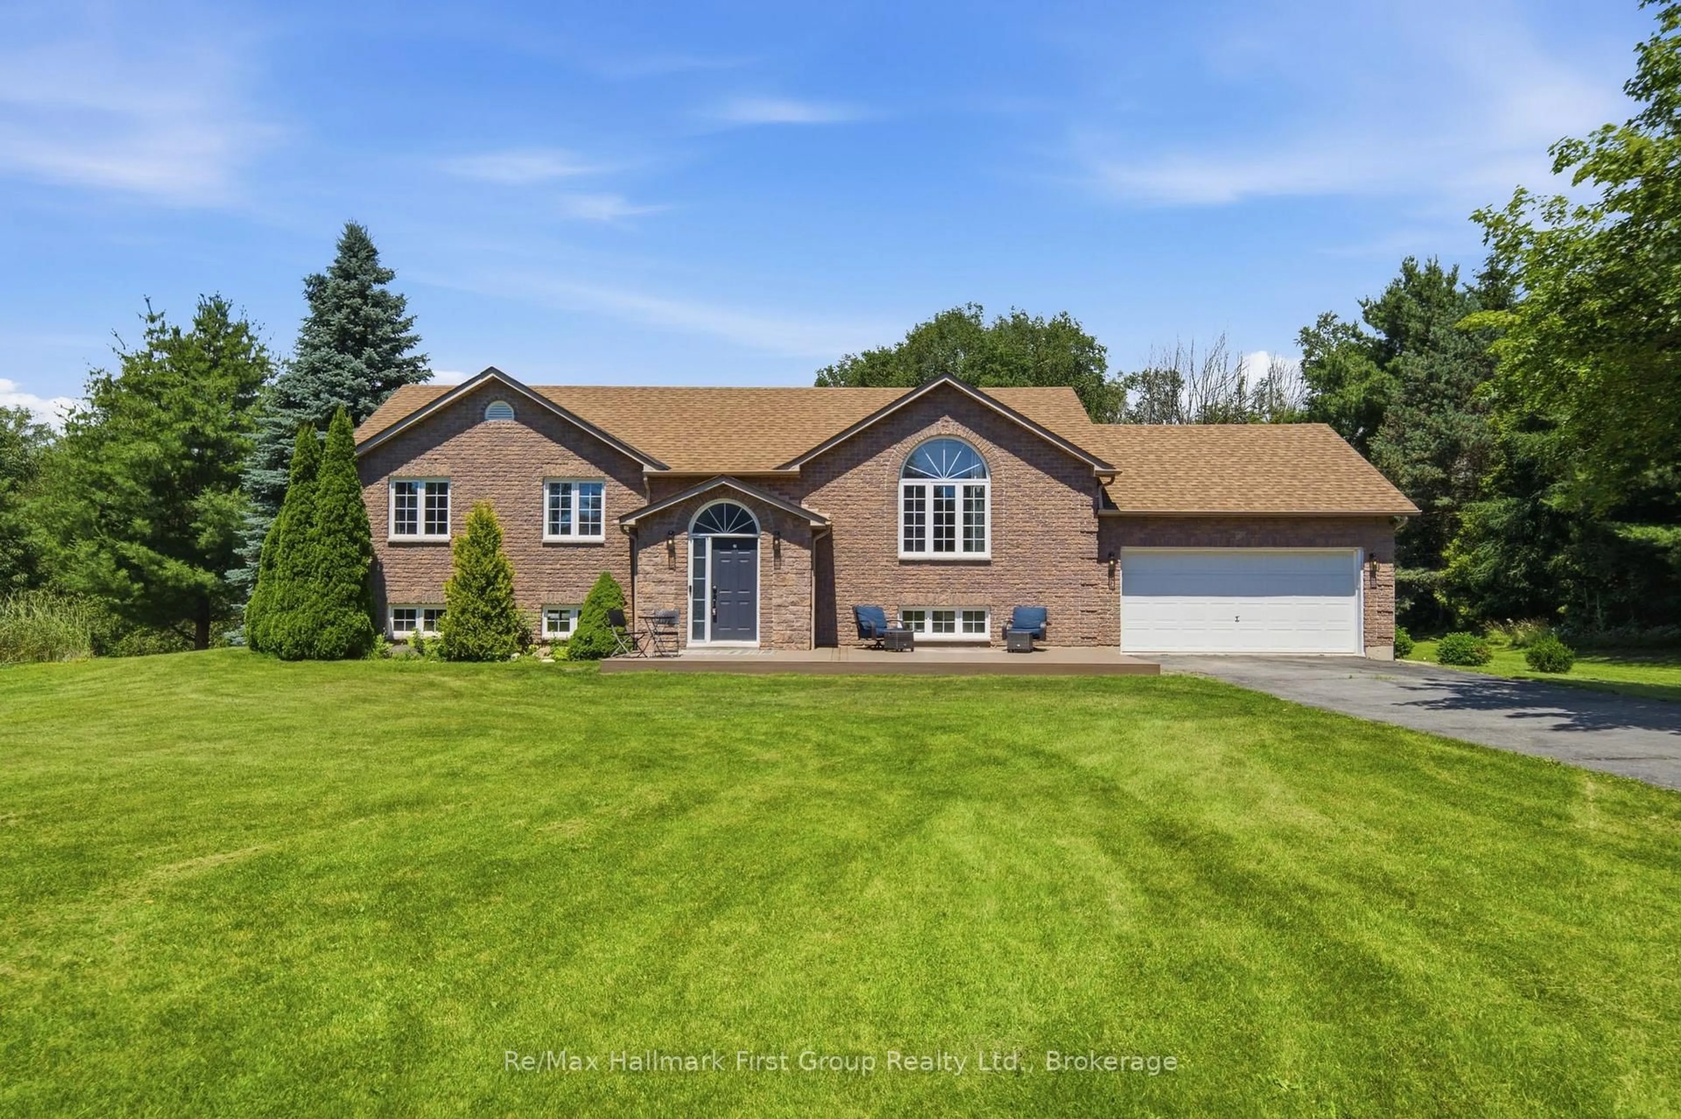
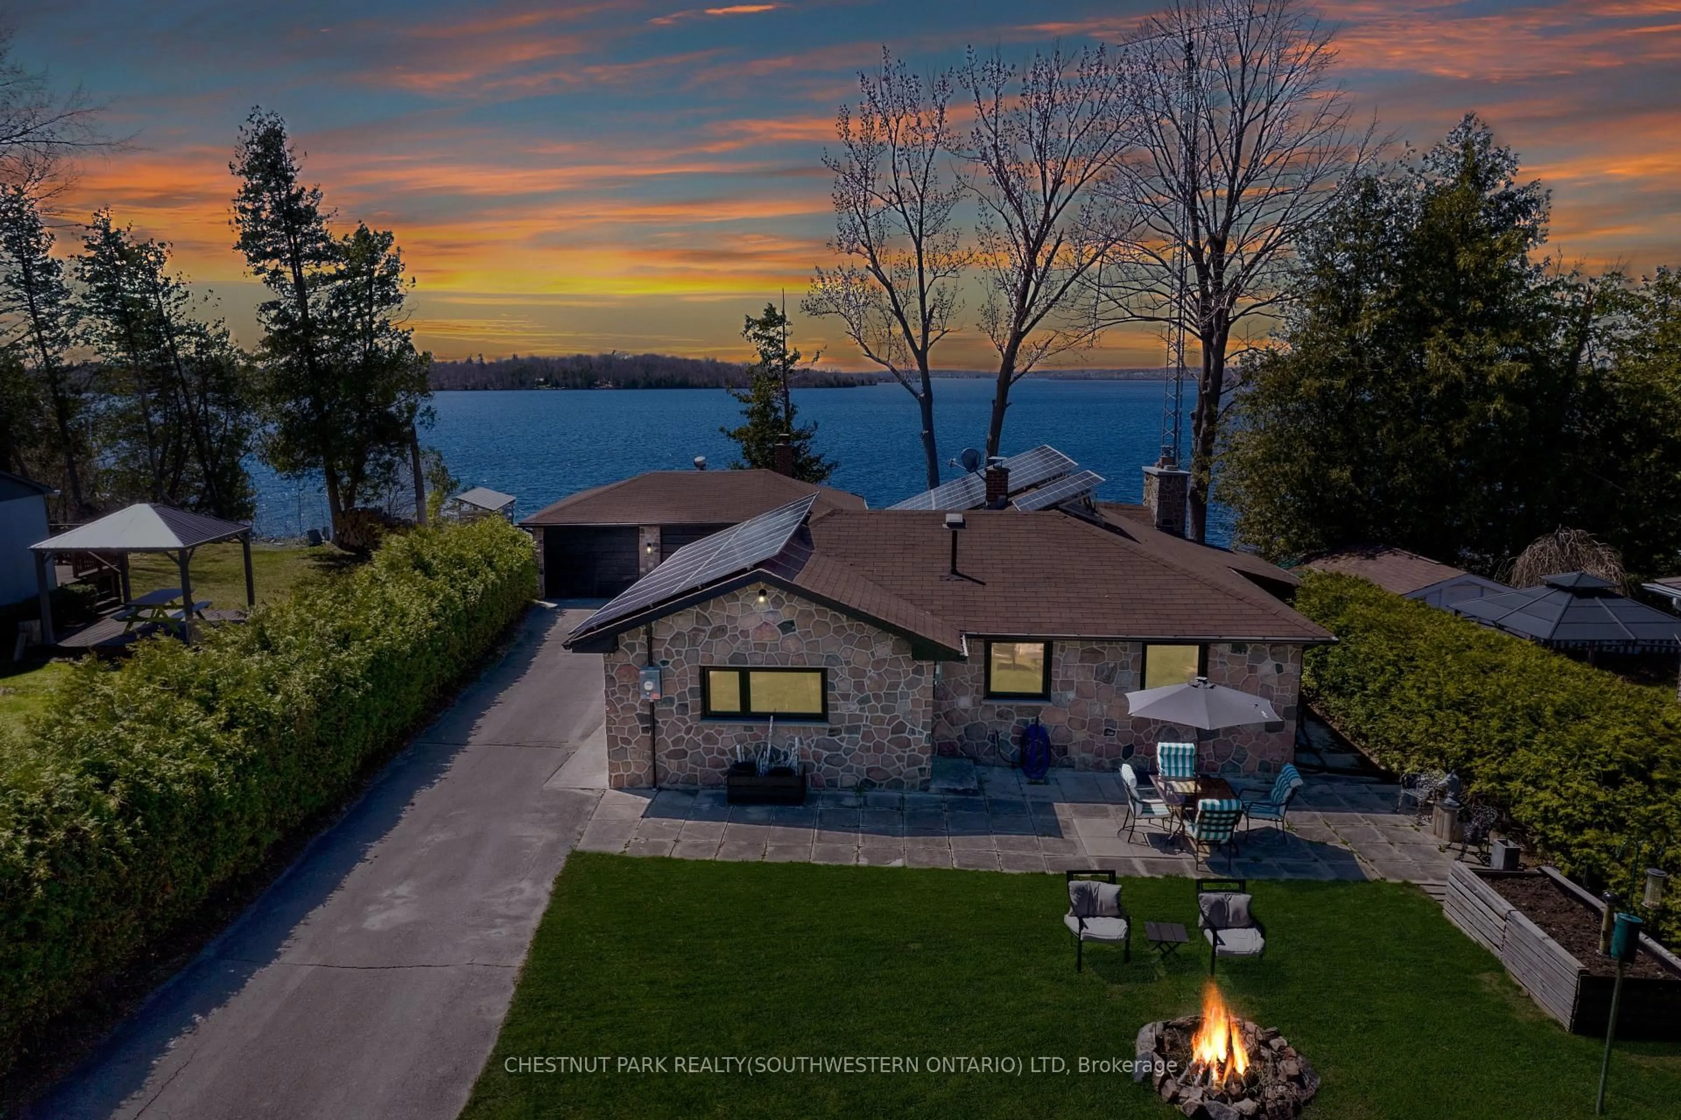
Home with brick exterior material, street for 130 St. Andrews Dr, Alnwick/Haldimand Ontario K0K 2G0
8 hours on Market

130 St. Andrews Dr, Alnwick/Haldimand, Ontario K0K 2G0

Detached
3
3
~1100-1500 sqft
$879,900
Get pre-qualifiedPowered by nesto
Detached
3
3
~1100-1500 sqft

Contact us about this property

Call

Highlights

Property Estimate

Days on market8 hours

Estimated valueNot available

Price/Sqft$693/sqft

Monthly cost

Open Calculator

Description

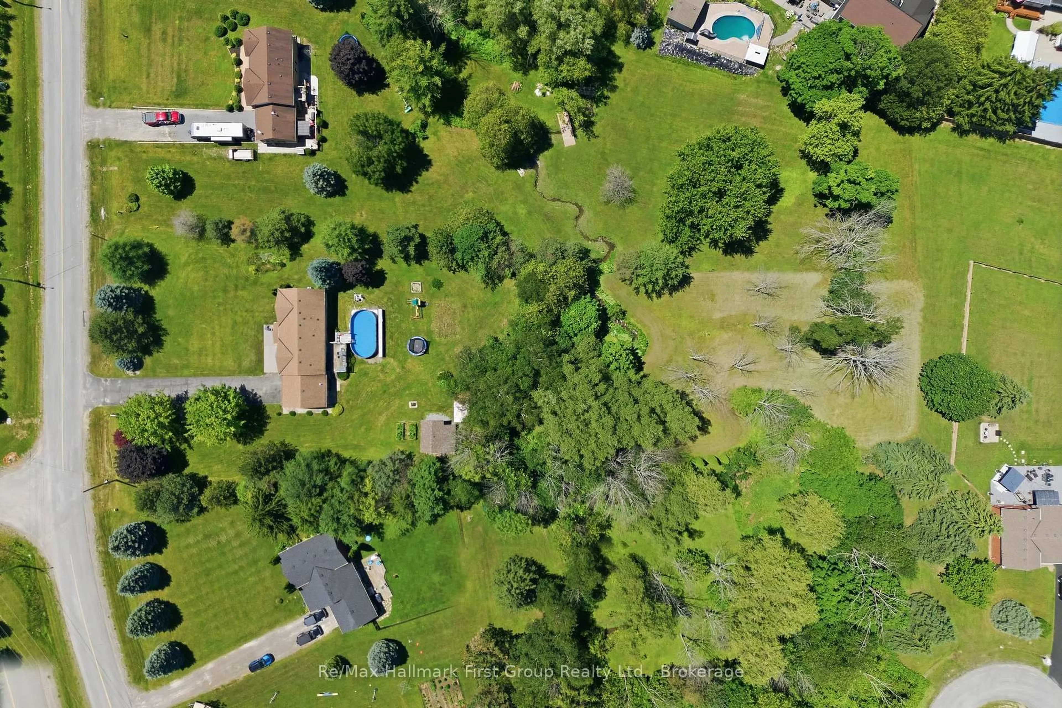
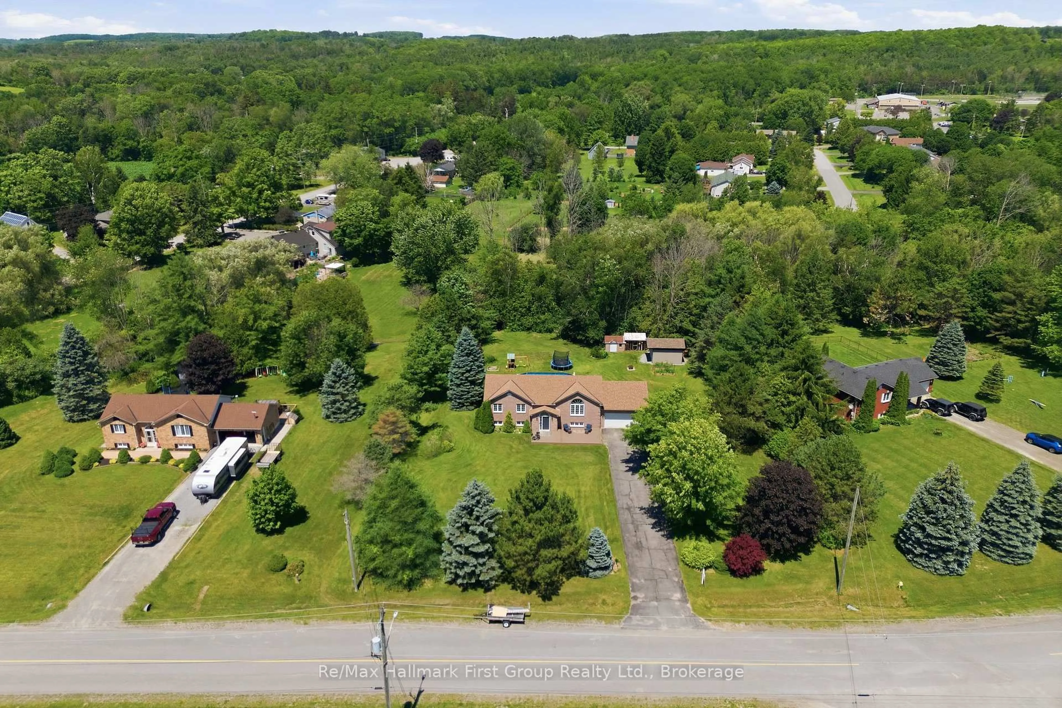
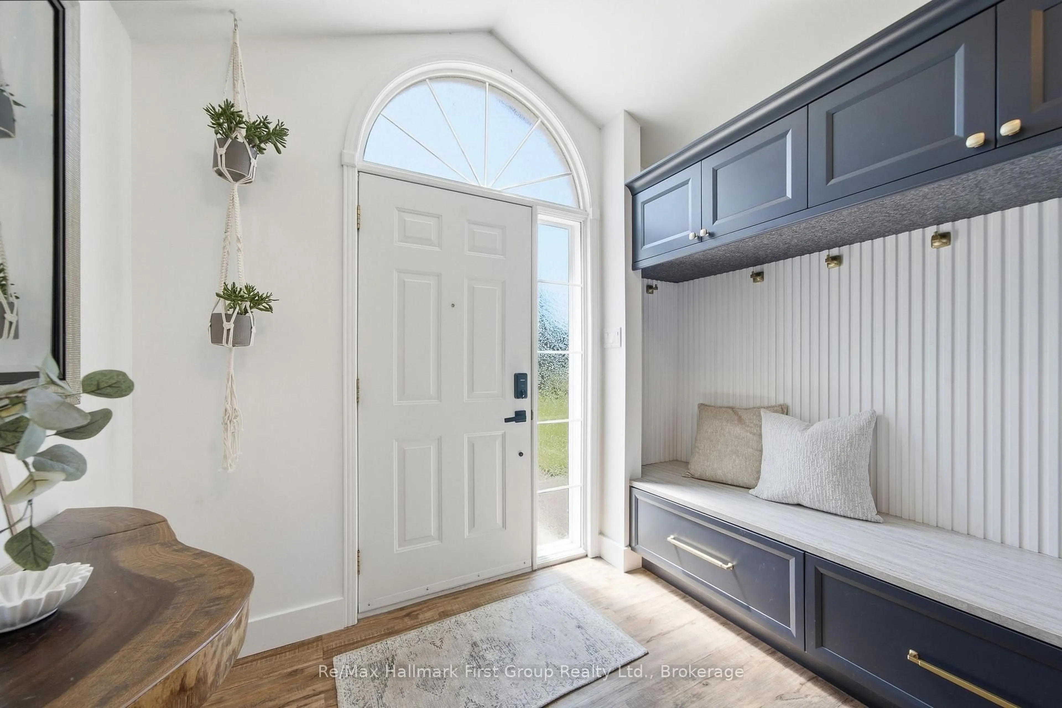
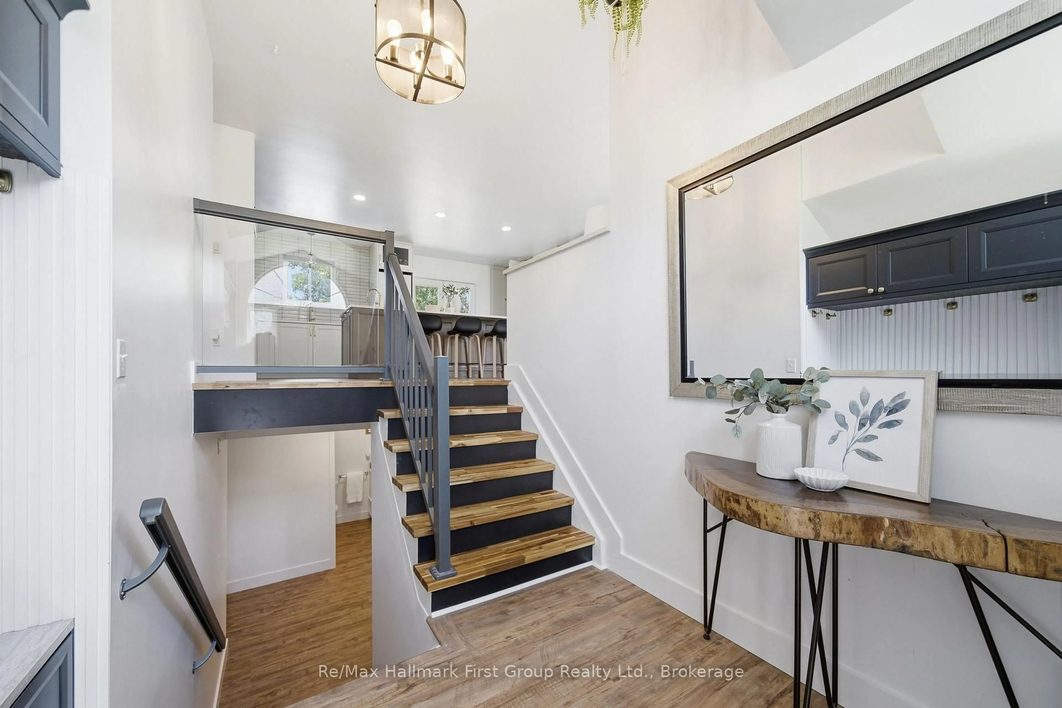
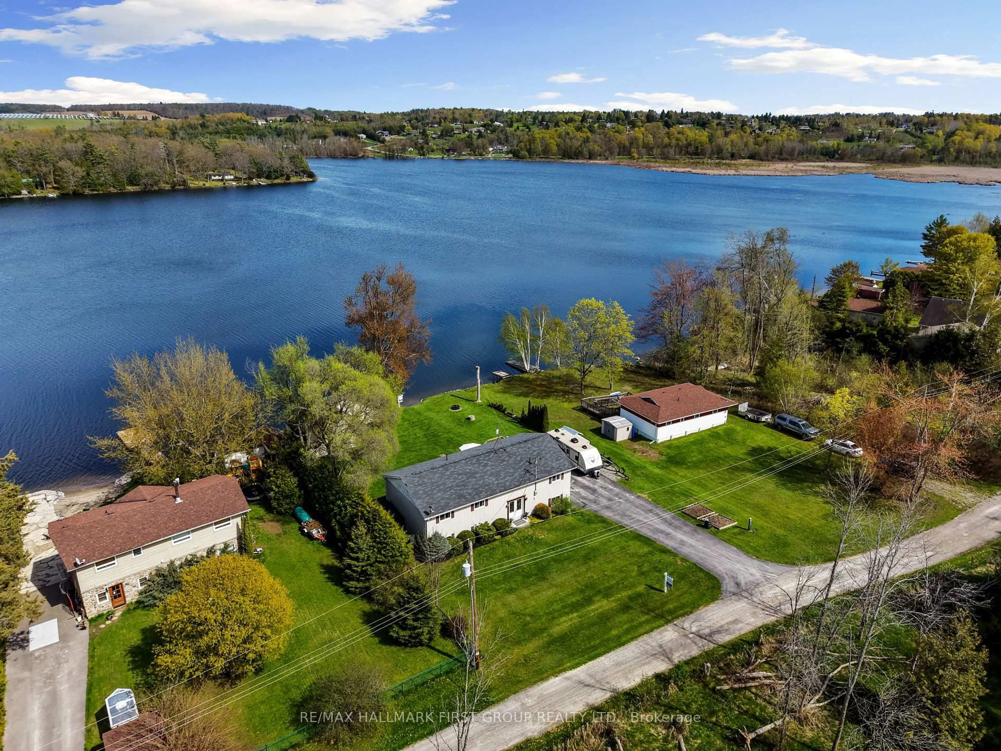
A central Grafton location, close to Highway 401 set on 1.64 lush acres with the creek running through it and within walking distance to the arena, park, the library and both Schools in the quiet Hamlet! A traditionally laid out, raised bungalow with modern updates your family will thrive in. Appreciate a larger than average front entry with built-in seating & storage. As you make your way up the stairs, the sun filled family room overlooks the custom designed, and extensively upgraded kitchen. With a large centre island w/ vegetable sink & b/i dishwasher, built-in wall oven, 48" gas cooktop w/ pot filler, tile backsplash and quartz countertops, this is the true heart of the home. Overlooking the above ground pool from the oversize kitchen sink along with french door access to the deck, it is built for entertaining without sacrificing function or customized storage solutions. Floor to ceiling cabinet doors lead to the main floor laundry/mudroom and inside access to the 2 car attached garage. Boasting 3 functional bedrooms on the main level, the primary provides an updated 4pc. ensuite while consistent flooring runs throughout all bedrooms and the main level, updated 3pc. bath which includes a glass & tile shower. The partially finished basement provides you with a large rec room- the perfect space to make your own- an updated 2pc. bath along with a dedicated storage room and space to create a 4th bedroom or home office. Cosmetically and mechanically, this property provides you with a move-in ready property package- gas furnace installed in 2019, A/C in 2021, Roof less than 8 years old, along with select windows and stainless steel appliances. From the composite front porch, outfitted with footings underneath allowing for a front door extension to the oversize storage shed with hydro, and a mature lot that extends over the bridge in the rear yard, this is the perfect family home with endless possibilities and the outdoor living space you've always dreamed of!


Upcoming Open House

Jul 12Sun11:30 AM - 1:00 PM

Property Details

StyleBungalow-Raised
ViewTrees/Woods
Age of property16-30
SqFt~1100-1500 SqFt
Lot Size90,228 SqFt(504.58 x 178.82)
Parking Spaces8
MLS ®NumberX13535744
Community NameAlnwick-Haldimand
Data SourceTRREB
Listing byRe/Max Hallmark First Group Realty Ltd.

Features

Heating: Forced Air
Cooling: Central Air
Basement: Part Fin, Full

Features

Lot size: 90,228 SqFt
Pool: Abv Grnd

Parking

Garage spaces 2

Garage type Attached

Other parking spaces 6

Total parking spaces 8


Property History

Jul 8, 2026
ListedActive
$879,900
8 hours on market
history photo preview41
Listing by trreb®
Property listed by Re/Max Hallmark First Group Realty Ltd., Brokerage
Agent Banner Image
Interested in this property?Get in touch to get the inside scoop.

Market Data - Alnwick-Haldimand

Geo Zone Map ThumbnailAlnwick-Haldimand

Buyer's Market

View Market Data

Detached house - for the past 30 days

Buyer's market Seller's market

Avg. Days on Market

Past 30 days

46 days

Compared to

2025

58 days

2024

55 days

2023

29 days

New Listings

Past 30 days

43 listings

Compared to

2025

44 listings

2024

29 listings

2023

60 listings

Units sold

Past 30 days

17 units

Compared to

2025

9 units

2024

8 units

2023

25 units

Median Sold Price

Past 30 days

$690,000

Compared to

2025

$900,000

2024

$649,000

2023

$670,000


Population and Demographics

Overview

Total population 8154
Average household income $134,680

Age (%)

0 to 19
19%
20 to 34
15%
35 to 49
17%
50 to 64
26%
65 and plus
23%

Household composition (%)

Single family
78%
Single person
19%
Multi person
3%
Multi family
0%

Mother tongue (%)

English
95%
Others
4%
French
1%

House tenancy (%)

Owners
91%
Renters
9%

What’s nearby?Essentials within 5 km

Local Logic

Transportation Scores

Estimated Budget