455 Lakeshore Rd, Alnwick/Haldimand, Ontario K0K 2X0
Contact us about this property
Highlights
Estimated valueThis is the price Wahi expects this property to sell for.
The calculation is powered by our Instant Home Value Estimate, which uses current market and property price trends to estimate your home’s value with a 90% accuracy rate.Not available
Price/Sqft$754/sqft
Monthly cost
Open Calculator
Description
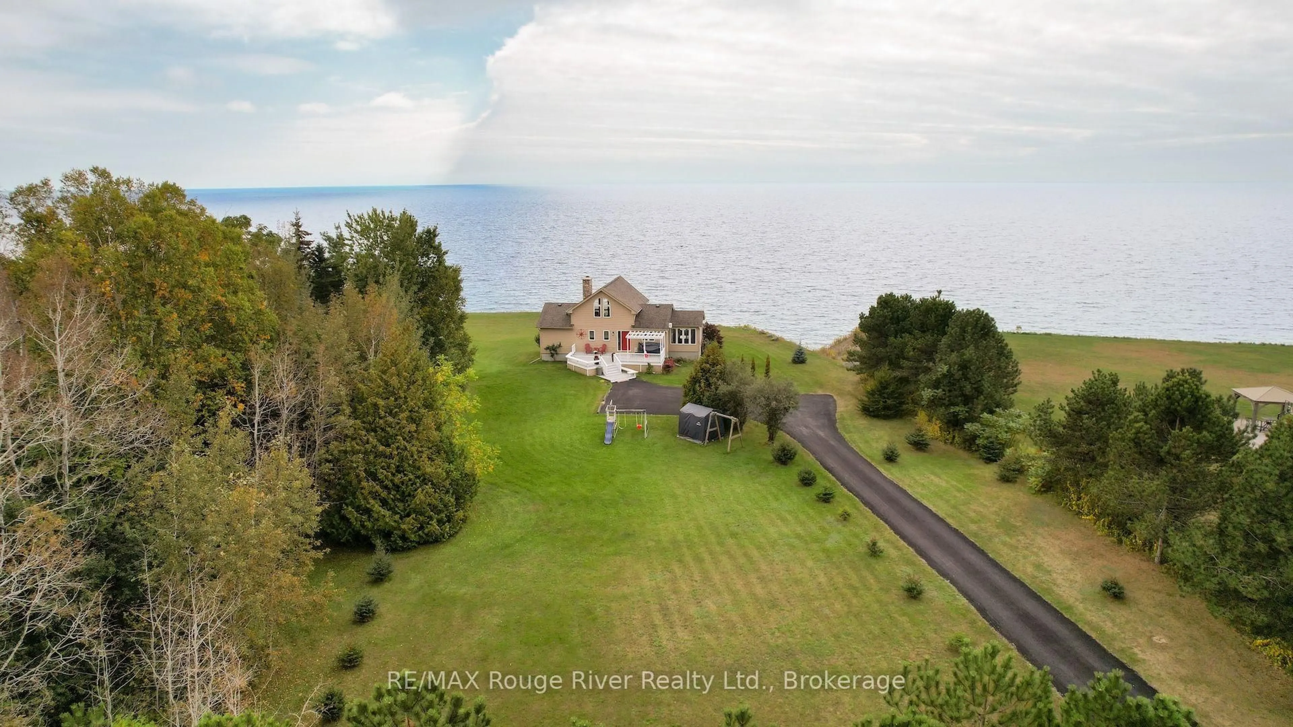
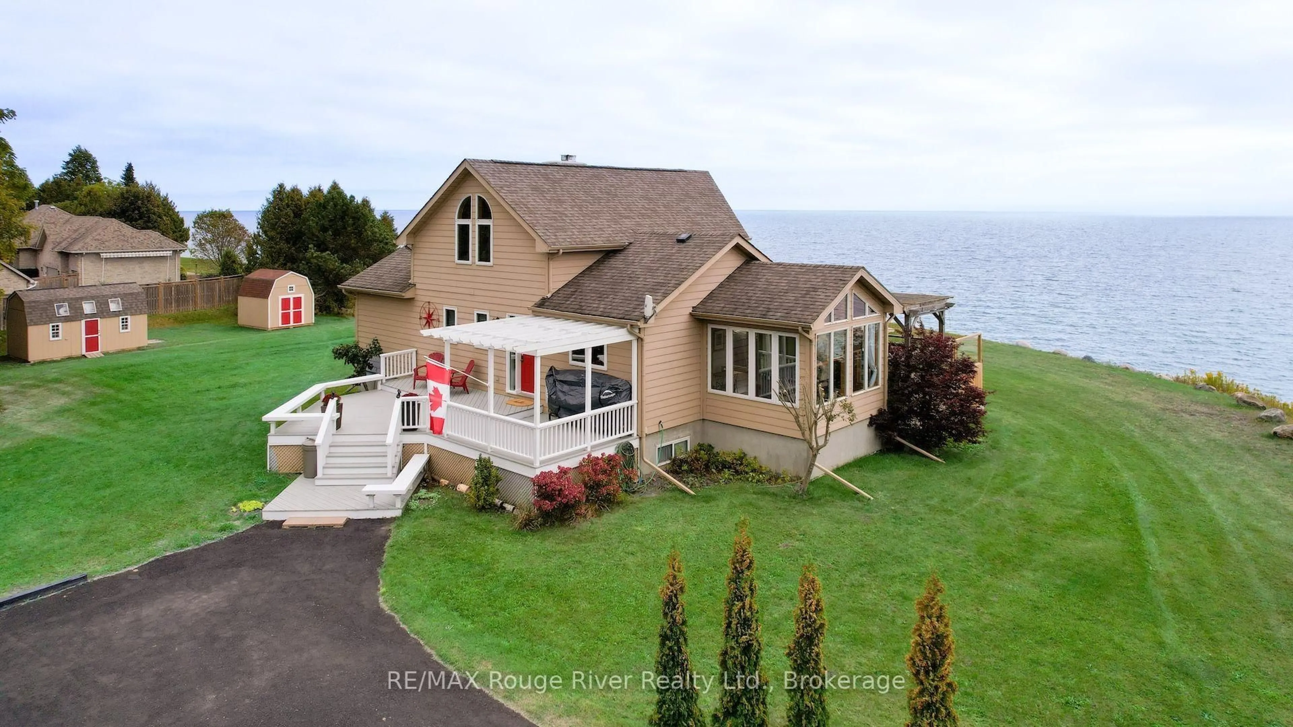
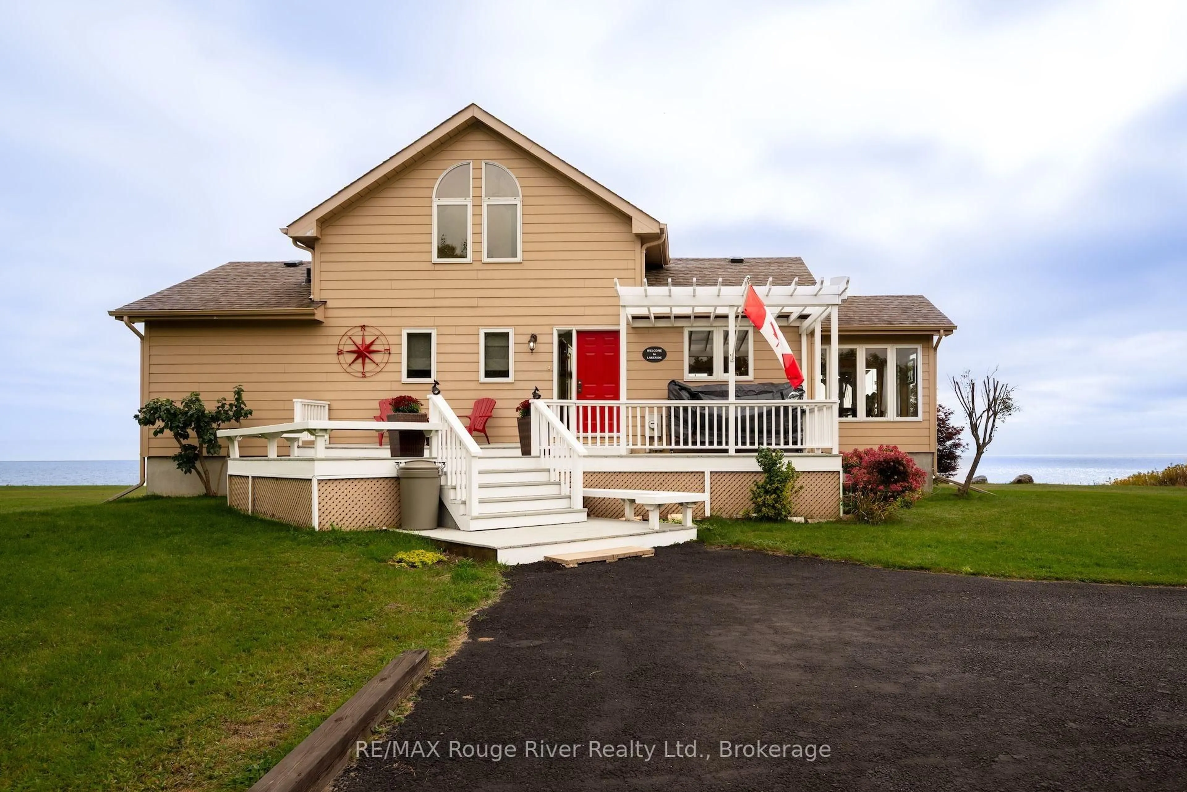
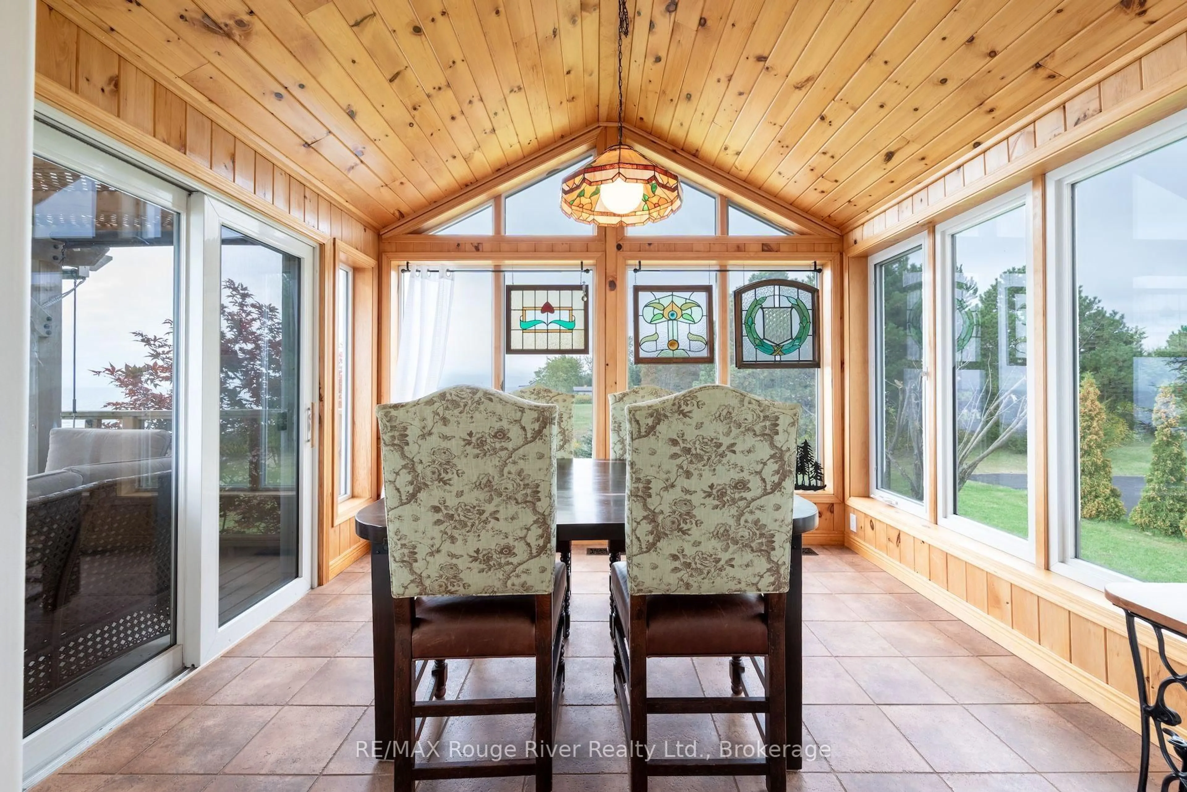
Welcome to this striking 4 bedroom Viceroy home, ideally situated on a private 2-acre lot along the shores of Lake Ontario, just east of Cobourg. Featuring 213 feet of shoreline protected by an engineered 17 ft high retaining wall, this rare waterfront property includes a private boat launch, shared with a neighbor, with immediate access for boating, kayaking, canoeing, and swimming. Guests are welcomed by a large front deck with a pergola, leading inside to dramatic vaulted ceilings and floor-to-ceiling windows that deliver panoramic, four-season lake views and magnificent sunrise and sunset views from virtually every room. The open main level centers around a great room anchored by a stone, wood-burning airtight fireplace. The well-equipped kitchen features warm maple cabinetry, stainless steel appliances, and a breakfast bar, flowing into a dramatic dining room surrounded by walls of windows and a vaulted natural wood ceiling. Additional outdoor dining with a view under a pergola, and convenient access to the kitchen. A tranquil main-floor primary suite offers a private step-out balcony overlooking the water and a 4-piece ensuite with a deep soaker tub and separate shower, plus a spacious walk in closet. Overlooking the great room, a flexible upper loft captures elevated views and serves as an ideal office, den, or guest area. The fully finished lower level extends the living space with wide windows looking toward the lake. A spacious recreation room, three additional bedrooms, and a full bathroom, and additional storage space, providing ample room for guests or family. Additionally, the home features a geothermal heating and air conditioning system, making it incredibly efficient and low cost to operate. Outside, the level, private lot features expansive grounds and two functional outbuildings perfect for extra storage, a workshop, or hobby space.
Property Details
Interior
Features
Main Floor
Living
5.61 x 4.93Kitchen
4.08 x 2.77Breakfast
3.18 x 2.08Dining
3.05 x 2.77Exterior
Features
Parking
Garage spaces -
Garage type -
Total parking spaces 12
Property History
 48
48

