17 Huron Dr, Brighton, Ontario K0K 1H0
Contact us about this property
Highlights
Estimated valueThis is the price Wahi expects this property to sell for.
The calculation is powered by our Instant Home Value Estimate, which uses current market and property price trends to estimate your home’s value with a 90% accuracy rate.Not available
Price/Sqft$364/sqft
Monthly cost
Open Calculator
Description
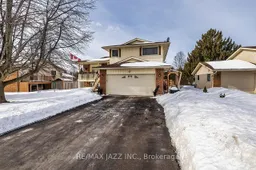
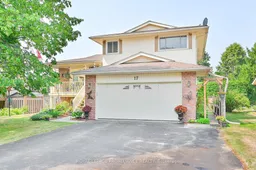
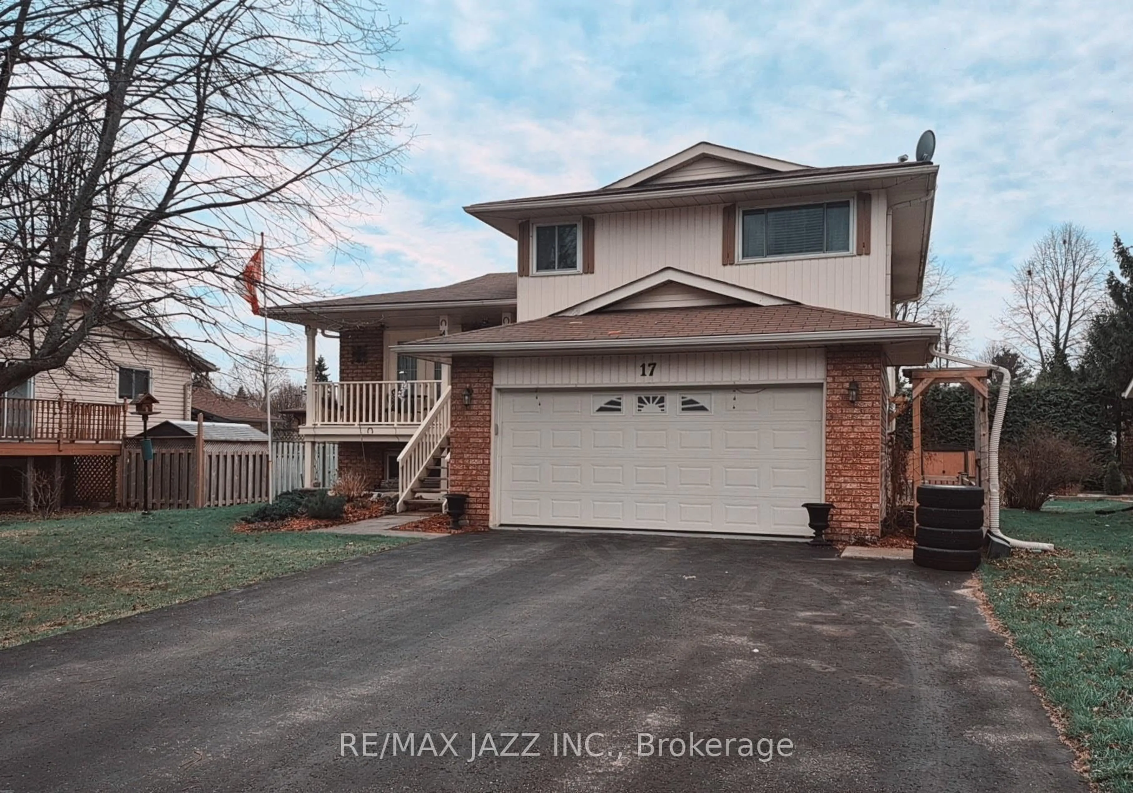
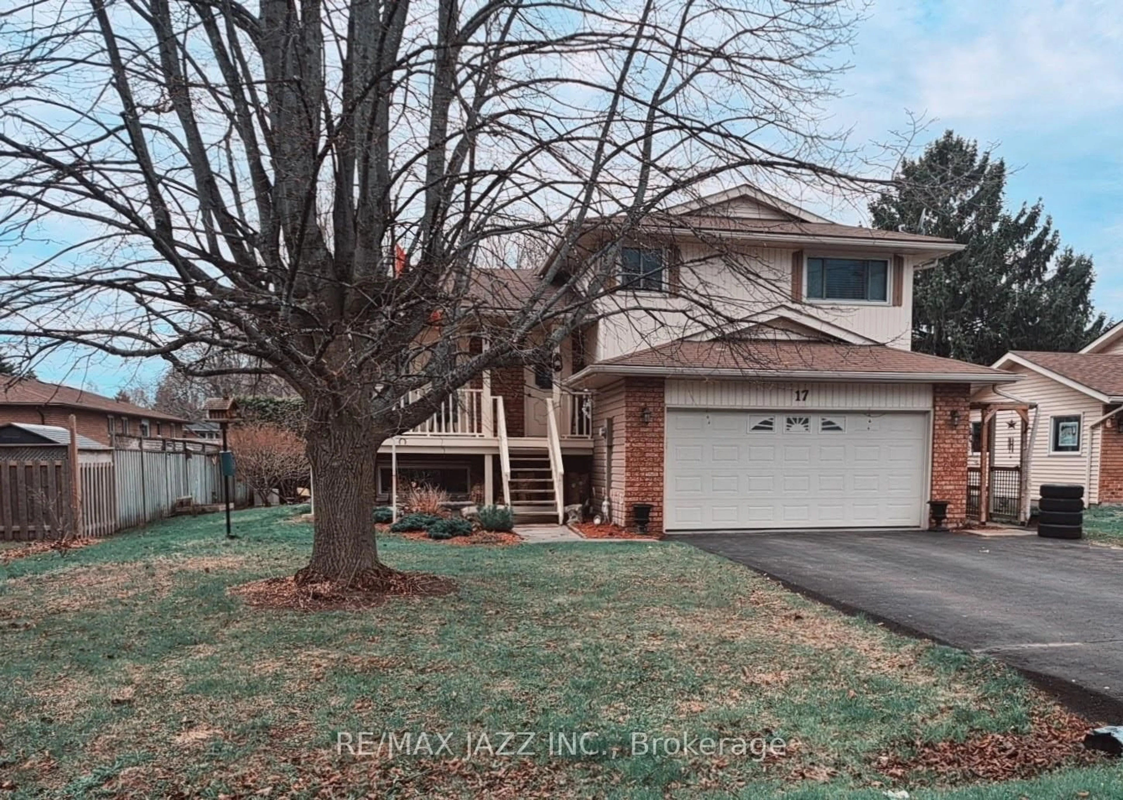
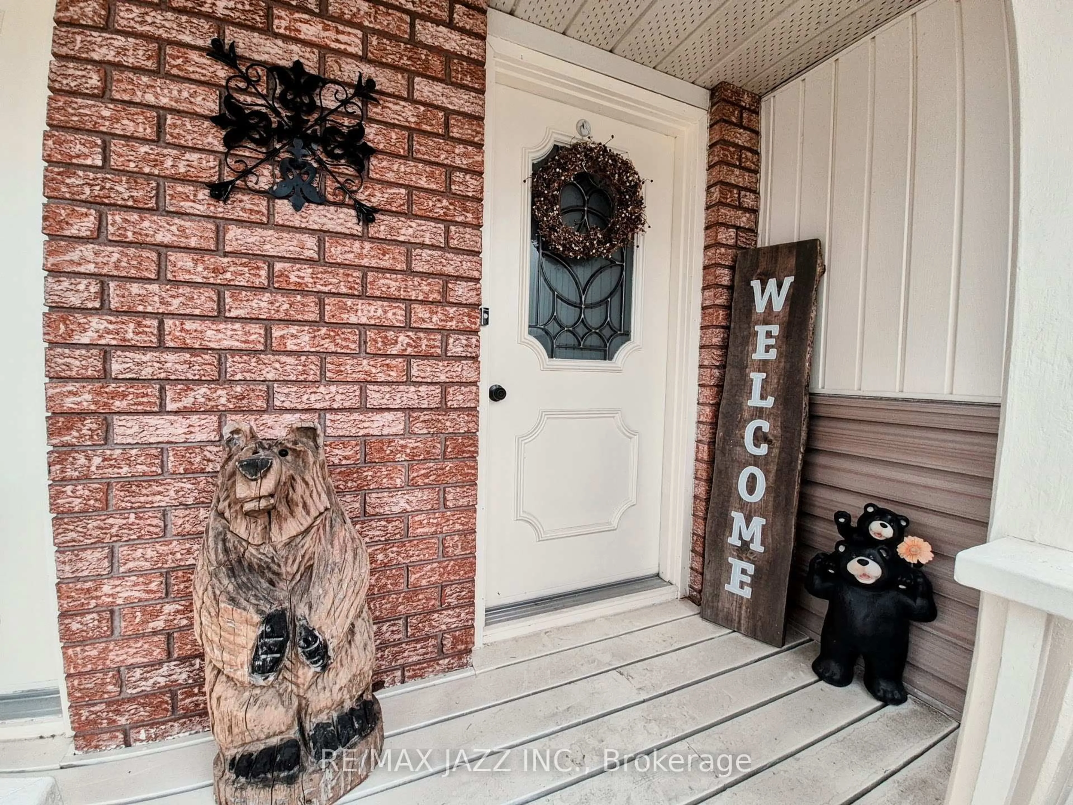
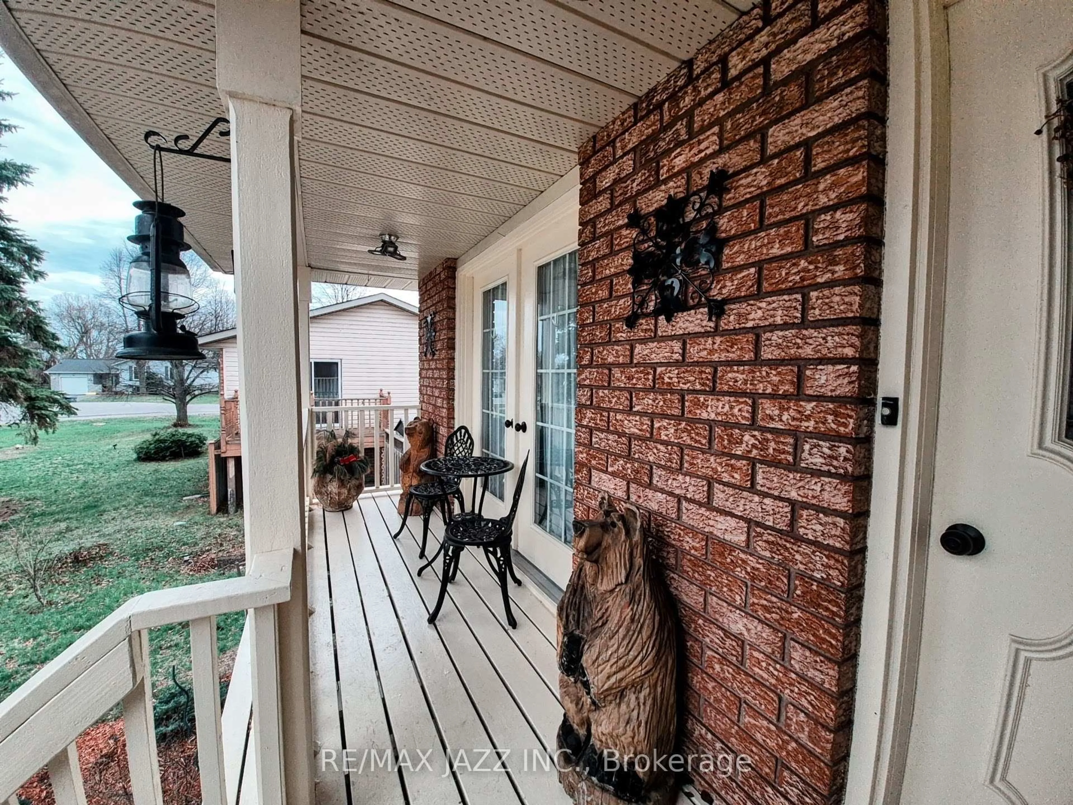
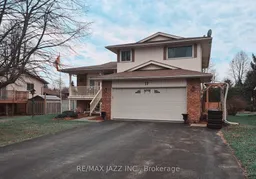
This beautifully maintained 4-bedroom detached home offers approximately 2,095 sq. ft. of total living space in a highly sought-after neighbourhood, just minutes from top-rated schools, shopping, parks, walking trails, highways, and entertainment. The bright main floor features a welcoming living room with elegant French doors leading to a covered front porch, perfect for morning coffee or relaxing in the evening. The formal dining room showcases a stunning crystal chandelier and a large window overlooking the backyard, creating an ideal space for family gatherings and entertaining. The thoughtfully designed kitchen features stainless steel appliances, abundant cabinetry with pullout drawers, a lazy Susan, built-in dividers, generous counter space, and a pantry. Upstairs offers 3 spacious bedrooms, each with double closets, large windows, and engineered hardwood flooring, along with a beautifully updated 4-piece bathroom. The sun-filled 4th bedroom features a walkout to the rear deck, seamlessly connecting indoor and outdoor living. The fully finished lower-level features above-grade windows, high ceilings, and ample storage, providing exceptional flexibility for a recreation room, home office, gym, or multi-generational living. Outside, enjoy exceptional curb appeal with beautifully landscaped front and rear yards enhanced by an irrigation system. The fully fenced backyard is a private oasis featuring a massive deck and mature trees, perfect for entertaining or unwinding. Additional highlights include a double driveway with no sidewalk and a finished, insulated 2-car garage with direct access, a separate side entrance, numerous 110-volt outlets, and a 220-volt outlet for a shop heater. Combining pride of ownership, generous living space, quality updates, and outstanding outdoor amenities, this move-in-ready home offers an exceptional opportunity to enjoy comfortable family living in one of the area's most desirable neighbourhoods.
Property Details
Interior
Features
Main Floor
Dining
2.95 x 2.9O/Looks Backyard / Combined W/Living / Laminate
Kitchen
3.65 x 3.25O/Looks Backyard / Stainless Steel Appl / Pantry
Living
4.9 x 3.8W/O To Balcony / Combined W/Dining / Laminate
Exterior
Features
Parking
Garage spaces 2
Garage type Attached
Other parking spaces 4
Total parking spaces 6
Property History
 46
46