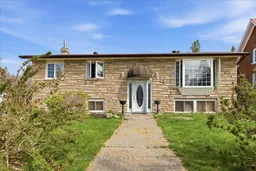
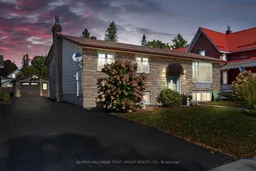
Home with brick exterior material, street for 18 Russell St, Brighton Ontario K0K 1H0
7 days on Market

18 Russell St, Brighton, Ontario K0K 1H0

Detached
3 + 1
2
~1100-1500 sqft
$535,000
Get pre-qualifiedPowered by nesto
Detached
3 + 1
2
~1100-1500 sqft

Contact us about this property

Call

Highlights

Property Estimate

Days on market7 days

Estimated valueNot available

Price/Sqft$421/sqft

Monthly cost

Open Calculator

Description

Welcome to this charming raised bungalow on a generous 55 X132 ft lot in one of Brighton's desirable neighbourhoods. Nestled on a beautiful tree-lined street, 18 Russell Street offers an inviting blend of comfort, functionality, in a fantastic family-friendly location. With 3+1 bedrooms and 2 bathrooms this 2100 square foot home (includes main and basement...see floorplans) is sure to please.Step inside to a bright and spacious main floor layout. The generous living room features a gas fireplace and a large, bright front bay window that floods the space with natural light.Dining room flows beautifully from the living area and offers a walkout to a large deck, creating seamless indoor-outdoor living. The kitchen provides ample counter and cabinet space, with its own walkout to the deck and backyard, making it ideal for family meals and BBQs.Three good-sized bedrooms and a full 4-piece bathroom complete the main level. Fully finished basement is a standout feature including a large, open-concept rec room with gas fireplace and a fun retro 70's bar - an excellent space for movie nights, games, or hosting friends. Additional bedroom (with above-grade windows) and a 2-piece bathroom downstairs, offering great flexibility for guests, a home office, or extended family.The large backyard includes a spacious deck area (partially covered), providing a peaceful retreat to enjoy morning coffee or evening gatherings, rain or shine.AND... a detached garage for the cars, the toys or the guys. Long driveway offering additional parking for 10+ cars. A standout feature for visitors, family, or extra storage.


Property Details

StyleBungalow-Raised
View-
Age of property-
SqFt~1100-1500 SqFt
Lot Size7,268 SqFt(131.99 x 55.07)
Parking Spaces12
MLS ®NumberX13162120
Community NameBrighton
Data SourceTRREB
Listing byCOLDWELL BANKER - R.M.R. Real Estate

Features

Heating: Baseboard
Cooling: Other
Fireplace
Basement: Finished

Main Floor

Living

6.59 x 4.36

Dining

2.55 x 3.76

Kitchen

4.3 x 3.66

Primary

3.69 x 3.66


Features

Lot size: 7,268 SqFt

Parking

Garage spaces 2

Garage type Detached

Other parking spaces 10

Total parking spaces 12


Property History

May 22, 2026
ListedActive
$535,000
7 days on market
history photo preview45
Listing by trreb®
Property listed by COLDWELL BANKER - R.M.R. Real Estate, Brokerage

Agent Banner Image
Interested in this property?Get in touch to get the inside scoop.

Market Data - Brighton

Geo Zone Map ThumbnailBrighton

Strong Buyer's Market

View Market Data

Detached house - for the past 30 days

Buyer's market Seller's market

Avg. Days on Market

Past 30 days

74 days

Compared to

2025

42 days

2024

28 days

2023

28 days

New Listings

Past 30 days

45 listings

Compared to

2025

40 listings

2024

37 listings

2023

46 listings

Units sold

Past 30 days

11 units

Compared to

2025

17 units

2024

23 units

2023

27 units

Median Sold Price

Past 30 days

$773,363

Compared to

2025

$610,000

2024

$625,000

2023

$645,000


Population and Demographics

Overview

Total population 12149
Average household income $110,786

Age (%)

0 to 19
15%
20 to 34
13%
35 to 49
15%
50 to 64
24%
65 and plus
33%

Household composition (%)

Single family
72%
Single person
25%
Multi person
3%
Multi family
0%

Mother tongue (%)

English
94%
Others
3%
French
2%

House tenancy (%)

Owners
85%
Renters
15%

What’s nearby?Essentials within 5 km

Local Logic

Transportation Scores

Estimated Budget