26 Chapel St, Brighton, Ontario K0K 1H0
Contact us about this property
Highlights
Estimated valueThis is the price Wahi expects this property to sell for.
The calculation is powered by our Instant Home Value Estimate, which uses current market and property price trends to estimate your home’s value with a 90% accuracy rate.Not available
Price/Sqft$467/sqft
Monthly cost
Open Calculator
Description
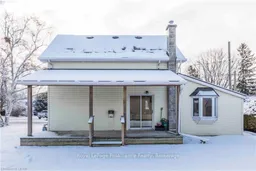
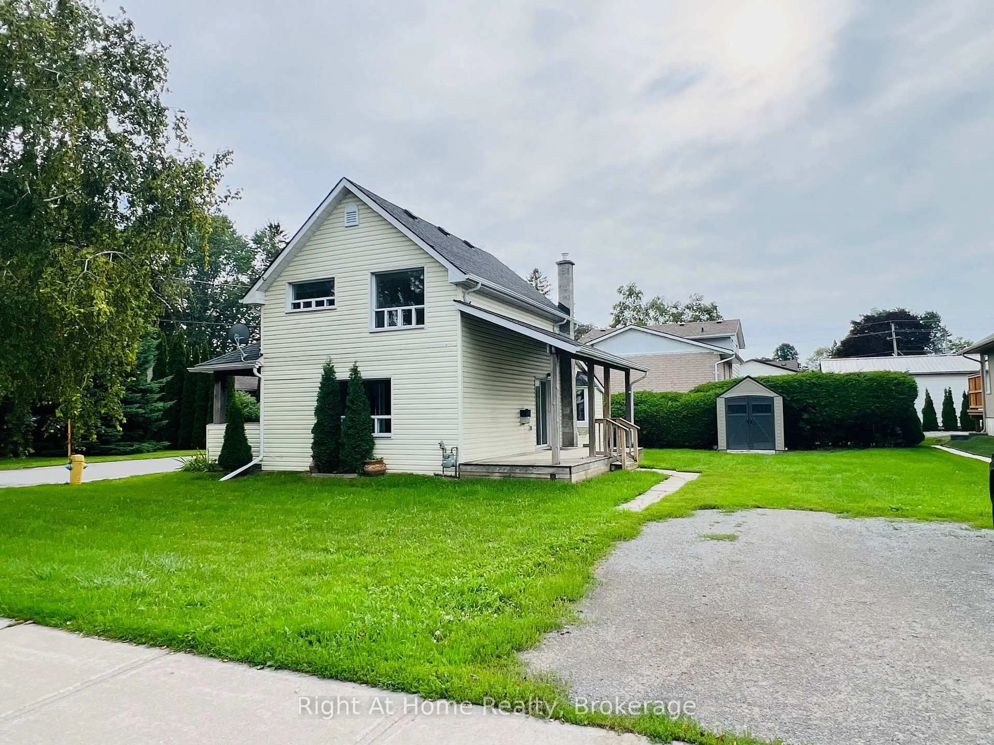
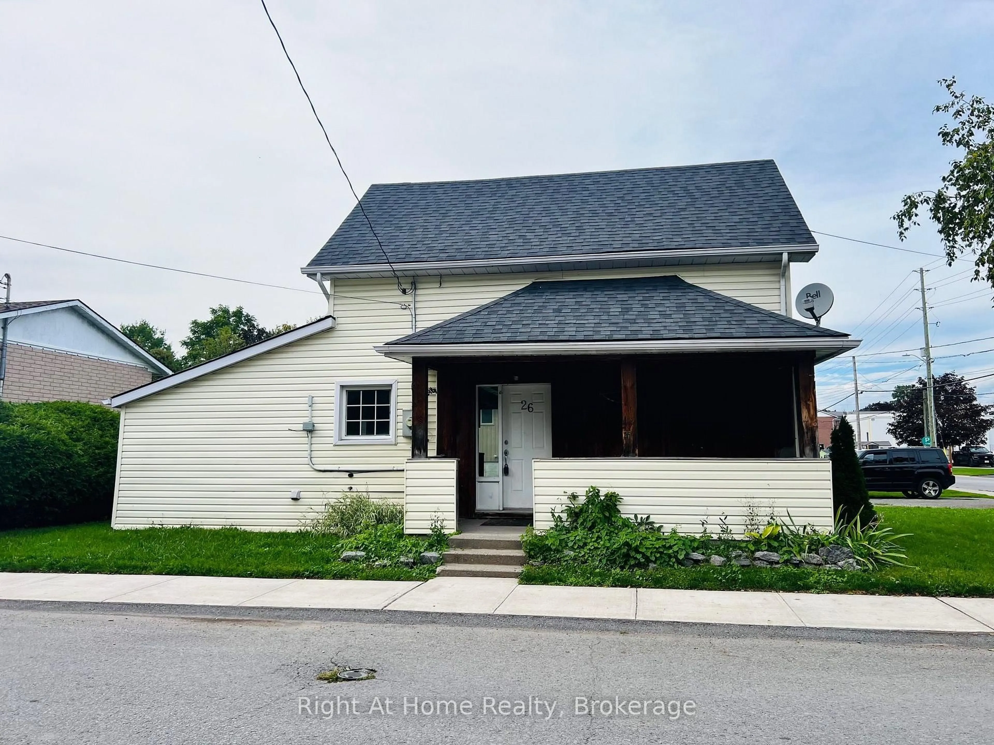
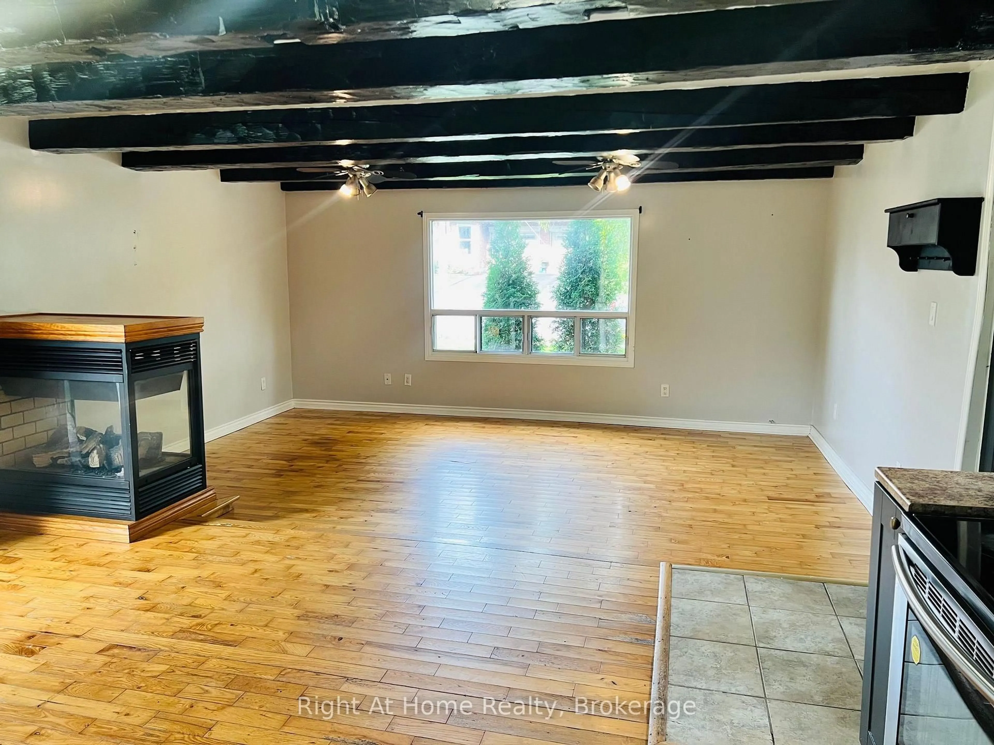
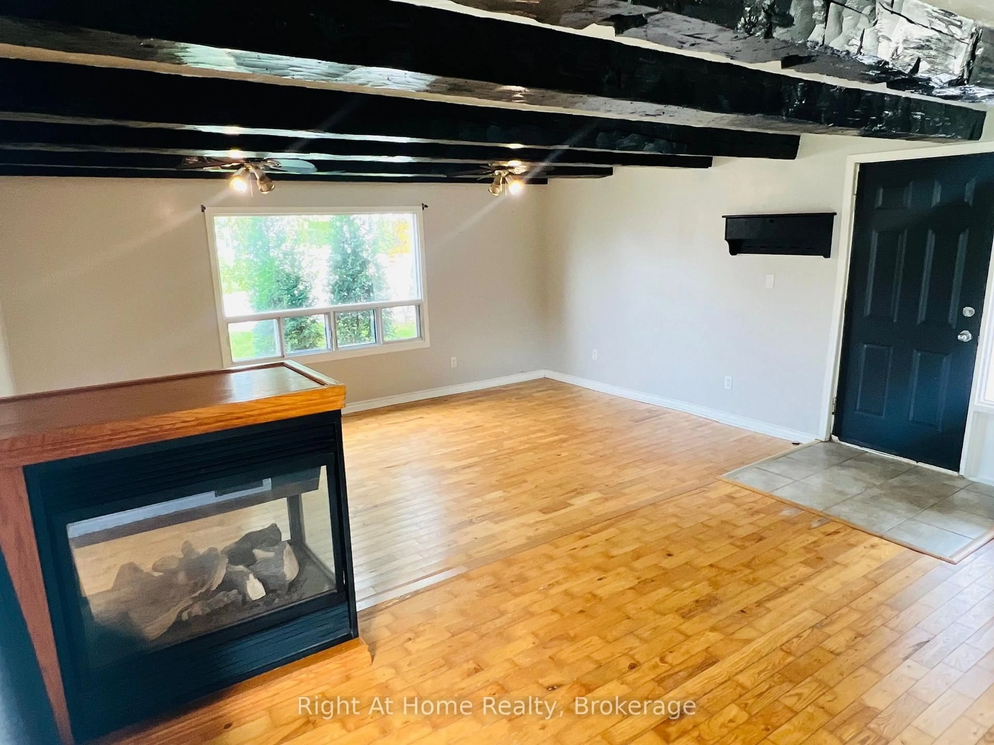
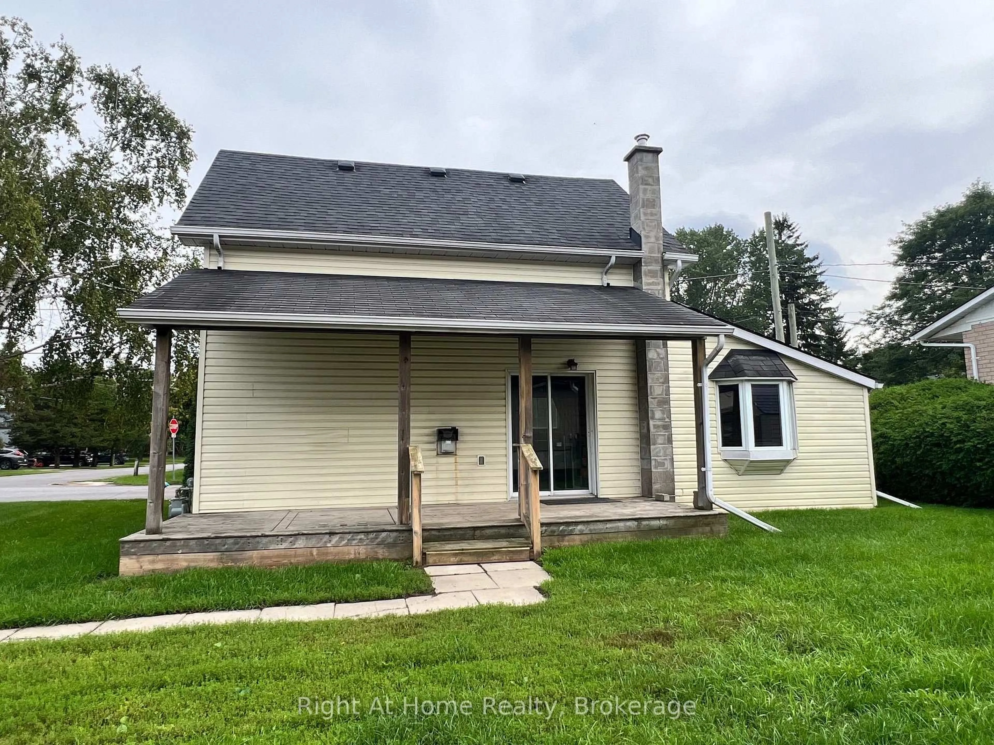
Location, Location, Location! This charming century-old home is ideally situated on a beautiful corner lot in the heart of Downtown Brighton! Located just steps from Brighton's shops, restaurants, cafés, schools, services and downtown amenities, this property offers an exceptional level of convenience and walkability. This Home Features an Open Concept Kitchen & Living Room Highlighted By A 3-sided Natural Gas Fireplace Creating a Warm and Inviting Focal Point For Relaxing or Entertaining & Offers A Walk-Out To A Large Covered Deck. The Primary Bedroom & Laundry Is Conveniently Located On The Main Floor. It's Carpet Free, Shingles Replaced In 2017, Four Appliances Included, Newer Storage Shed And Only 10 Minutes To The 401! Whether you're a first-time buyer looking to enter the market or an investor seeking a property with potential, 26 Chapel Street is an opportunity worth exploring!
Property Details
Interior
Features
Main Floor
Living
5.05 x 3.36Br
3.48 x 3.05Kitchen
5.08 x 3.75Dining
5.08 x 3.75Combined W/Kitchen
Exterior
Features
Parking
Garage spaces -
Garage type -
Total parking spaces 2
Property History
 13
13