5 Dockside Ln Lane #101, Brighton, Ontario K0K 1H0
Contact us about this property
Highlights
Estimated valueThis is the price Wahi expects this property to sell for.
The calculation is powered by our Instant Home Value Estimate, which uses current market and property price trends to estimate your home’s value with a 90% accuracy rate.Not available
Price/Sqft$519/sqft
Monthly cost
Open Calculator
Description
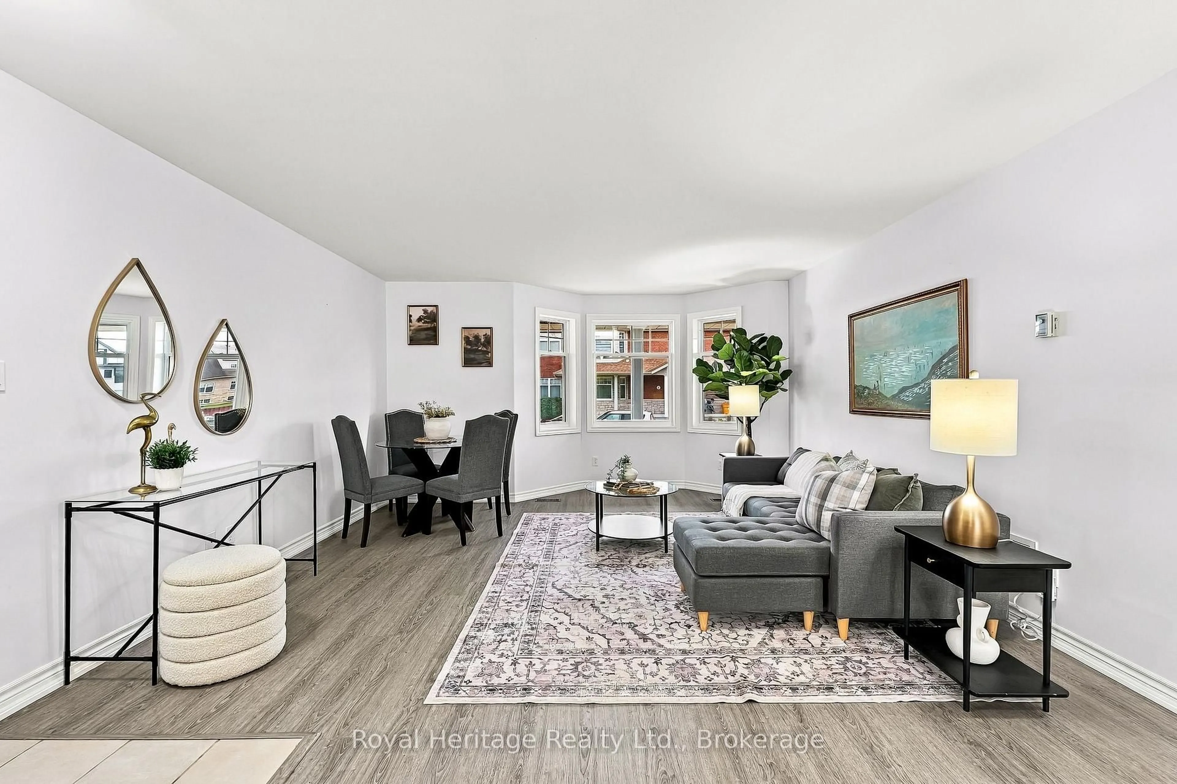
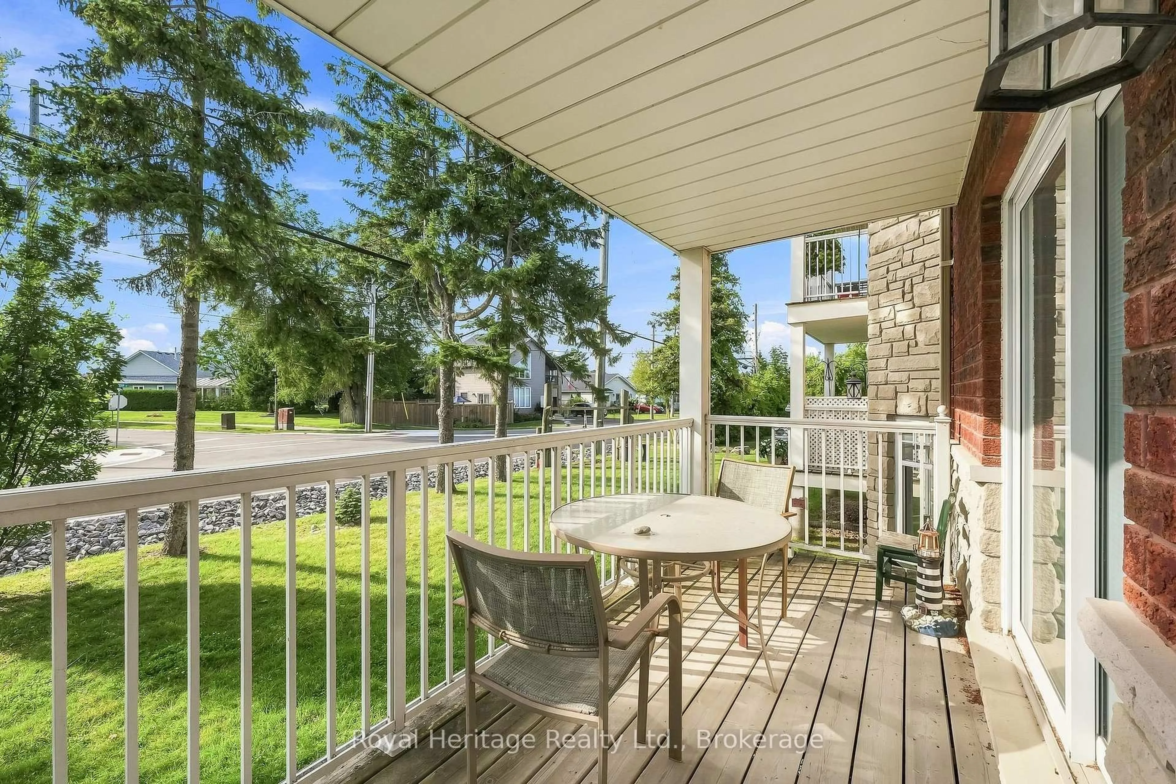
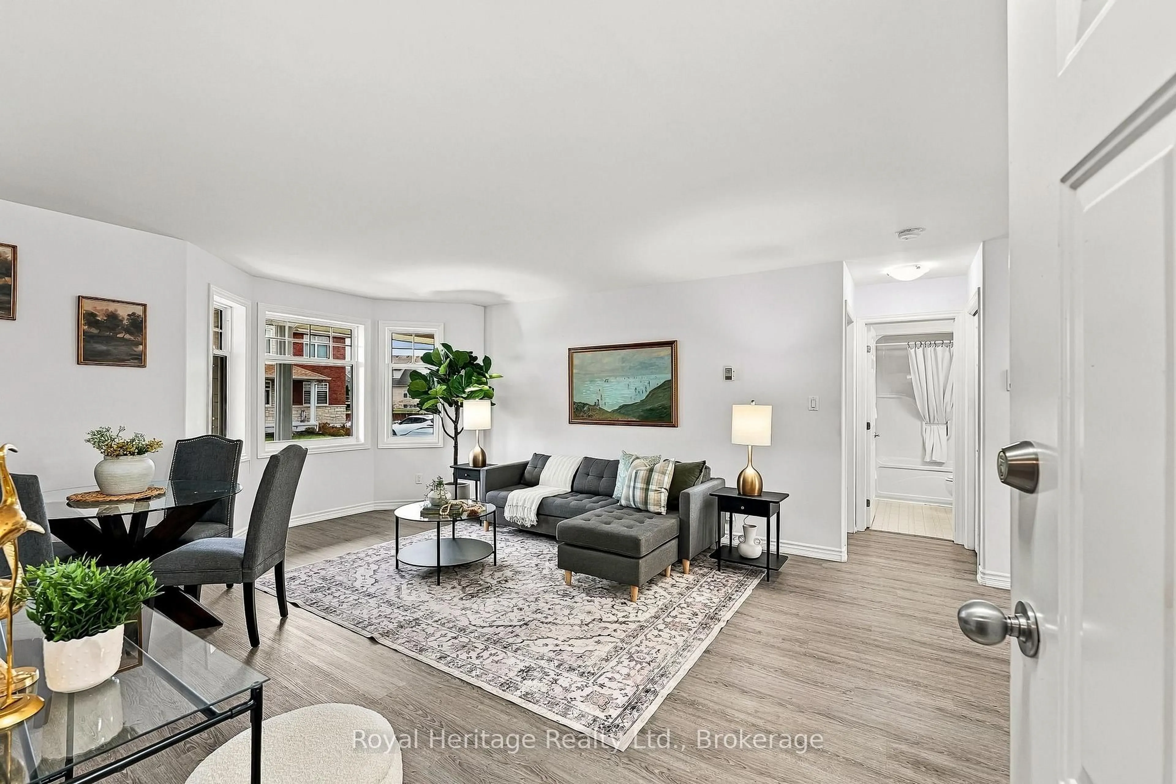
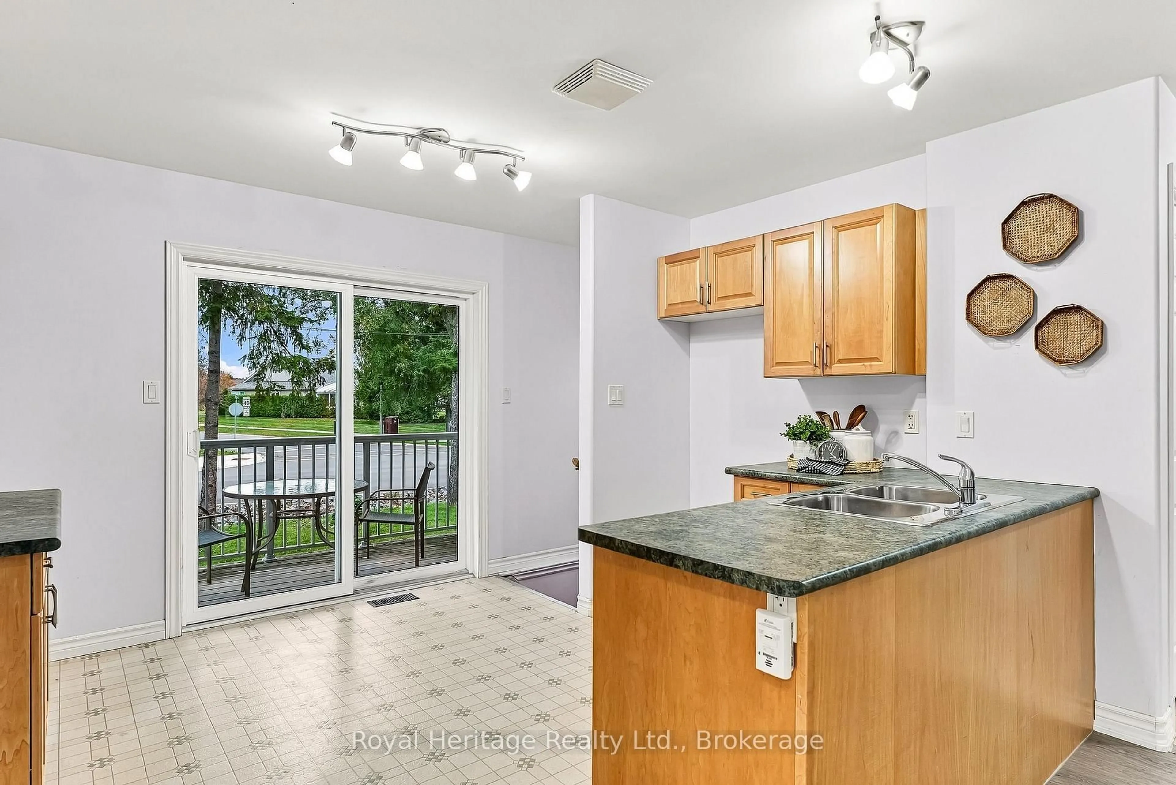
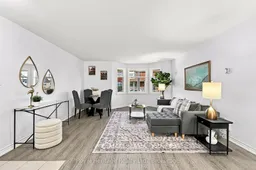
Enjoy waterfront living in beautiful Brighton, Ontario! This 2-bedroom, 1-bathroom condo offers a wonderful opportunity to embrace a relaxed lifestyle surrounded by the beauty of the water. Step outside onto your private balcony - complete with a gas BBQ connection, the perfect spot to enjoy your morning coffee or unwind with an evening breeze. Whether you're looking for a year-round home, a weekend retreat, or a low-maintenance property, this inviting space offers plenty of potential to make it your own. A standout feature is the direct access to the unfinished basement, complete with a separate entrance. Offering loads of possibilities for future use, this additional space is ideal for extra storage, a hobby area, workshop, or the opportunity to personalize and expand your usable living space. Enjoy the appeal of waterfront living while being part of the welcoming community of Brighton, known for its small-town charm, local shops, restaurants, parks, and nearby Presqu'ile Provincial Park. With its private balcony, desirable waterfront setting, and exciting potential, this condo is an excellent opportunity for first-time buyers, downsizers, retirees, or anyone looking to enjoy life by the water.
Upcoming Open House
Property Details
Interior
Features
Main Floor
Kitchen
3.87 x 3.49Living
3.16 x 5.77Dining
1.14 x 3.74Primary
3.63 x 3.84Exterior
Features
Parking
Garage spaces -
Garage type -
Total parking spaces 1
Condo Details
Amenities
Bbqs Allowed, Communal Waterfront Area, Visitor Parking
Inclusions
Property History
 40


