1029 Trailsview Ave, Cobourg, Ontario K9A 4J6
Contact us about this property
Highlights
Estimated valueThis is the price Wahi expects this property to sell for.
The calculation is powered by our Instant Home Value Estimate, which uses current market and property price trends to estimate your home’s value with a 90% accuracy rate.Not available
Price/Sqft$369/sqft
Monthly cost
Open Calculator
Description
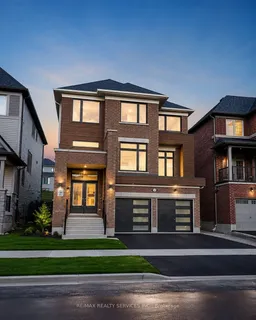
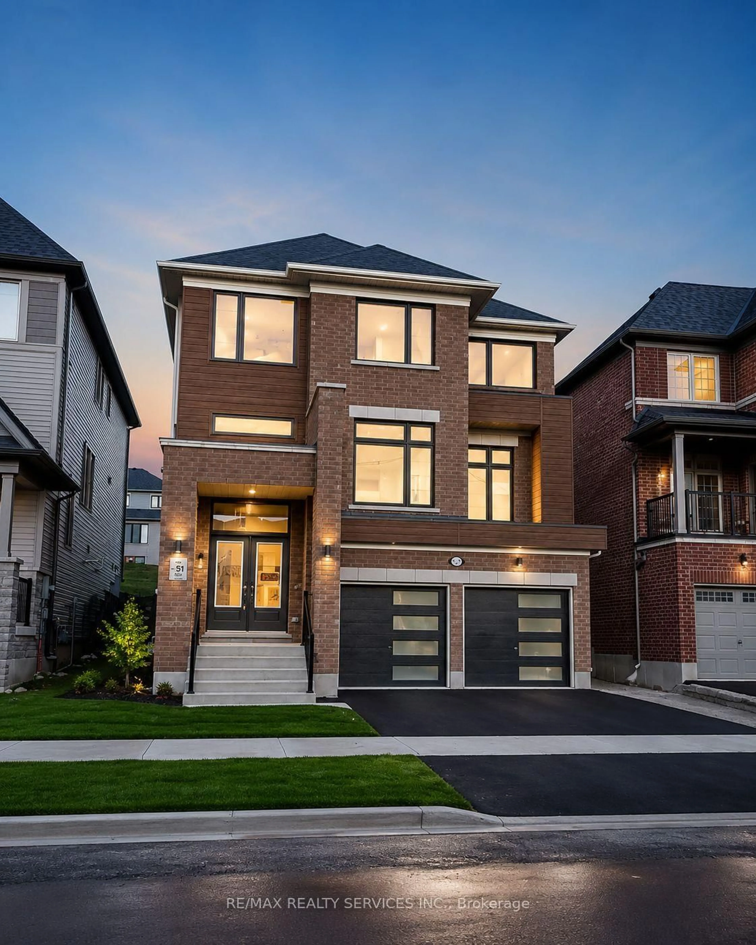
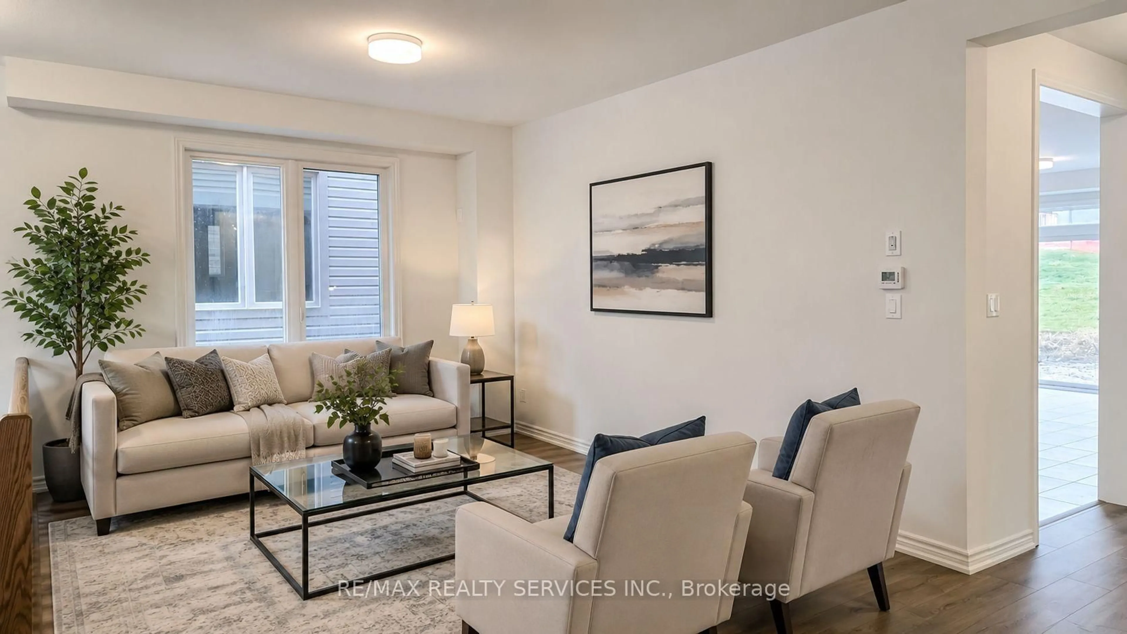
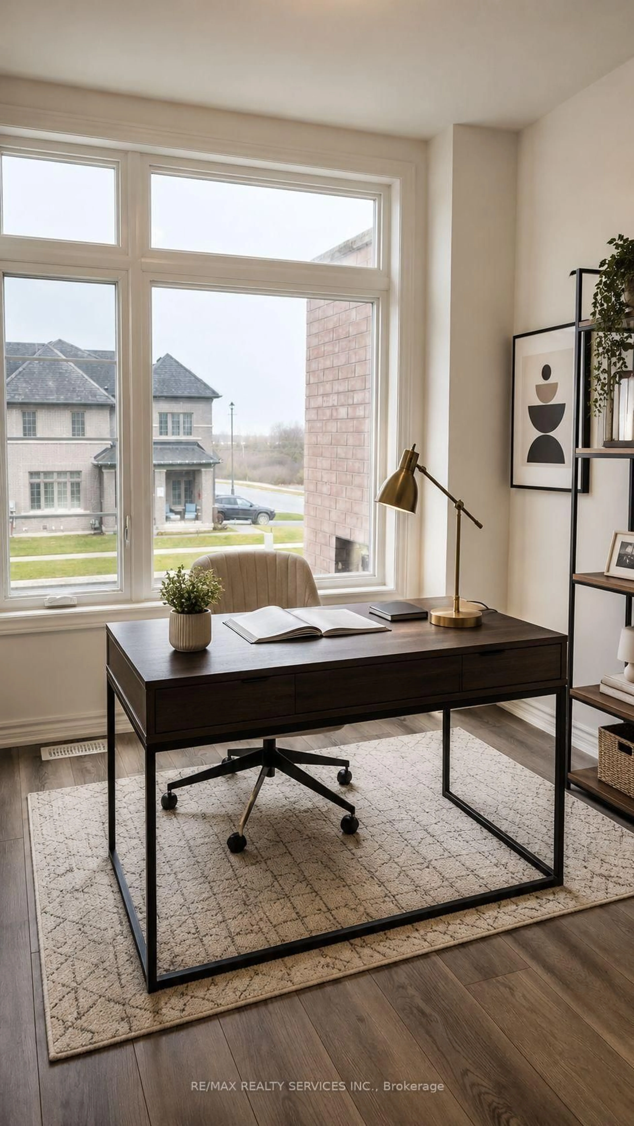
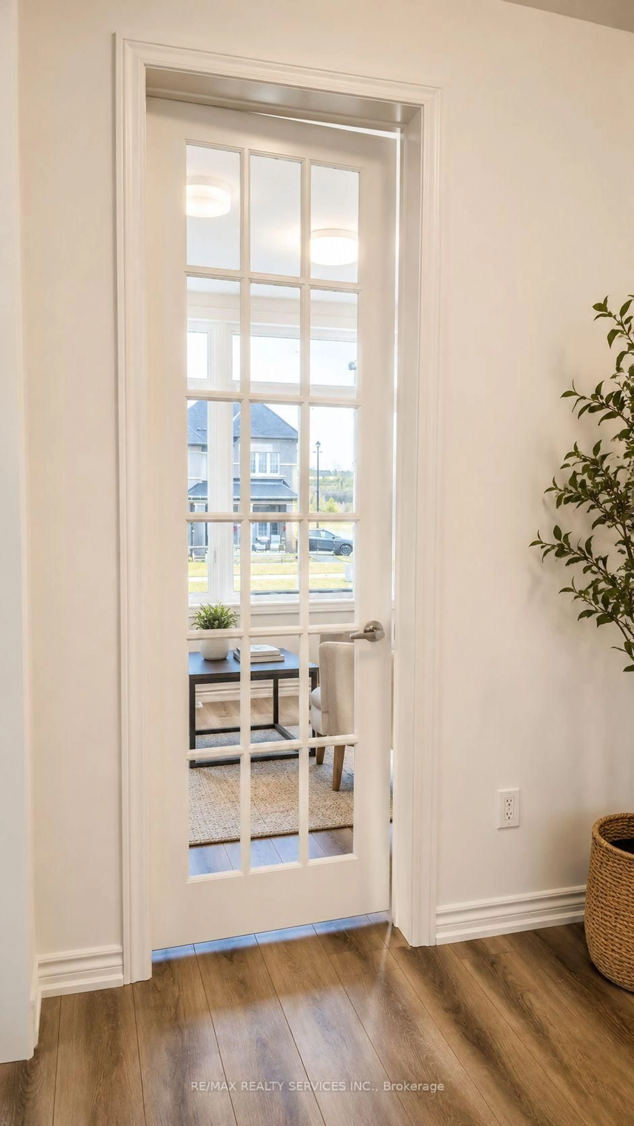
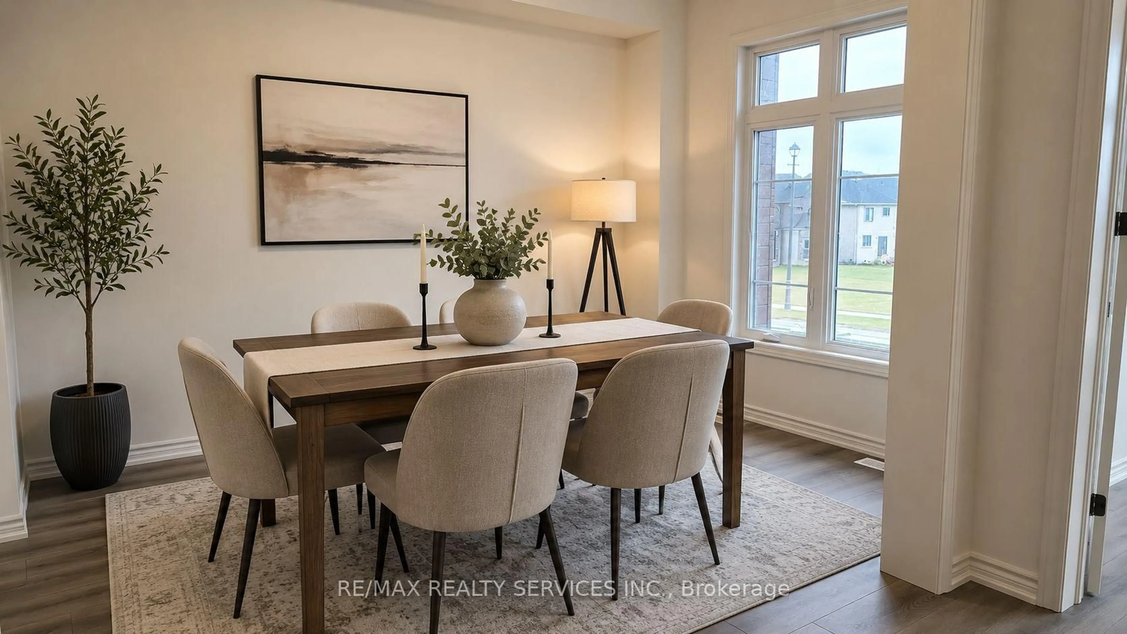
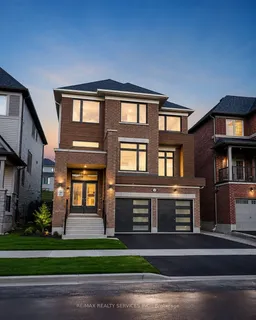
Stunning curb appeal and one of the most attractive elevations in the neighbourhood! Built by Tribute Communities in the highly sought-after Cobourg Trails community, this exceptional 2-storey detached home with a double-car garage offers approximately 2,959 sq. ft. of thoughtfully designed living space on a premium 150-ft deep lot. Featuring a striking modern exterior with elegant bay windows that flood the home with natural light, this beautifully maintained residence boasts 9-ft ceilings and smooth ceilings throughout the main floor, enhancing the bright and spacious open-concept layout. Rich hardwood flooring, complemented by fresh paint, creates a warm and contemporary atmosphere throughout. Designed for both everyday living and entertaining, the home offers separate living, family, and dining rooms, along with a versatile main-floor office/den that can easily serve as a home office, study, or fifth bedroom. The chef-inspired kitchen showcases stone countertops, stainless steel appliances, a large centre island, and ample cabinetry, making it the true heart of the home. Upstairs, you'll find four generously sized bedrooms, three full bathrooms, and the convenience of second-floor laundry, providing exceptional comfort and functionality for growing or multi-generational families. Virtual staging and AI-enhanced photos showcase the home's incredible potential.
Property Details
Interior
Features
2nd Floor
4th Br
3.47 x 3.04Broadloom / Closet / Window
Primary
5.48 x 4.26Broadloom / W/I Closet / 5 Pc Ensuite
2nd Br
3.5 x 3.38Broadloom / Closet / Window
3rd Br
3.04 x 3.72Broadloom / Closet / Window
Exterior
Features
Parking
Garage spaces 2
Garage type Attached
Other parking spaces 2
Total parking spaces 4
Property History
 22
22