Open: Sat, 12PM to 2PM
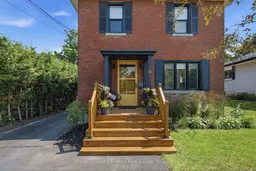
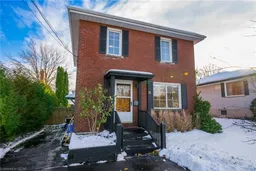
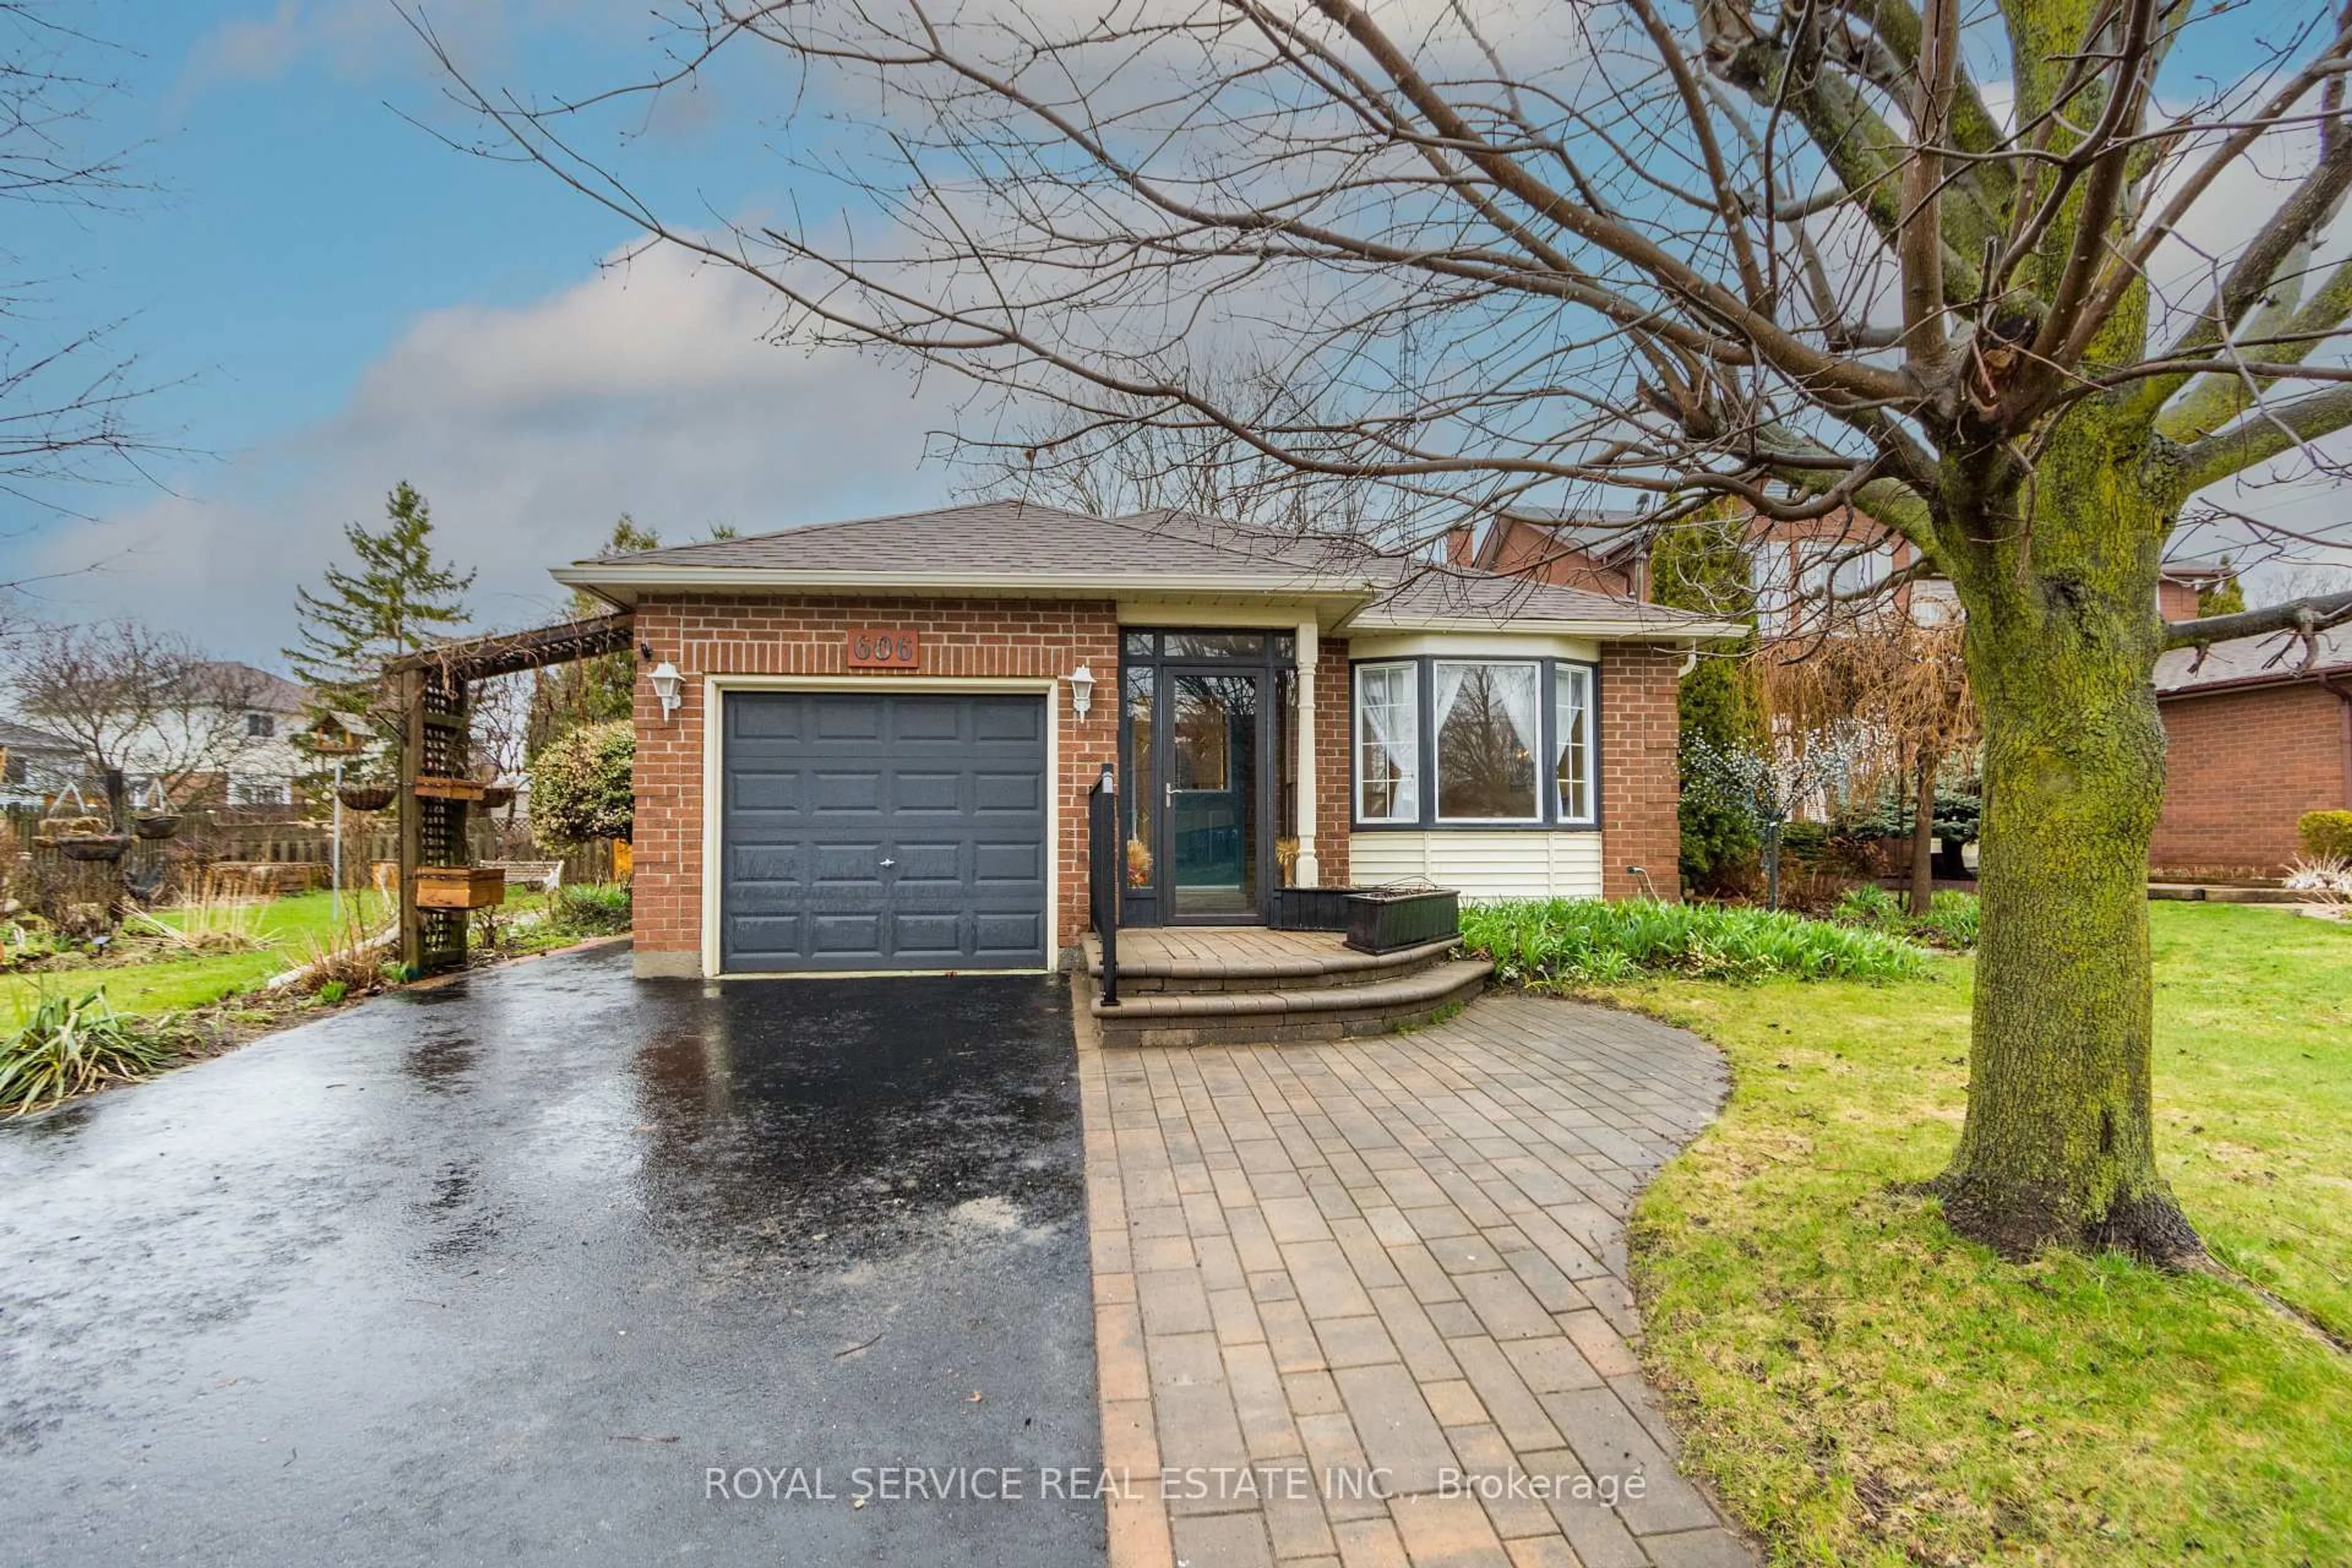
Home with brick exterior material, street for 35 Havelock St, Cobourg Ontario K9A 2J2
5 hours on Market

35 Havelock St, Cobourg, Ontario K9A 2J2

Detached
3
2
~1500-2000 sqft
$675,000
Get pre-qualifiedPowered by nesto
Detached
3
2
~1500-2000 sqft

Contact us about this property

Call

Highlights

Property Estimate

Days on market5 hours

Estimated valueNot available

Price/Sqft$394/sqft

Monthly cost

Open Calculator

Description

Discover the timeless character of this lovingly maintained 3-bedroom, 2-bath home in the heart of downtown Cobourg. Blending historic charm with thoughtful modern updates, this inviting home offers warmth, style, and functionality throughout. The welcoming living room features beautiful hardwood flooring, an oversized picture window, and a natural gas fireplace, creating the perfect place to relax. Hardwood flooring continues through the dining room and all three bedrooms, adding warmth and character throughout the home. The modern kitchen showcases wood countertops, open shelving, a classic subway tile backsplash, contemporary cabinetry, and updated hardware. French doors between the living and dining rooms provide an open, airy feel while maintaining defined living spaces. At the rear of the home, the bright family room is enhanced by a skylight and large glass doors that open onto the deck, creating an ideal space for everyday living and entertaining. A convenient main-floor laundry room and a 3-piece bathroom complete the main level. Upstairs, you'll find three bright and spacious bedrooms and a well-appointed 4-piece bathroom. The finished lower level offers a versatile rec room with a media area and games nook, perfect for family movie nights, a home office, or additional living space. A standout feature of the property is the impressive 23' x 15' detached garage/workshop, complete with its own 240 volt electrical panel. Whether you're a hobbyist, woodworker, car enthusiast, or simply need additional storage and workspace, this versatile building offers endless possibilities for projects, equipment, or a home workshop. Located within walking distance of downtown shops, restaurants, parks, Via Rail, and Cobourg's beautiful waterfront, this exceptional home offers the perfect balance of character, comfort, and convenience. Extras: HWT on demand, All windows 2022, dishwasher 2025, Freshly painted 2026, High efficiency heating and water combi system, Boiler


Upcoming Open Houses

Jul 25Sat12:00 PM - 2:00 PM
Jul 26Sun12:00 PM - 2:00 PM

Property Details

Style2-Storey
View-
Age of property-
SqFt~1500-2000 SqFt
Lot Size6,521 SqFt(154.31 x 42.26)
Parking Spaces5
MLS ®NumberX13597550
Community NameCobourg
Data SourceTRREB
Listing byKeller Williams Energy Real Estate

Features

Heating: Heat Pump
Cooling: Other
Fireplace
Basement: Full, Part Fin

Main Floor

Kitchen

2.87 x 3.29

Backsplash / Ceramic Sink / Window

Living

4.88 x 4.48

hardwood floor / Gas Fireplace / French Doors

Dining

3.26 x 3.6

hardwood floor / French Doors / Large Window


Features

Lot size: 6,521 SqFt

Parking

Garage spaces 1

Garage type Detached

Other parking spaces 4

Total parking spaces 5


Property listed by Keller Williams Energy Real Estate, Brokerage

Agent Banner Image
Interested in this property?Get in touch to get the inside scoop.
Market Data - Cobourg

Geo Zone Map ThumbnailCobourg

Buyer's Market

View Market Data

Detached house - for the past 30 days

Buyer's market Seller's market

Avg. Days on Market

Past 30 days

25 days

Compared to

2025

29 days

2024

18 days

2023

14 days

New Listings

Past 30 days

82 listings

Compared to

2025

58 listings

2024

64 listings

2023

60 listings

Units sold

Past 30 days

26 units

Compared to

2025

27 units

2024

37 units

2023

24 units

Median Sold Price

Past 30 days

$670,000

Compared to

2025

$724,500

2024

$659,000

2023

$750,000


Population and Demographics

Overview

Total population 19848
Average household income $114,079

Age (%)

0 to 19
17%
20 to 34
14%
35 to 49
15%
50 to 64
21%
65 and plus
33%

Household composition (%)

Single family
63%
Single person
34%
Multi person
3%
Multi family
0%

Mother tongue (%)

English
94%
Others
4%
French
2%

House tenancy (%)

Owners
68%
Renters
32%

What’s nearby?Essentials within 5 km

Local Logic

Transportation Scores

Estimated Budget