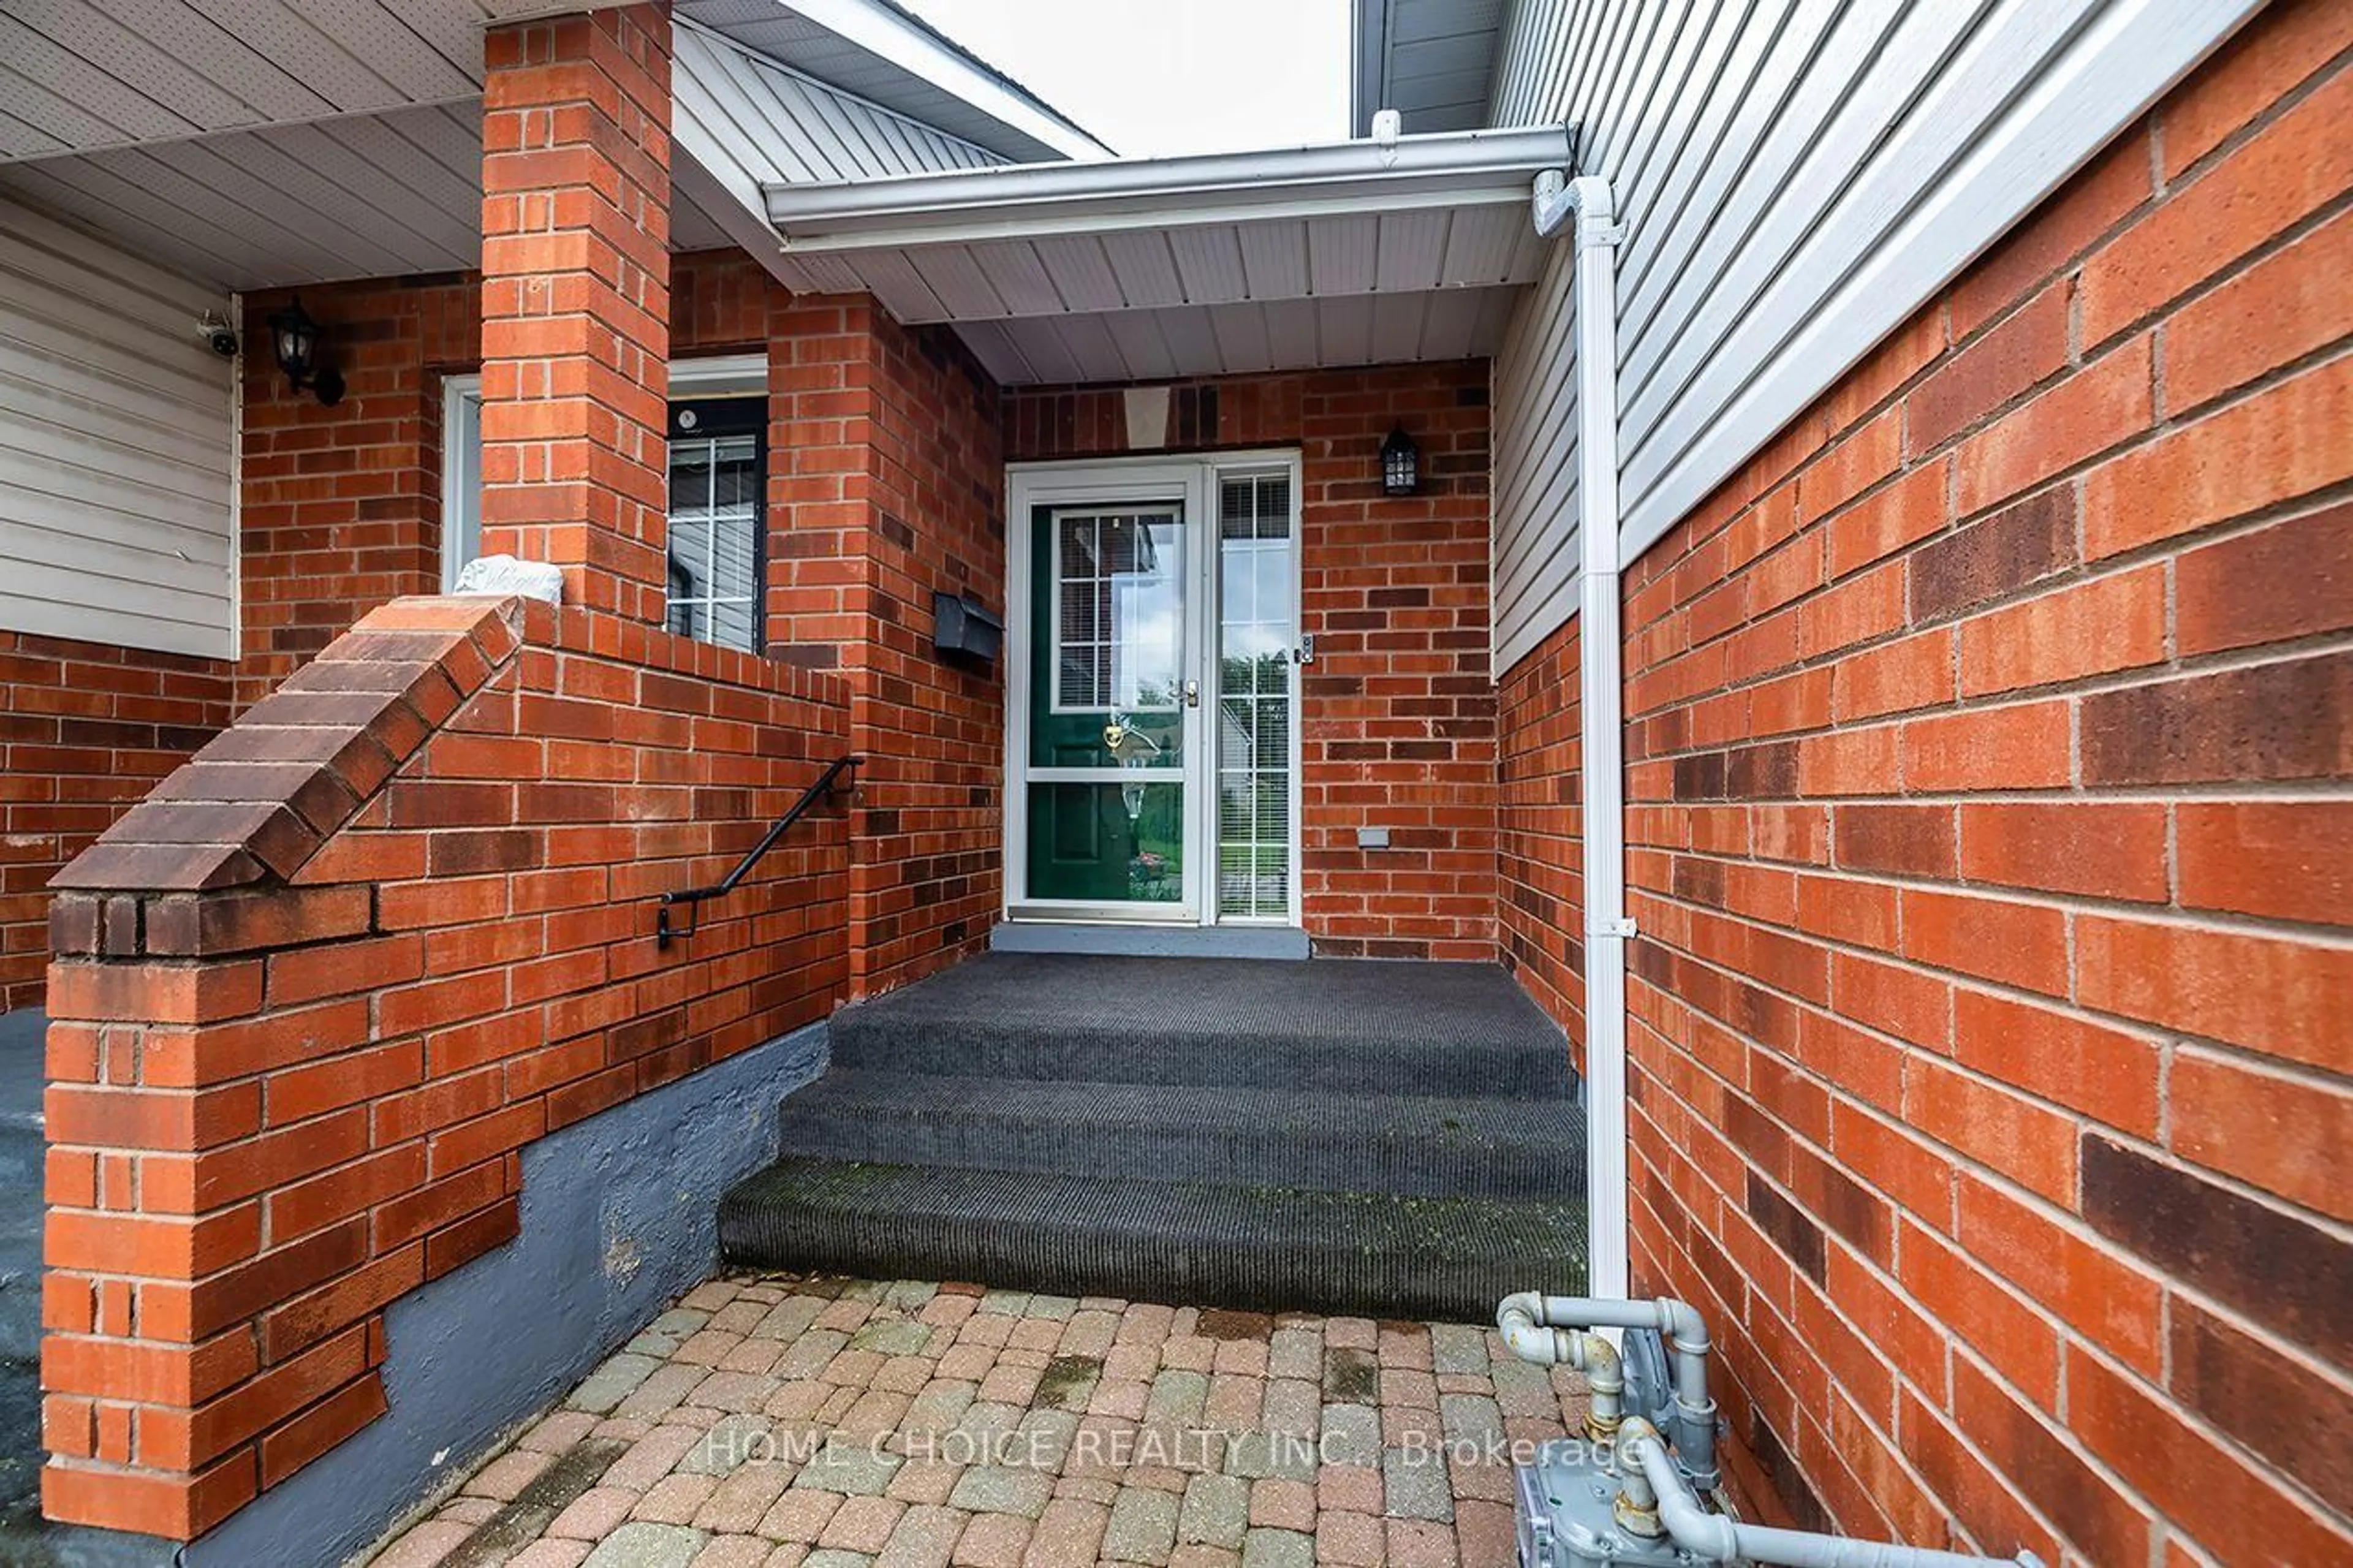
43 Ballantine St, Cobourg, Ontario K9A 5G8
Contact us about this property
Highlights
Estimated valueThis is the price Wahi expects this property to sell for.
The calculation is powered by our Instant Home Value Estimate, which uses current market and property price trends to estimate your home’s value with a 90% accuracy rate.Not available
Price/Sqft$476/sqft
Monthly cost
Open Calculator
Description
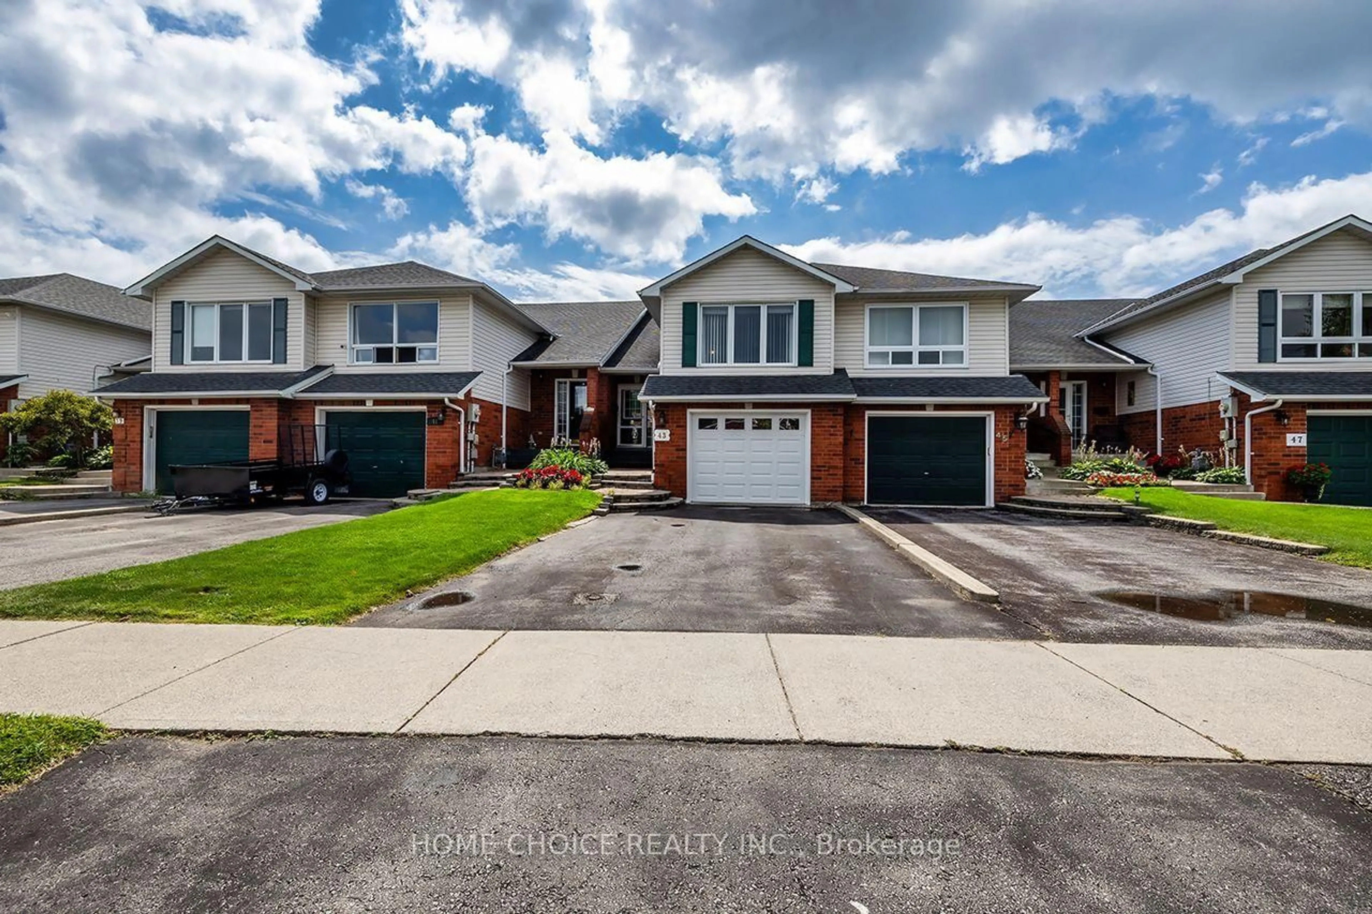
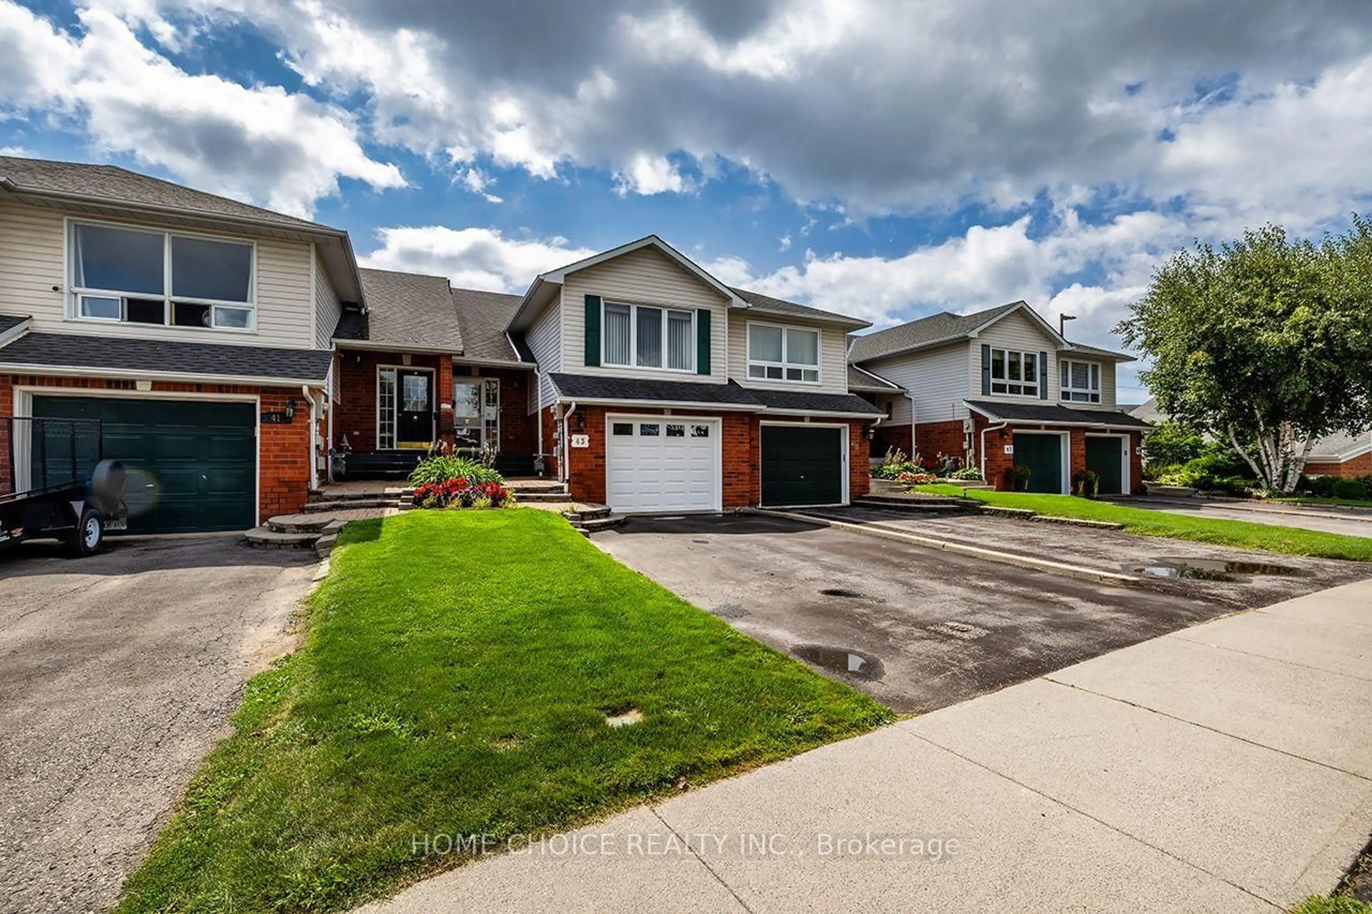
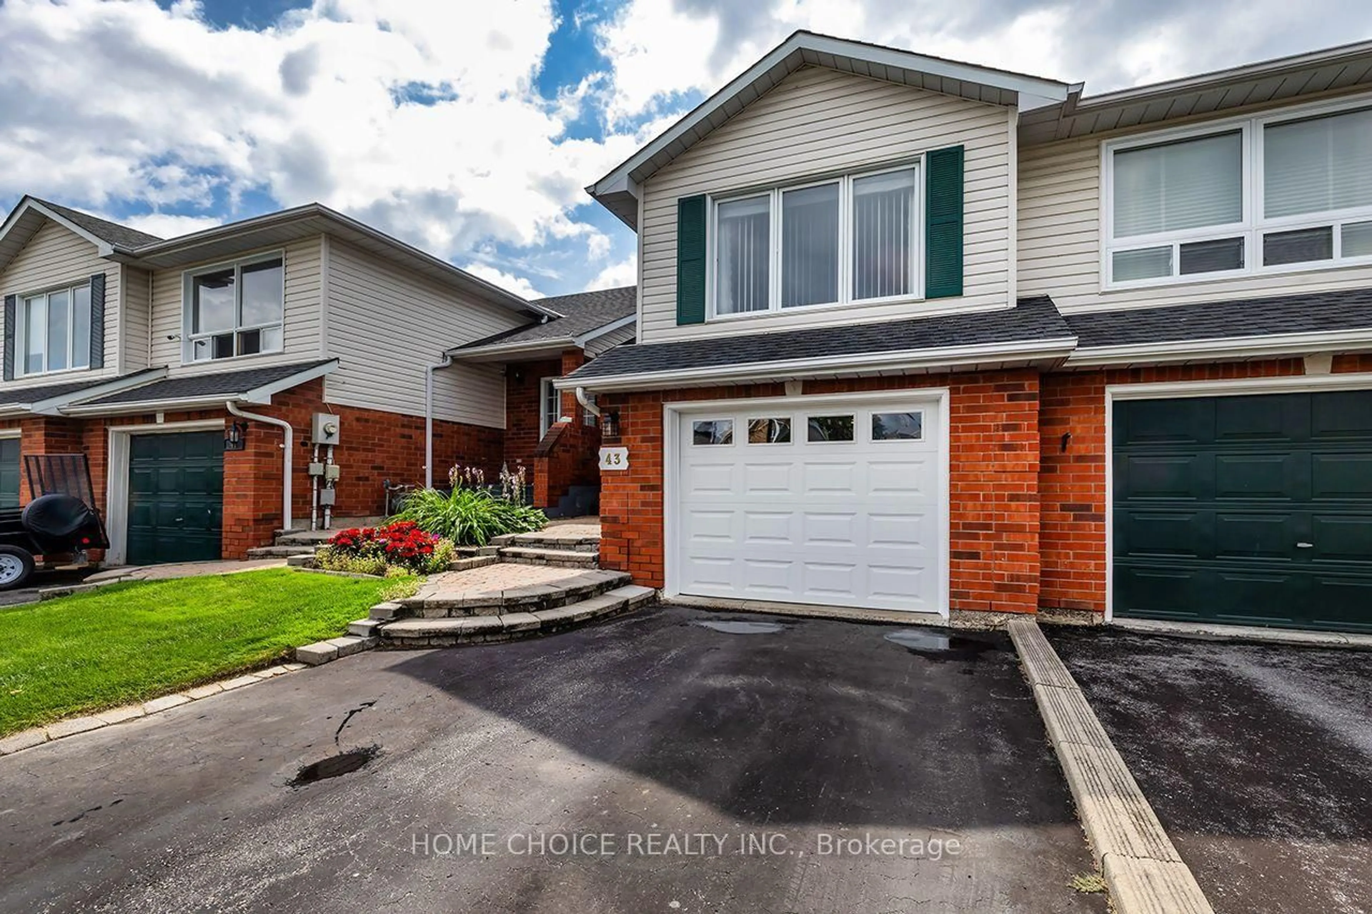
Welcome to this beautifully maintained 3-bedroom, 2-bathroom raised bungalow, ideally situated in a family-friendly neighbourhood and backing onto a picturesque ravine. Offering approximately 1,500 sq. ft. of above-grade living space, this home features an impressive 240-foot-deep lot providing exceptional outdoor space, privacy and peaceful natural views.The home shows beautifully and features numerous recent updates, including the kitchen (2025), main bathroom (2026), second bathroom (2023), main-floor flooring (2023) and stair carpeting (2026). Additional improvements include the central air conditioner and furnace (2024), plus a new garage door (2026).The backyard has also been thoughtfully upgraded with newer fencing and concrete work, an extended deck, a spacious 24-by-12-foot pergola and a storage shed built on a poured-concrete floor-creating an inviting and functional outdoor-living space.Conveniently located close to shopping, everyday amenities and Highway 401, this move-in-ready raised bungalow offers comfort, space and a rare ravine setting.
Property Details
Interior
Features
Main Floor
Kitchen
2.74 x 2.44Updated / B/I Dishwasher / Stainless Steel Appl
Primary
3.35 x 3.97Closet / Laminate
Living
3.66 x 4.88Laminate
2nd Br
2.74 x 3.66Closet / Laminate
Exterior
Features
Parking
Garage spaces 1
Garage type Attached
Other parking spaces 2
Total parking spaces 3
Property History
 31
31