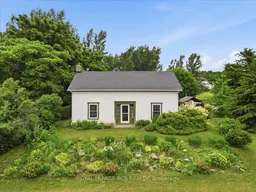
14116 County Road #2 Rd, Cramahe, Ontario K0K 1H0

Detached
3
2
~1100-1500 sqft
$699,000
Get pre-qualifiedPowered by nesto
Detached
3
2
~1100-1500 sqft

Contact us about this property

Call

Highlights

Property Estimate

Estimated valueNot available

Price/Sqft$551/sqft

Monthly cost

Open Calculator

Description

Welcome to 14116 County Road 2, where generations of the same family have lovingly cared for this charming country property. Set on 9 picturesque acres with views of the lake, this home offers the perfect blend of peaceful rural living and everyday convenience-just 6 minutes from Brighton, where you'll find shopping, grocery stores, schools, banking, the post office, Presqu'ile Provincial Park and Beach, and a thriving arts and cultural community. Inside, you'll discover generous living spaces with storage galore, providing an excellent opportunity to update and personalize the home to suit your own style: two versatile bonus rooms-a lower-level space and a spacious upper-level room with its own separate entrance-offer endless possibilities. Create a luxurious primary suite, accommodate extended family, establish a home-based business, or explore income potential with an in-law or rental suite. Outdoors, the expansive property invites you to enjoy beautifully maintained gardens, a small pond, a welcoming sun porch, and a patio designed for relaxing or entertaining family and friends. The detached, heated workshop, along with an additional uninsulated garage totalling 24x40 sq ft, is served by a 200-amp electrical service, making it ideal for hobbyists, entrepreneurs, vehicle enthusiasts, or a wide variety of projects. Whether you're seeking space to grow, room to create, or the tranquillity of country living with town amenities just minutes away, this exceptional property offers the opportunity to bring your vision to life in a truly beautiful setting.


Property Details

Style1 1/2 Storey
ViewLake, Trees/Woods
Age of property100+
SqFt~1100-1500 SqFt
Lot Size240,006 SqFt(307.76 x 779.85)
Parking Spaces10
MLS ®NumberX13550402
Community NameCramahe
Data SourceTRREB
Listing byROYAL LEPAGE RCR REALTY

Features

Heating: Forced Air
Fireplace
Basement: Part Bsmt

Main Floor

Kitchen

3.96 x 4.47

B/I Shelves / W/O To Patio / Pantry

Dining

4.29 x 2.83

Large Window

Living

7.02 x 4.5

Fireplace / carpet free / Window

Den

4.29 x 4.09

carpet free / B/I Desk / B/I Shelves


Features

Lot size: 240,006 SqFt

Parking

Garage spaces 1

Garage type Attached

Other parking spaces 9

Total parking spaces 10


Property History

Date unavailable
ListedActive
$699,000
< 1h on market
history photo preview43
Listing by trreb®
Property listed by ROYAL LEPAGE RCR REALTY, Brokerage

Agent Banner Image
Interested in this property?Get in touch to get the inside scoop.

Market Data - Cramahe

Geo Zone Map ThumbnailCramahe

Strong Buyer's Market

View Market Data

Detached house - for the past 30 days

Buyer's market Seller's market

Avg. Days on Market

Past 30 days

139 days

Compared to

2025

36 days

2024

21 days

2023

20 days

New Listings

Past 30 days

37 listings

Compared to

2025

19 listings

2024

23 listings

2023

48 listings

Units sold

Past 30 days

8 units

Compared to

2025

13 units

2024

9 units

2023

19 units

Median Sold Price

Past 30 days

$767,257

Compared to

2025

$575,000

2024

$607,000

2023

$735,000


Population and Demographics

Overview

Total population 6462
Average household income $116,215

Age (%)

0 to 19
19%
20 to 34
16%
35 to 49
16%
50 to 64
26%
65 and plus
23%

Household composition (%)

Single family
71%
Single person
24%
Multi person
3%
Multi family
1%

Mother tongue (%)

English
96%
Others
3%

House tenancy (%)

Owners
86%
Renters
14%

What’s nearby?Essentials within 5 km

Local Logic

Transportation Scores

Estimated Budget