5265 Kelly Rd, Hamilton Township, Ontario K0K 2E0
Contact us about this property
Highlights
Estimated valueThis is the price Wahi expects this property to sell for.
The calculation is powered by our Instant Home Value Estimate, which uses current market and property price trends to estimate your home’s value with a 90% accuracy rate.Not available
Price/Sqft$408/sqft
Monthly cost
Open Calculator
Description
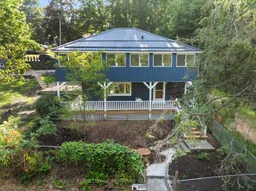
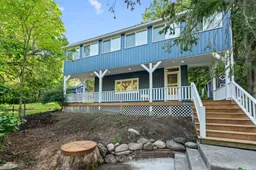
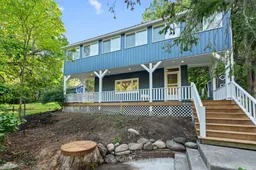
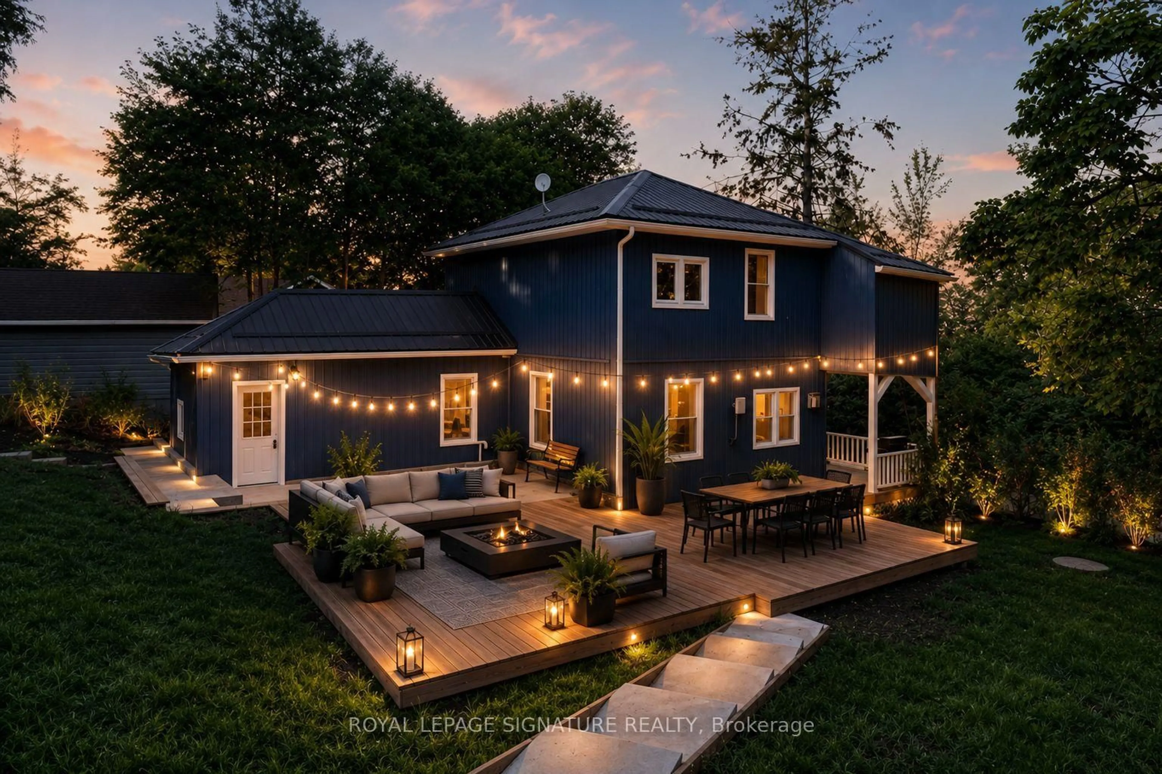
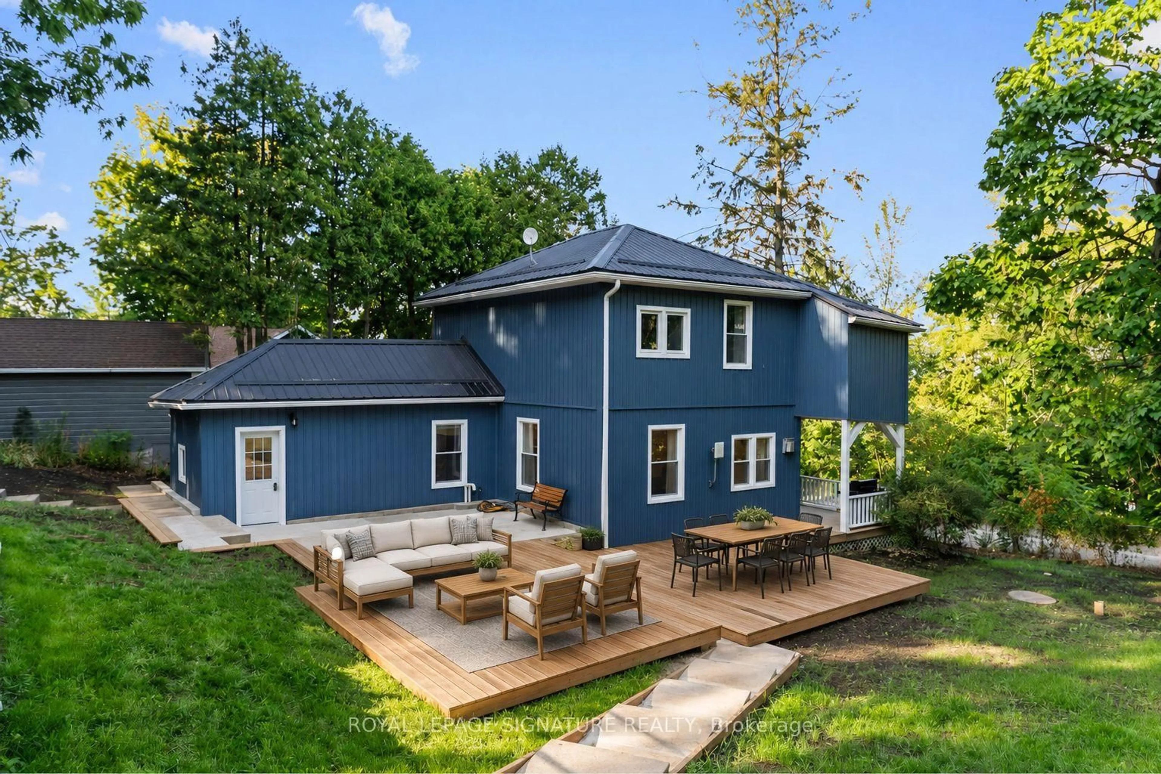
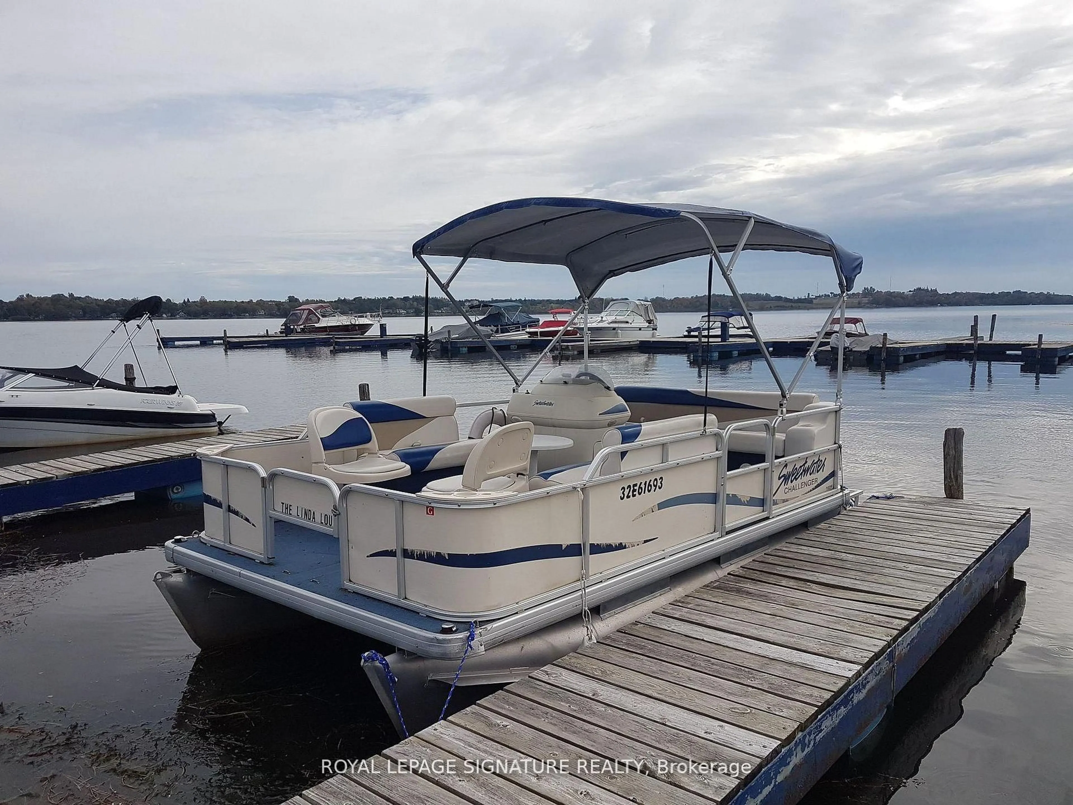
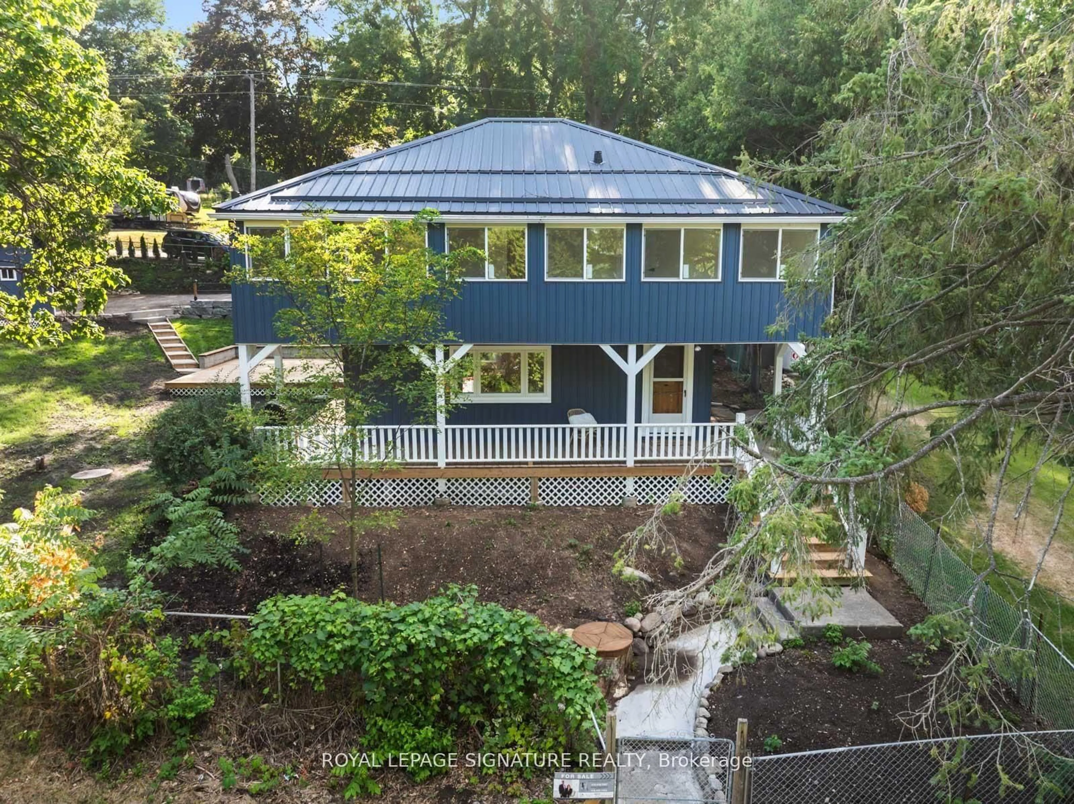
Location, location, location! This fully renovated modern 2-storey century home in the charming village of Gores Landing blends timeless character with contemporary style - inside and out. Featuring a sleek white glossy kitchen with stone backsplash, wooden countertops, and Whirlpool stainless steel appliances, this home offers a bright and open main floor with 9' ceilings, top-quality 9mm vinyl flooring, 5.5" baseboards, pot lights, and modern doors, hardware, and closets. Enjoy contemporary bathrooms, a cozy covered front porch, and an entertainer's dream 20' x 22' wooden deck plus a 20' x 14' cement patio. Major upgrades include a metal roof, reinforced foundation with steel posts, all new siding and skirting (2025), 50" blown-in attic insulation, updated plumbing, custom-built blue shed (10 ft x 16 ft), Armour stone retaining wall supporting driveway (2025, approx. $30K), 7-car driveway, and high-speed LTE internet (see list of upgrades attached). Set on a large, private, fully fenced treed lot with seasonal lake, marina, and island views, this property fronts on both Plank Rd and Kelly Rd with a park zone on one side. Just a short stroll to the water's edge of Rice Lake, Gores Landing boat launch, and the marina. Incredible value in a sought-after lakeside community!
Property Details
Interior
Features
Main Floor
Dining
0.0 x 0.0Combined W/Living / Open Concept / O/Looks Garden
Kitchen
0.0 x 0.0Modern Kitchen / W/O To Deck / Stainless Steel Appl
Living
0.0 x 0.0Combined W/Dining / Open Concept / O/Looks Frontyard
Exterior
Features
Parking
Garage spaces -
Garage type -
Total parking spaces 7
Property History
 50
50