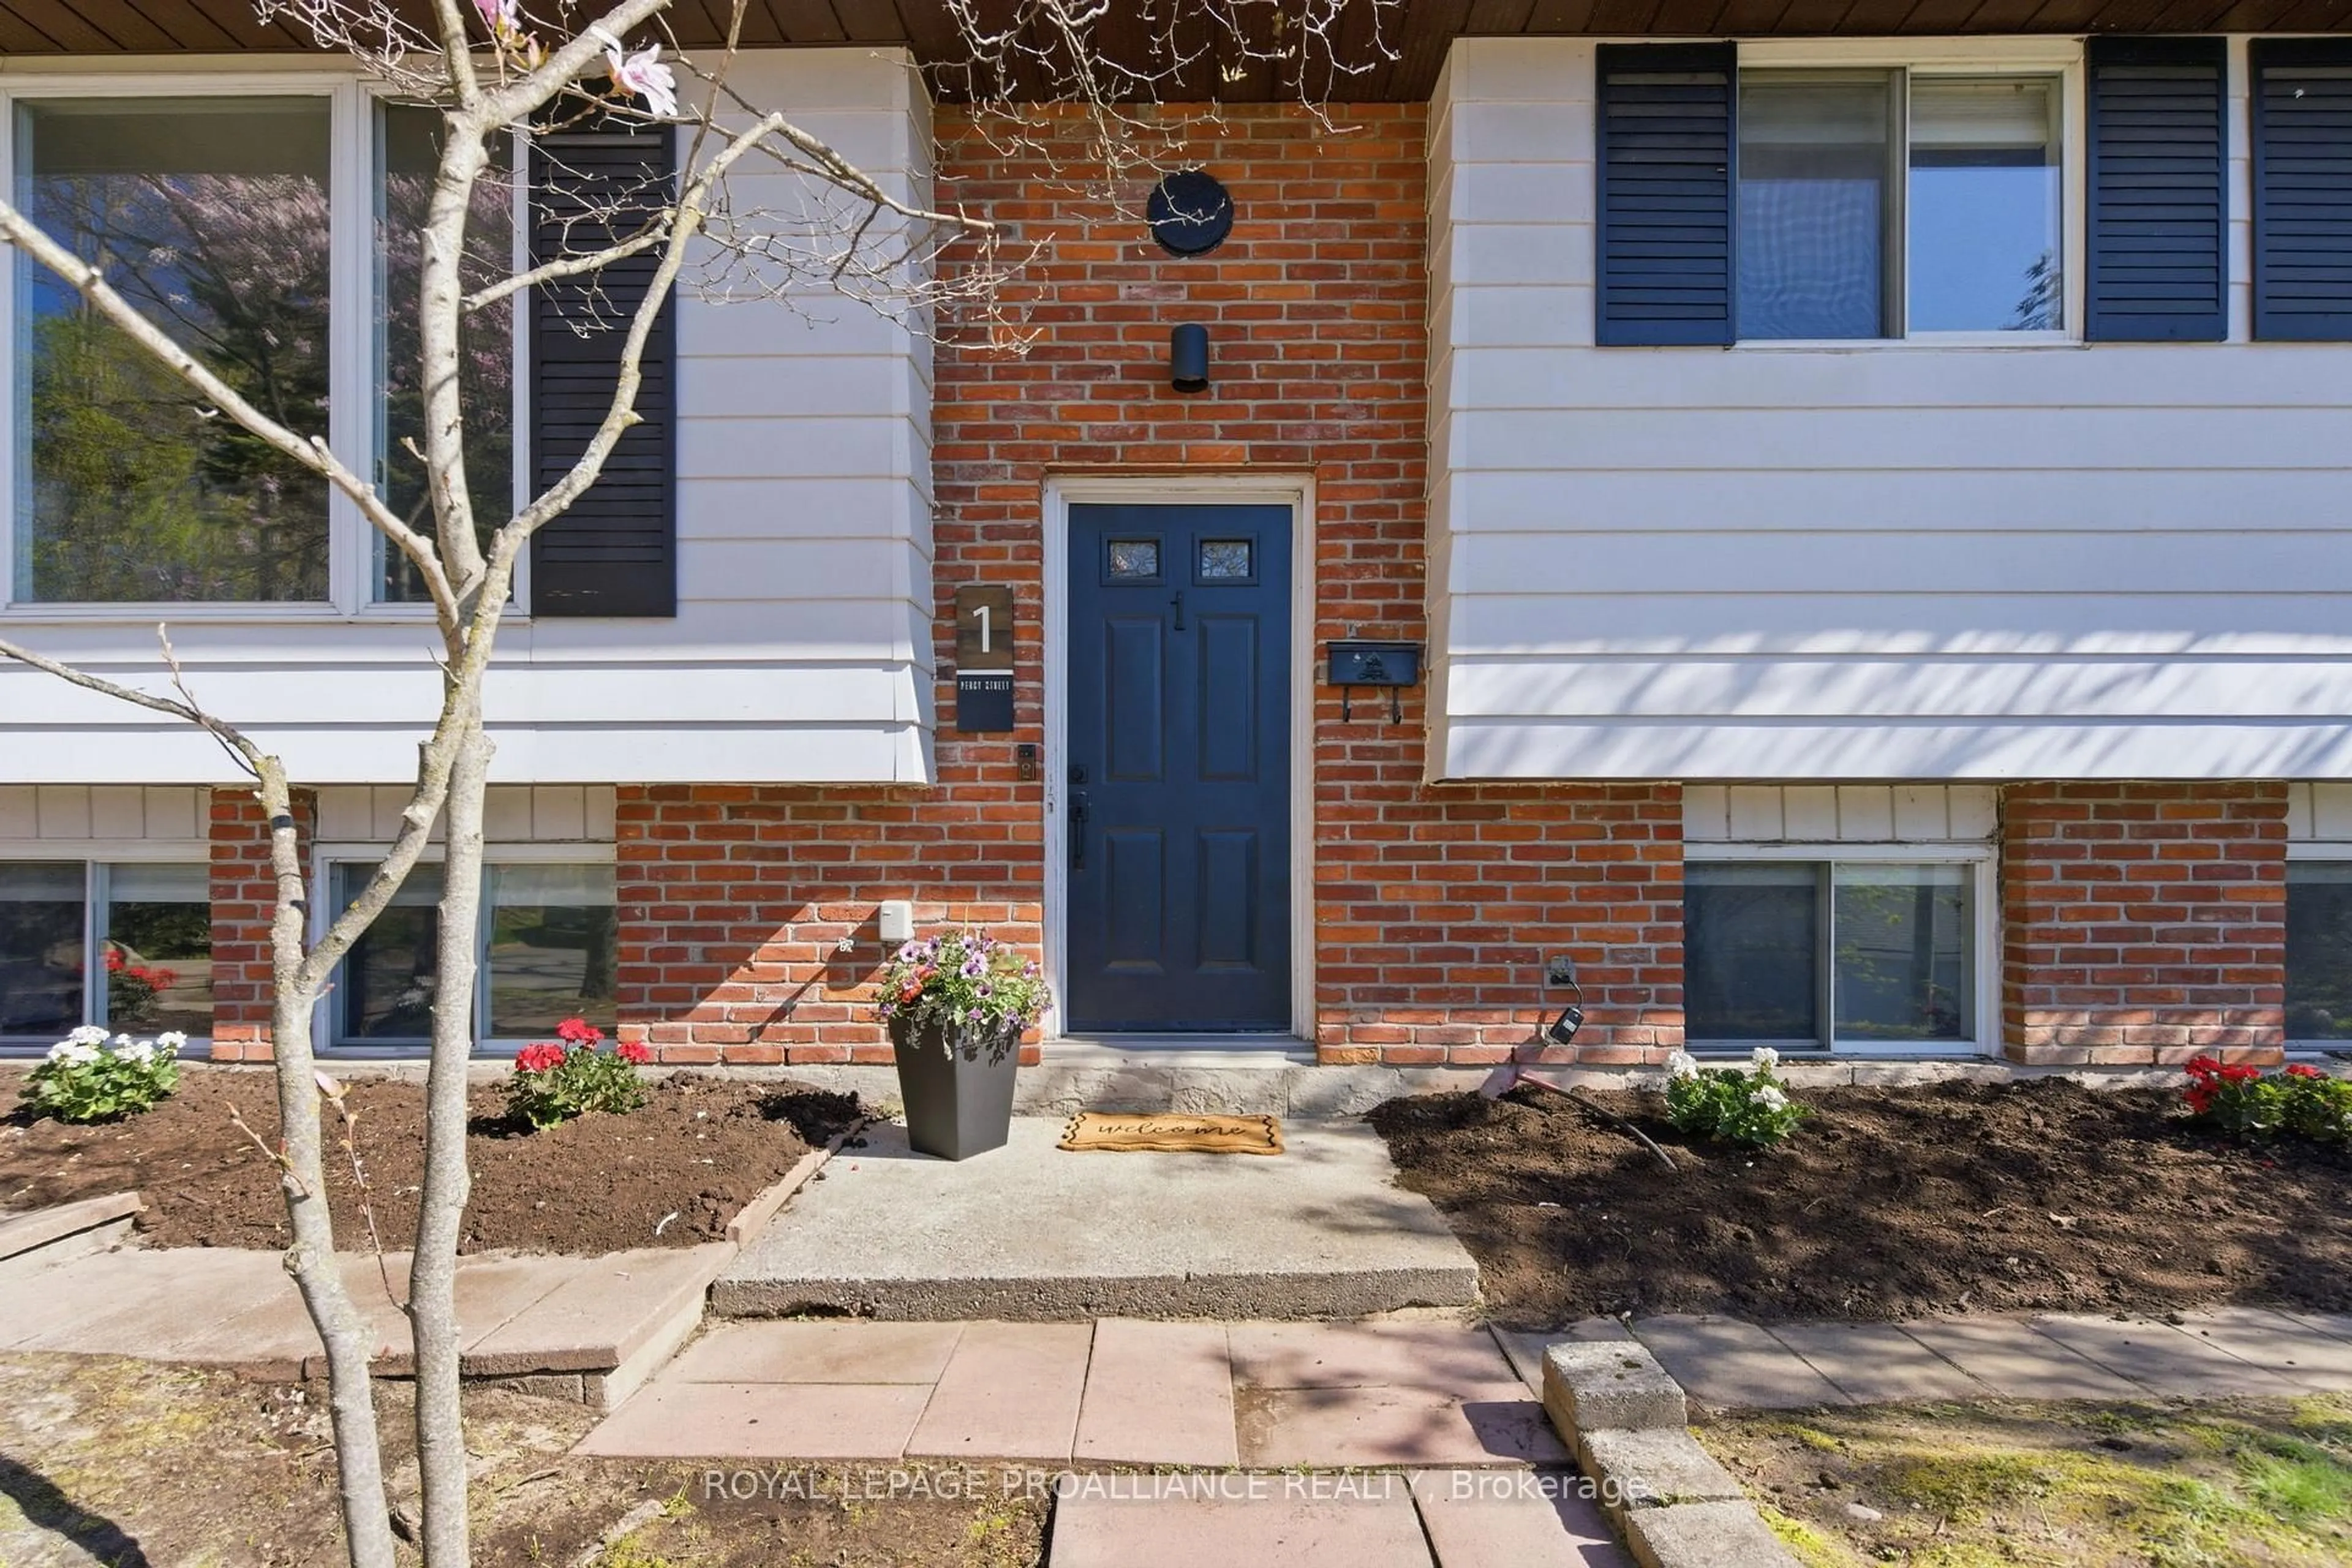
1 Percy St, Port Hope, Ontario L1A 1B8
Contact us about this property
Highlights
Estimated valueThis is the price Wahi expects this property to sell for.
The calculation is powered by our Instant Home Value Estimate, which uses current market and property price trends to estimate your home’s value with a 90% accuracy rate.Not available
Price/Sqft$719/sqft
Monthly cost
Open Calculator
Description
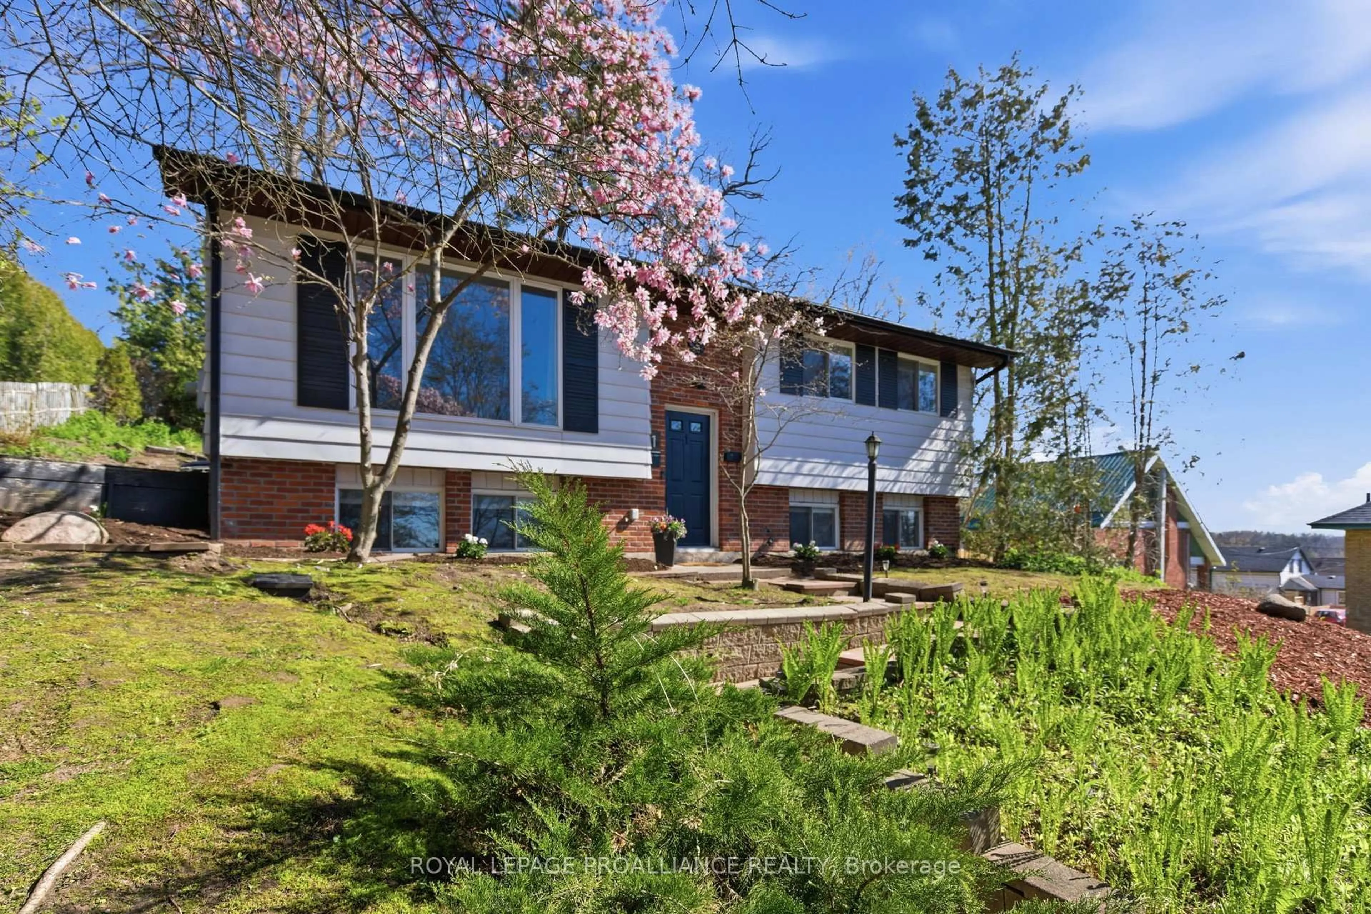
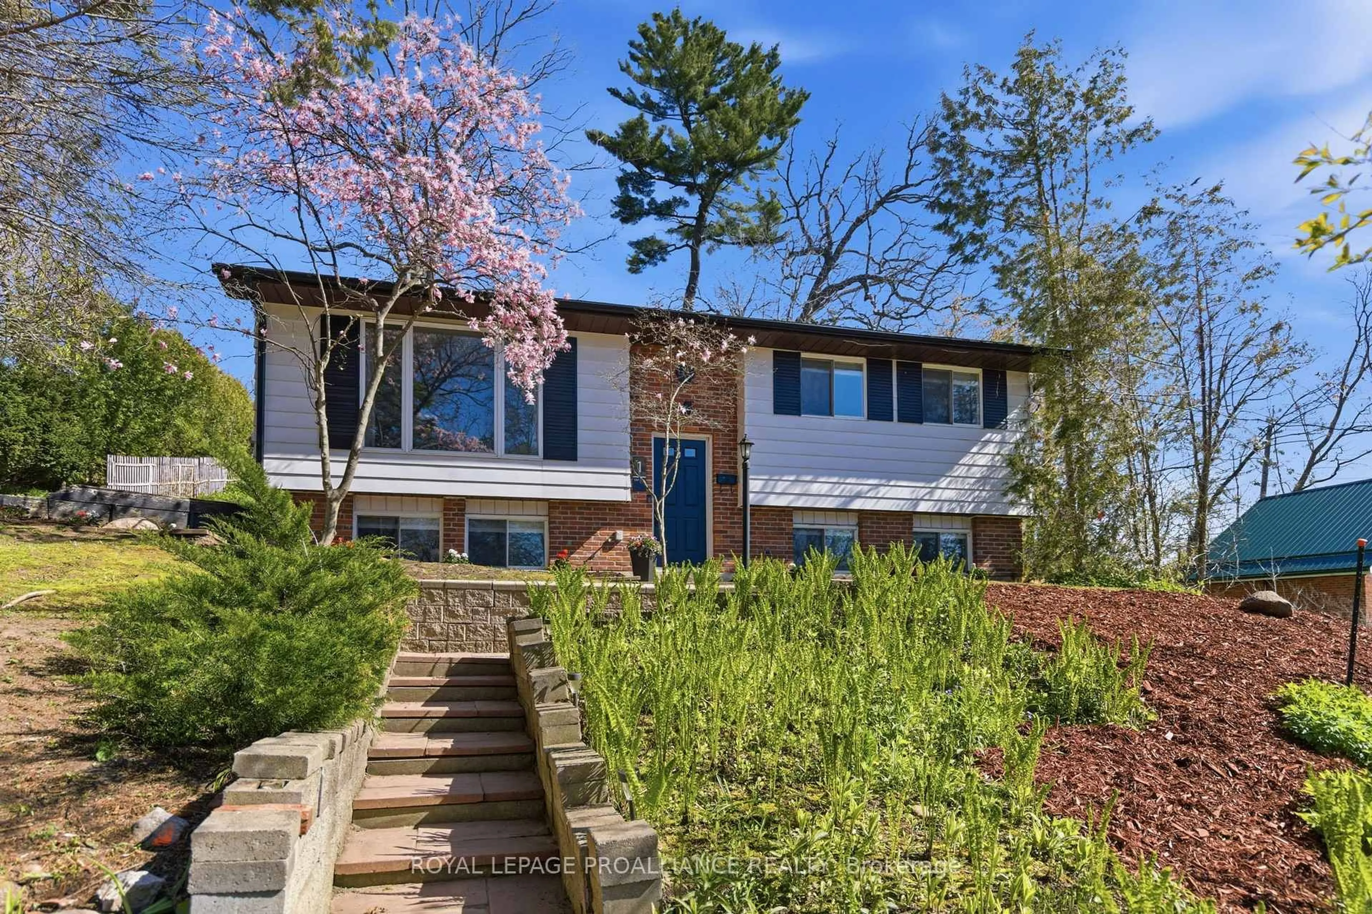
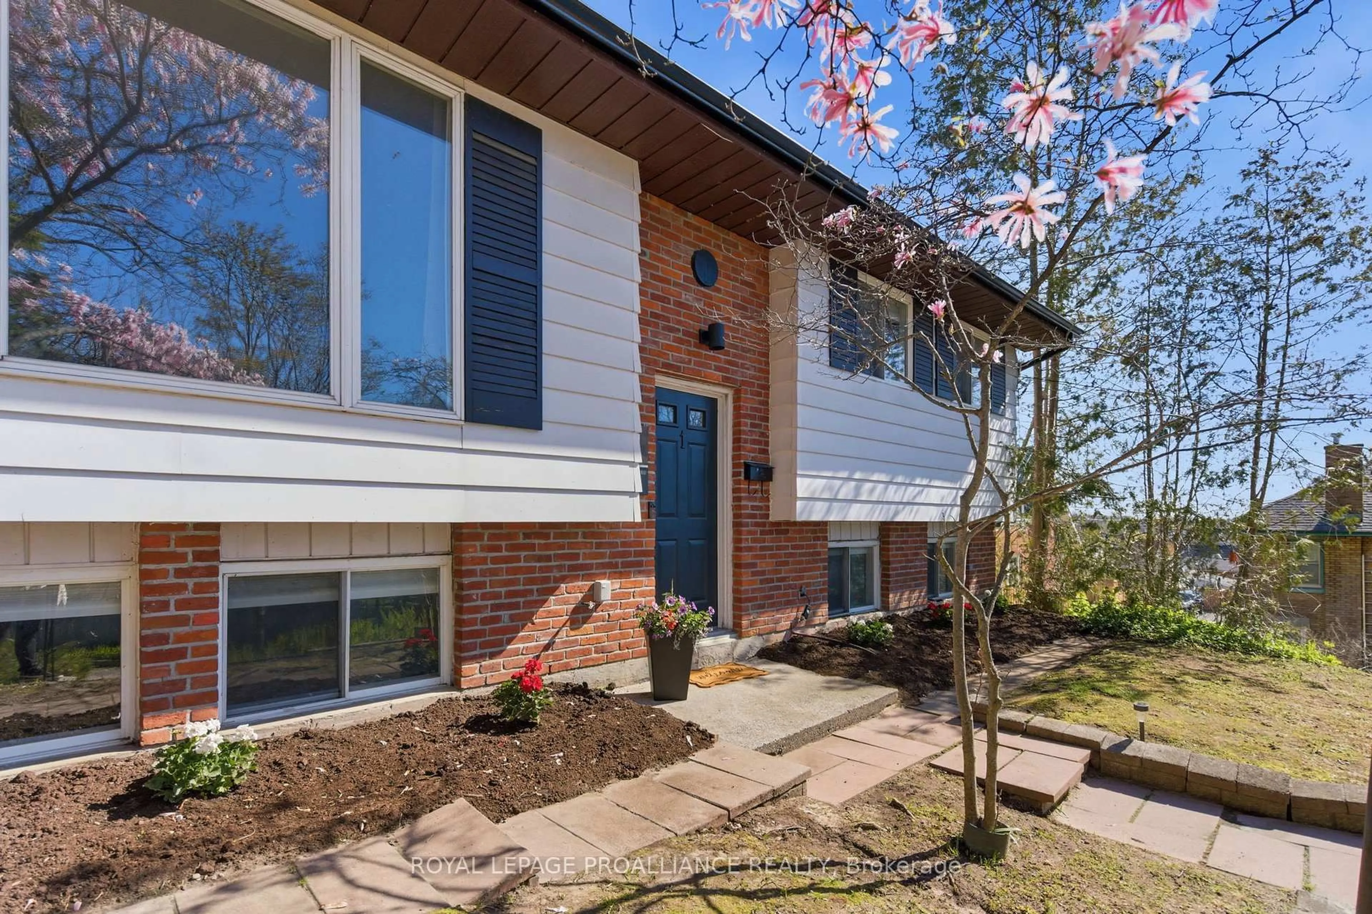
Stunning raised bungalow, tastefully updated, and move-in ready. The newly renovated kitchen is a catalyst for culinary inspiration, showcasing two-tone cabinets, quartz countertops, crisp white subway tile, a functional pantry and stainless steel appliances. The main floor layout includes an open concept living room and dining room, two bedrooms, including a large primary bedroom and a new 4pc bathroom. The finished lower level adds exceptional living space with a bright family room featuring a gas fireplace, pot lights, and oversized windows, along with a third bedroom and second bathroom. A stylish stamped concrete patio extends the space outdoors offering low-maintenance enjoyment and features direct access to the kitchen for effortless entertaining. With a slight glimpse of the lake, it's the perfect outdoor retreat that makes it easy to relax and unwind. This home is just steps from it all; from cafes and cozy pubs to patios, farmer's markets, fine dining, boutique shopping and close to VIA Rail. Embrace the vibrant lifestyle and small-town charm that Port Hope has to offer.
Property Details
Interior
Features
Main Floor
Living
4.62 x 4.42Picture Window
Dining
2.69 x 2.8Kitchen
3.32 x 2.69W/O To Patio / Quartz Counter / Pantry
Primary
4.11 x 3.35Exterior
Features
Parking
Garage spaces -
Garage type -
Total parking spaces 3
Property History
 47
47