3 days on Market

3 Rapley Blvd, Port Hope, Ontario L1A 4J7

Detached
2 + 1
3
~1500-2000 sqft
$825,000
Get pre-qualifiedPowered by nesto
Detached
2 + 1
3
~1500-2000 sqft

Contact us about this property

Call

Highlights

Property Estimate

Days on market3 days

Estimated valueNot available

Price/Sqft$481/sqft

Monthly cost

Open Calculator

Description

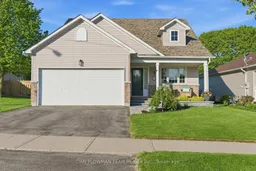
This Beautifully Designed, Meticulously Maintained Bungaloft Offers The Perfect Blend Of Main-Floor Convenience And Airy, Open-Concept Living. The Primary Bedroom Is Located On The Main Level, Complete With A Private 4-Piece Ensuite And Two Closets, Giving You True One-Floor Living Without Sacrificing Space Or Style. Upstairs, The Home Opens Into A Stunning Second-Level Family Room, Featuring A Gas Fireplace And An Impressive Overlook To The Kitchen Below - An Ideal Spot For Cozy Evenings Or Entertaining. A Second Bedroom Is Also Located On This Level, Paired With Its Own 3-Piece Ensuite, Creating A Comfortable And Private Space For Guests Or Family. The Finished Basement Adds Even More Versatility With An Additional Bedroom, A Spacious Rec Room, And Plenty Of Storage Options To Keep Everything Organized. Off The Chef's Kitchen With Vaulted Ceilings, You'll Find An Incredible Sunroom Anchored By A Napoleon Cast-Iron Gas Fireplace, Offering Year-Round Enjoyment. From Here, Doors Lead To A Wraparound Backyard Deck That Spans The Back Of The Home - Perfect For Outdoor Dining, Lounging, Or Hosting. The Yard Features A Hot Tub And Just The Right Amount Of Space To Design Your Dream Backyard Oasis, All With No Neighbours Behind For Added Privacy And Tranquility. A Rare Combination Of Comfort, Character, And Lifestyle-Focused Design, This Home Delivers Exceptional Indoor And Outdoor Living In One Inviting Package.


Property Details

StyleBungaloft
View-
Age of property-
SqFt~1500-2000 SqFt
Lot Size5,949 SqFt(109.91 x 54.13)
Parking Spaces4
MLS ®NumberX13198442
Community NamePort Hope
Data SourceTRREB
Listing byDAN PLOWMAN TEAM REALTY INC.

Features

Heating: Forced Air
Cooling: Central Air
Fireplace
Basement: Finished

Lower Floor

Utility

5.08 x 4.51

Rec

8.55 x 4.17

Broadloom

Br

5.48 x 3.56

Broadloom


Features

Lot size: 5,949 SqFt

Parking

Garage spaces 2

Garage type Attached

Other parking spaces 2

Total parking spaces 4


Property History

May 27, 2026
ListedActive
$825,000
3 days on market
history photo preview50
Listing by trreb®
Property listed by DAN PLOWMAN TEAM REALTY INC., Brokerage

Agent Banner Image
Interested in this property?Get in touch to get the inside scoop.
Market Data - Port Hope

Geo Zone Map ThumbnailPort Hope

Balanced Market

View Market Data

Detached house - for the past 30 days

Buyer's market Seller's market

Avg. Days on Market

Past 30 days

21 days

Compared to

2025

23 days

2024

23 days

2023

17 days

New Listings

Past 30 days

35 listings

Compared to

2025

33 listings

2024

29 listings

2023

29 listings

Units sold

Past 30 days

19 units

Compared to

2025

22 units

2024

16 units

2023

16 units

Median Sold Price

Past 30 days

$742,000

Compared to

2025

$811,000

2024

$755,907

2023

$967,500


Population and Demographics

Overview

Total population 16788
Average household income $122,600

Age (%)

0 to 19
17%
20 to 34
16%
35 to 49
16%
50 to 64
23%
65 and plus
28%

Household composition (%)

Single family
68%
Single person
28%
Multi person
3%
Multi family
0%

Mother tongue (%)

English
96%
Others
2%
French
1%

House tenancy (%)

Owners
78%
Renters
22%

What’s nearby?Essentials within 5 km

Local Logic

Transportation Scores

Estimated Budget