35 Trefusis St, Port Hope, Ontario L1A 3P4
Contact us about this property
Highlights
Estimated valueThis is the price Wahi expects this property to sell for.
The calculation is powered by our Instant Home Value Estimate, which uses current market and property price trends to estimate your home’s value with a 90% accuracy rate.Not available
Price/Sqft$992/sqft
Monthly cost
Open Calculator
Description
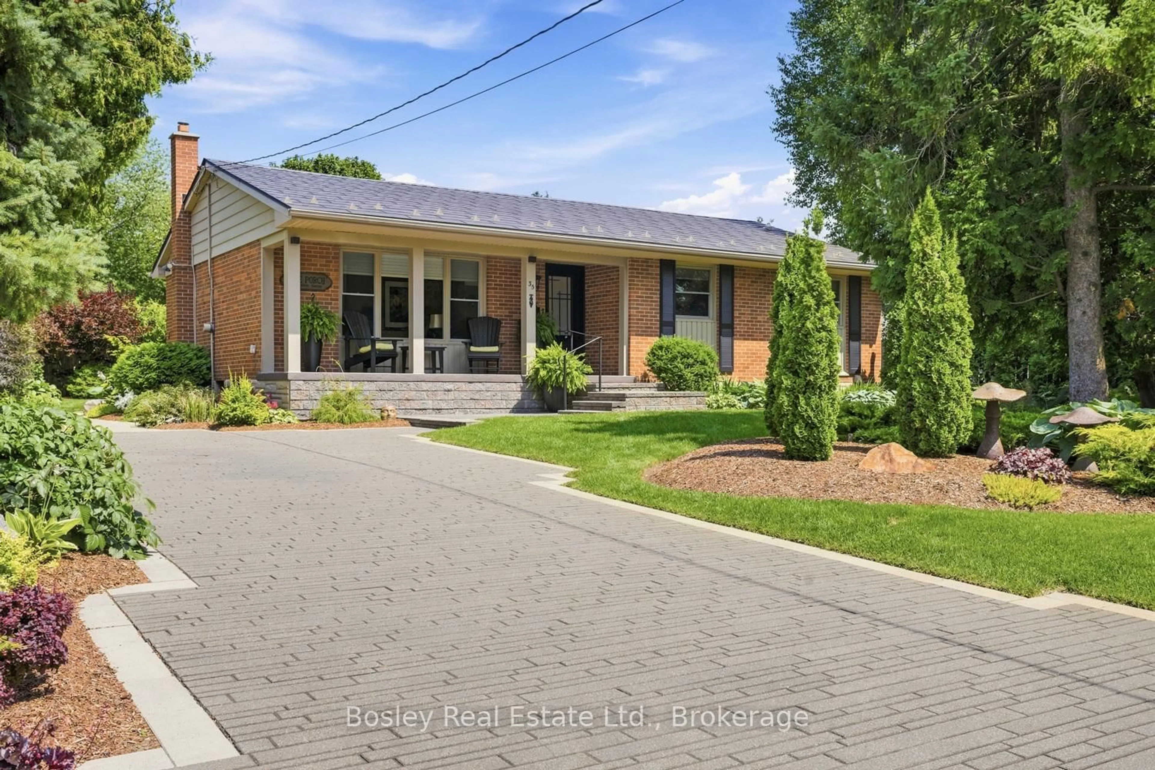
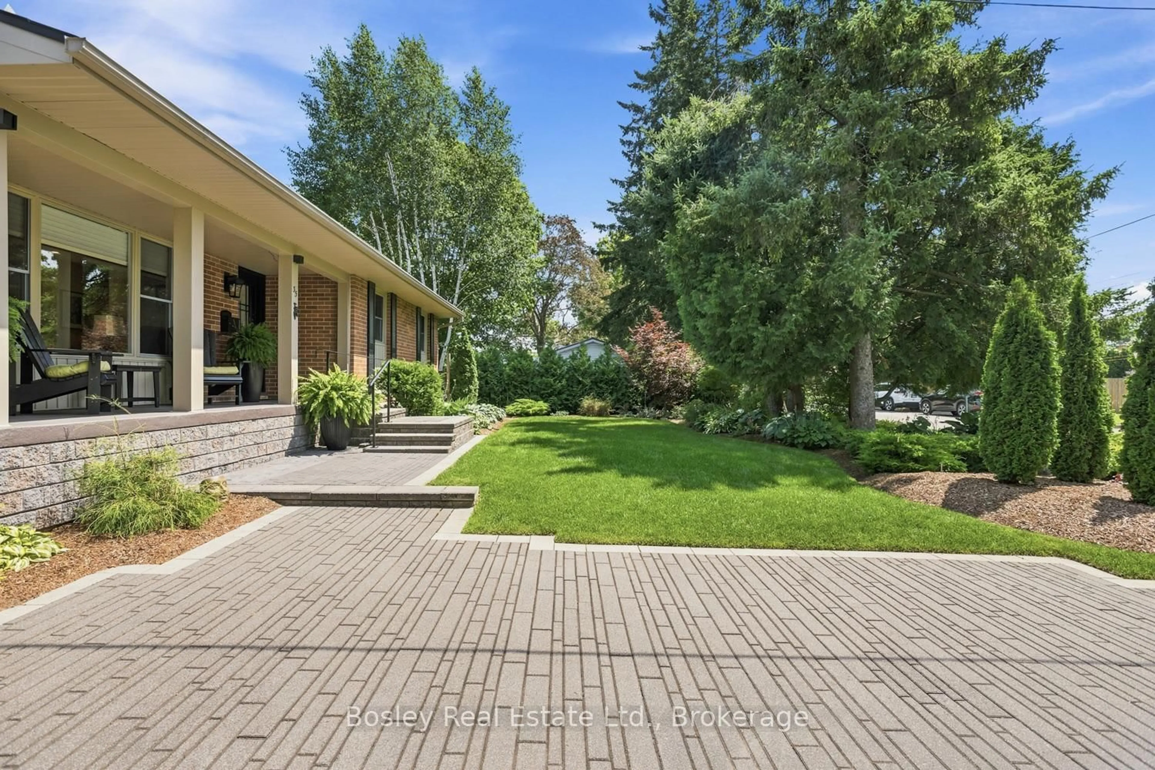
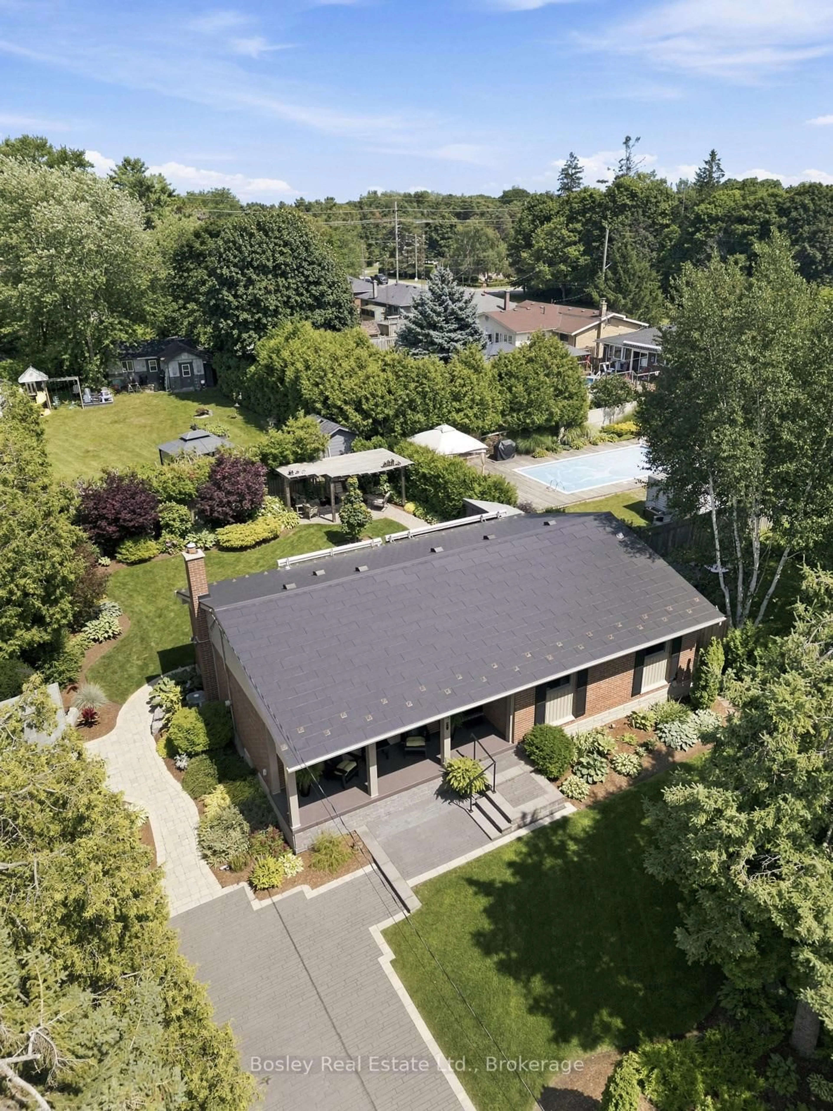
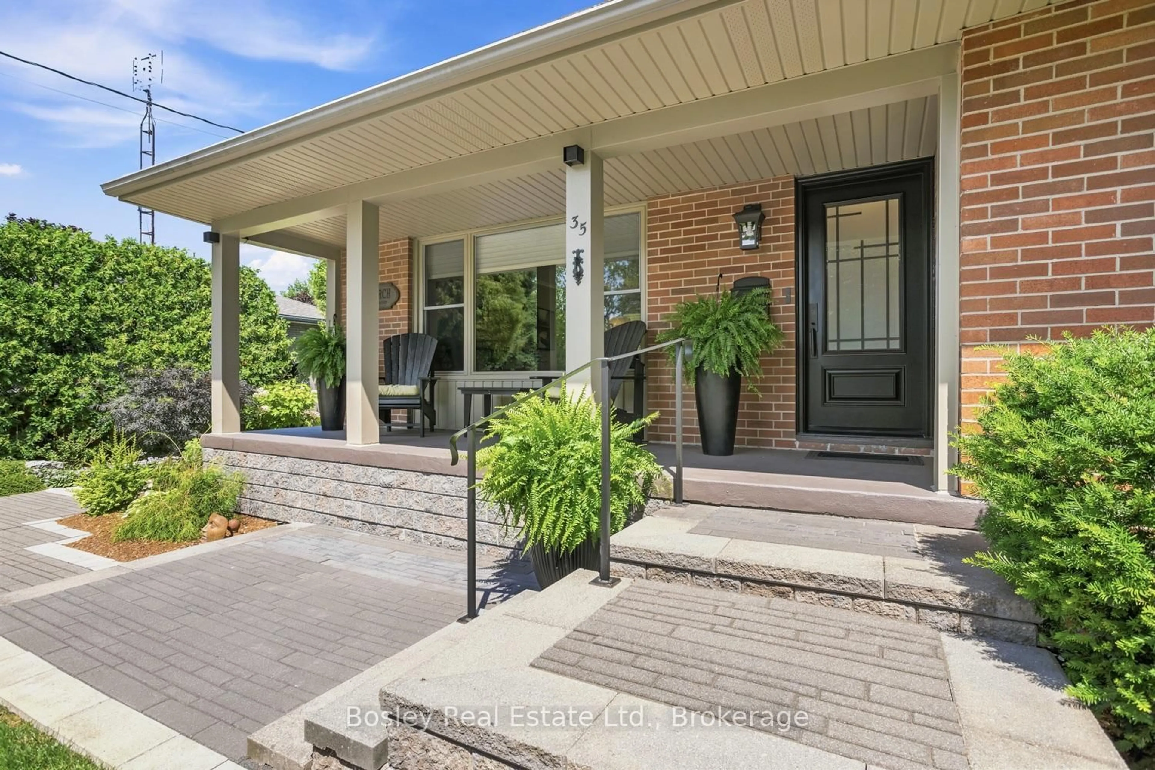
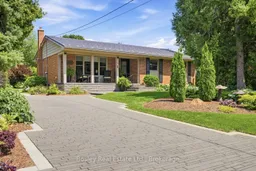
An exemplary example of quality craftsmanship, beautiful updates, and the definition of "oasis" for outdoor space, this all-brick bungalow is simply immaculate! The interlock driveway invites you, and walking up you are immediately drawn to the beginning of spectacular gardens and landscaping. An entertainer's delight, the back patio features a rock ledge, awnings for shade and an abundance of perennials and mature shrubs. The interior matches the exterior in both style and maintenance, no corner was overlooked, featuring extensive updates throughout, finished on both levels, and offering a functional layout with bright spaces. From the covered front porch you enter the main floor, which offers views of the living room with a wall-mounted fireplace, a formal dining area, a kitchen with a large pantry and 3 bedrooms you can use as you see fit, perfect option for a main floor den or office. An elegant main bathroom and custom window coverings on all windows, updated trim, doors and beautifully decorated. Spend time in the lower level family room with a fireplace and an additional bedroom, perfect for guests, along with a large bathroom featuring a walk-in shower and soaker tub. There is a nook or area for a potential kitchenette and a large laundry room with excellent storage. You will certainly appreciate all of the time and effort that has gone into making this traditional home and property something very unique and special. A gardener's delight, the property is equipped with a full irrigation system, two outdoor storage sheds, a potting area also on the South side of the house and the most delicately thought-out gardens you have ever seen!
Property Details
Interior
Features
Main Floor
Dining
2.6 x 3.16Living
5.14 x 3.64Kitchen
2.99 x 4.4Primary
3.89 x 3.01Exterior
Features
Parking
Garage spaces -
Garage type -
Total parking spaces 3
Property History
 46
46

