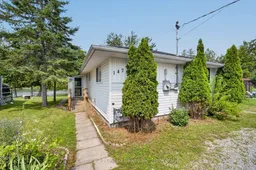
Open: Today, 1PM to 3PM
Unknown for 147 Cedar Dr, Trent Hills Ontario K0L 1Y0
3 days on Market

147 Cedar Dr, Trent Hills, Ontario K0L 1Y0

Detached
2
1
~700-1100 sqft
$489,900
Get pre-qualifiedPowered by nesto
Detached
2
1
~700-1100 sqft

Contact us about this property

Call

Highlights

Property Estimate

Days on market3 days

Estimated valueNot available

Price/Sqft$572/sqft

Monthly cost

Open Calculator

Description

Welcome to 147 Cedar Drive!. Located in the heart of Hastings this 2-bedroom, 1-bathroom home puts waterfront living right outside your door. Inside, the kitchen and dining area open directly onto the rear deck where the shoreline is just steps away. Start your mornings overlooking the water, spend summer afternoons entertaining outdoors, or simply sit back and watch the boats travel along the Trent-Severn waterway. The bright living room takes full advantage of the setting with a large picture window framing the water and filling the space with natural light. Two comfortable bedrooms, a dedicated laundry and utility room, and a practical layout make the home easy to enjoy whether you're here year-round or escaping to the water for weekends and summers. Outside there is a circular driveway that provides plenty of parking, while the large storage shed provides room for tools, outdoor equipment, and all the gear that comes with waterfront living. This home also includes municipal service for water and sewer. The backyard connects directly to the Trent-Severn waterway. Boating, fishing, paddling, waterfront dining, and days spent exploring the water can all become part of everyday life. Book your personal viewing today.


Upcoming Open House

Aug 1Sat1:00 PM - 3:00 PM

Property Details

StyleBungalow
ViewClear, River, Trees/Woods, Water
Age of property-
SqFt~700-1100 SqFt
Lot Size7,952 SqFt(159.05 x 50)
Parking Spaces6
MLS ®NumberX13614274
Community NameTrent Hills
Data SourceTRREB
Listing byCentury 21 United Realty Inc.

Features

Heating: Baseboard
Basement: Crawl Space

Main Floor

Dining

4.5 x 3.32

Kitchen

4.51 x 2.42

Living

5.19 x 3.63

Bathroom

2.45 x 2.17


Features

Lot size: 7,952 SqFt

Parking

Garage spaces -

Garage type -

Total parking spaces 6


Property History

Jul 28, 2026
ListedActive
$489,900
3 days on market
history photo preview41
Listing by trreb®
Property listed by Century 21 United Realty Inc., Brokerage

Agent Banner Image
Interested in this property?Get in touch to get the inside scoop.

Population and Demographics

Overview

Total population 13593
Average household income $100,049

Age (%)

0 to 19
17%
20 to 34
13%
35 to 49
14%
50 to 64
25%
65 and plus
31%

Household composition (%)

Single family
68%
Single person
28%
Multi person
3%
Multi family
1%

Mother tongue (%)

English
96%
Others
2%
French
1%

House tenancy (%)

Owners
82%
Renters
18%

What’s nearby?Essentials within 5 km

Local Logic

Transportation Scores

Estimated Budget