171 Woodland Estate Rd #17 Lakeview Dr, Trent Hills, Ontario K0L 1L0
Contact us about this property
Highlights
Estimated valueThis is the price Wahi expects this property to sell for.
The calculation is powered by our Instant Home Value Estimate, which uses current market and property price trends to estimate your home’s value with a 90% accuracy rate.Not available
Price/Sqft$64/sqft
Monthly cost
Open Calculator
Description
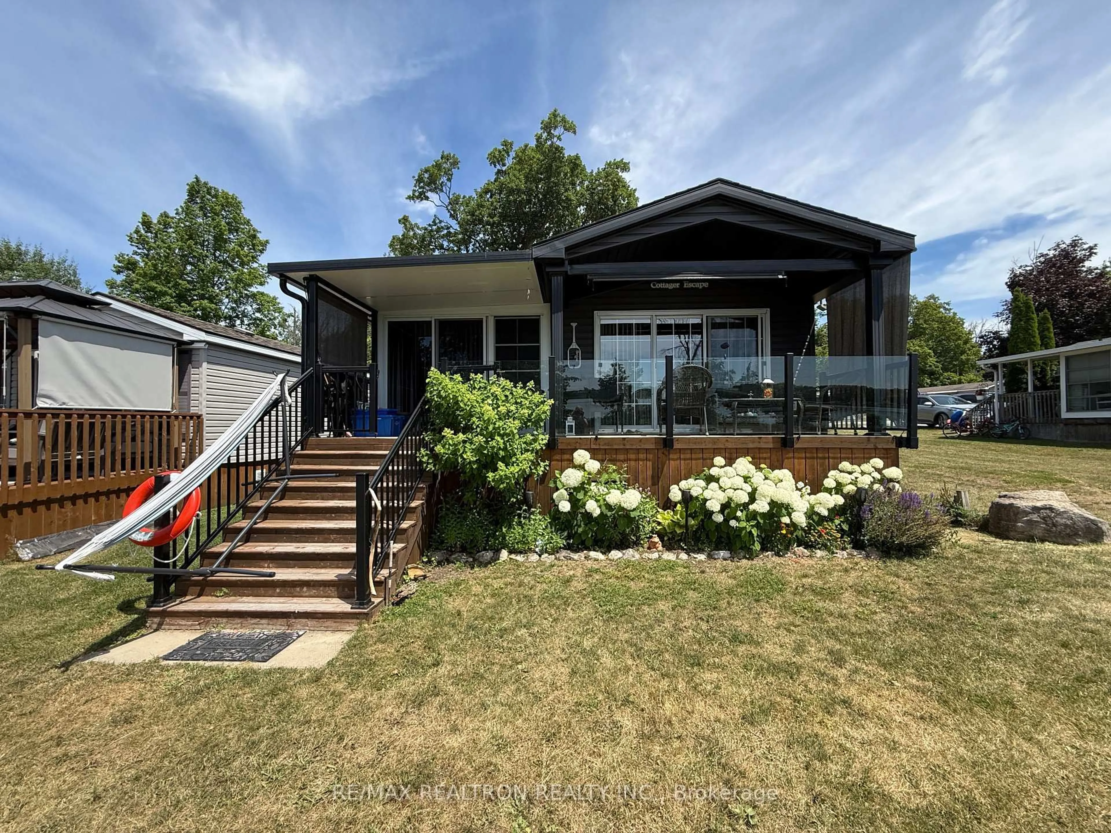
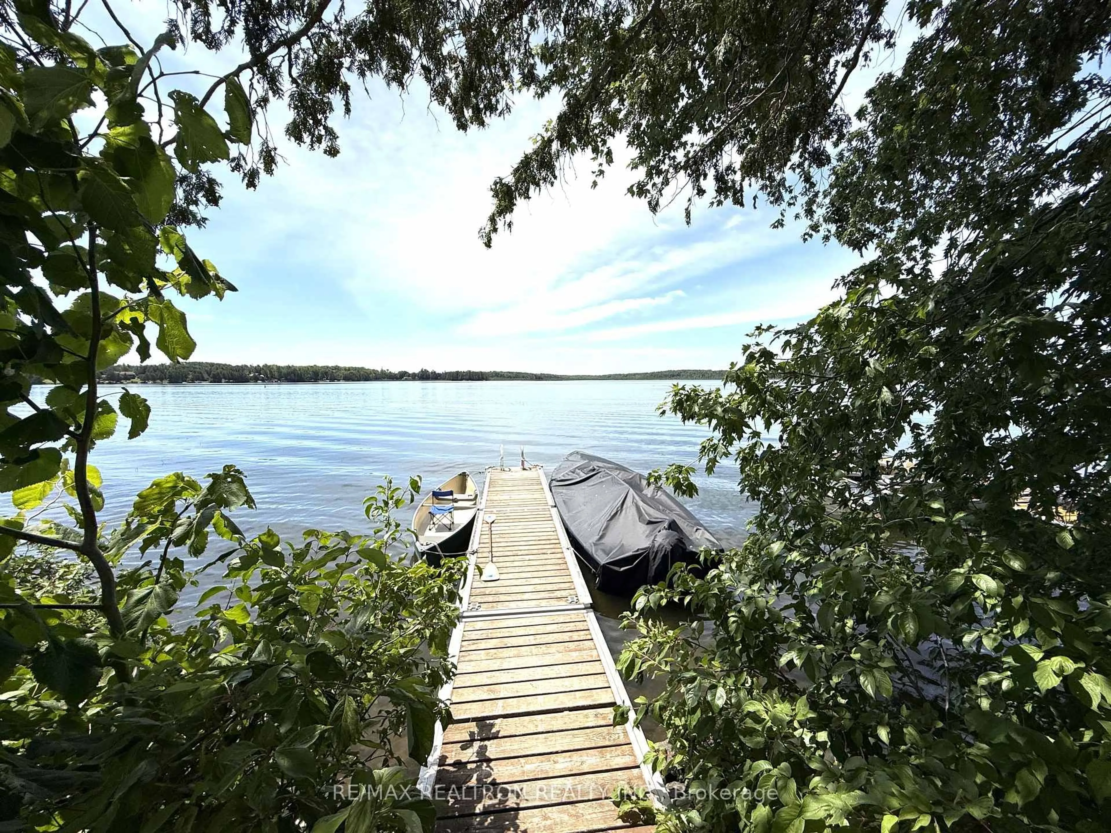
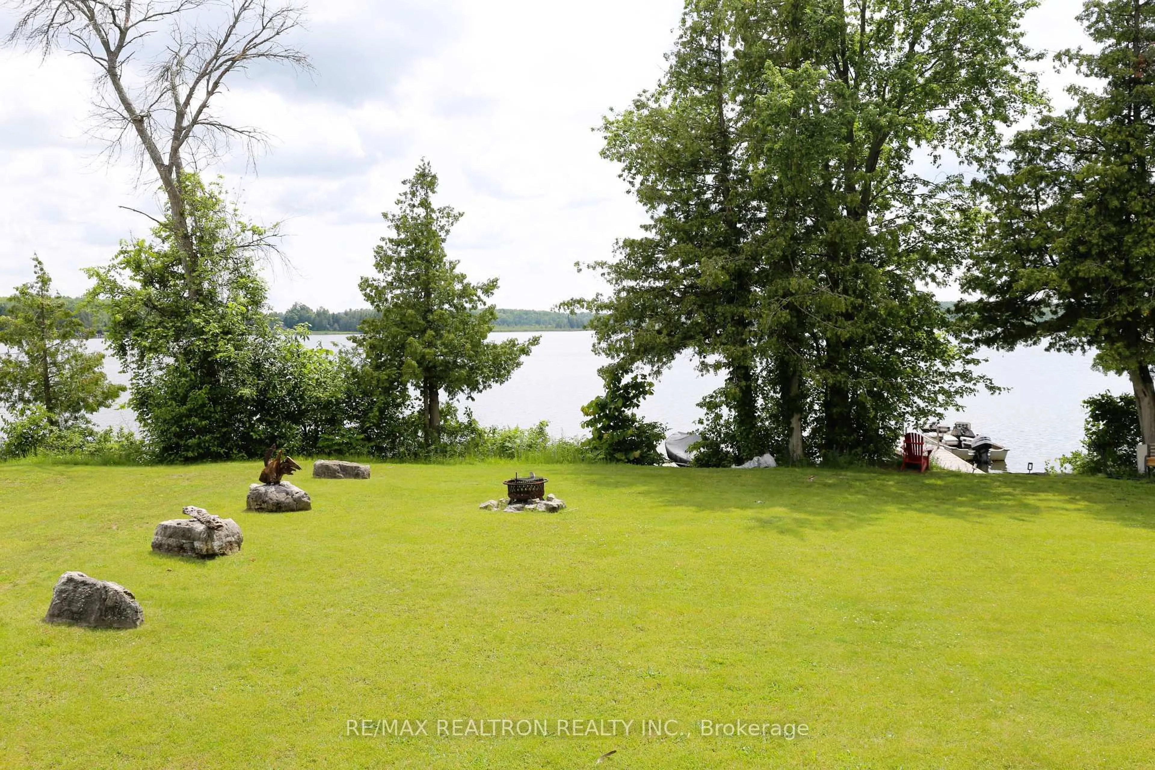
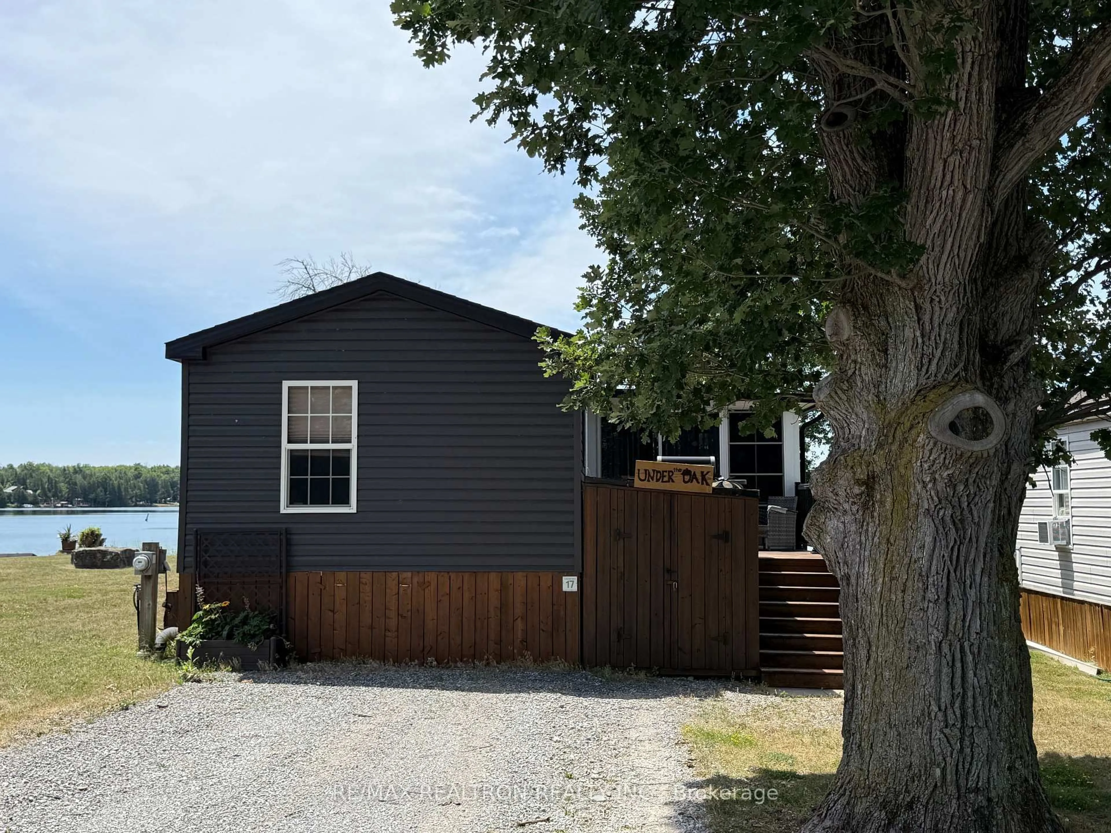
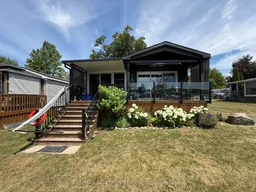
Waterfront! Fantastic fishing! Serene getaway on the Trent-Severn Waterway! Your ideal escape at Woodland Estate Resort with our delightful 2-bedroom, 1-bathroom cottage at 17 Lakeview Drive! This stunning 3-season retreat is meticulously maintained and fully furnished, making it the perfect spot for unforgettable family vacations. Accommodates up to 8 people; large primary bedroom has a walk-in closet; second bedroom has a bunk bed. Sunroom added by the present owner; it can serve as a third bedroom or a spacious dining room. An expansive deck overlooks the lake and one of the largest backyards in the resort, perfect for a bonfire, volleyball, or a children's pool. The location is close to the playground and saltwater in-ground pool but far enough to enjoy your peaceful time, all while soaking in breathtaking water views. At Woodland, you'll be welcomed into a friendly community where families gather to enjoy serene lakefront sights, heated pools, and plenty of organized family activities-without the hassles of traditional cottage ownership! Experience relaxation and comfort in every inch of this charming cottage and create beautiful memories that will last a lifetime! Fully furnished and equipped, so you can enjoy your lake life from the moment you open the door. Possibility to participate in the resort rental program and substantially reduce expenses, when you are not using the place yourself.
Property Details
Interior
Features
Ground Floor
Sunroom
5.5 x 3.0Laminate / W/O To Deck
Living
4.09 x 4.0Combined W/Dining / W/O To Deck / Overlook Water
Dining
4.09 x 4.0Open Concept / Laminate
Kitchen
4.09 x 2.3Breakfast Bar / O/Looks Living / Laminate
Exterior
Features
Parking
Garage spaces -
Garage type -
Total parking spaces 4
Property History
 29
29

