106 days on Market

189 Cedarshores Dr, Trent Hills, Ontario K0L 1Z0

Detached
3
2
~1500-2000 sqft
$•••,•••
$599,900
Get pre-qualifiedPowered by nesto
Detached
3
2
~1500-2000 sqft

Contact us about this property

Call

Highlights

Property Estimate

Days on market106 days

Estimated valueNot available

Price/Sqft$349/sqft

Monthly cost

Open Calculator

Description

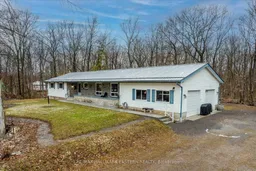
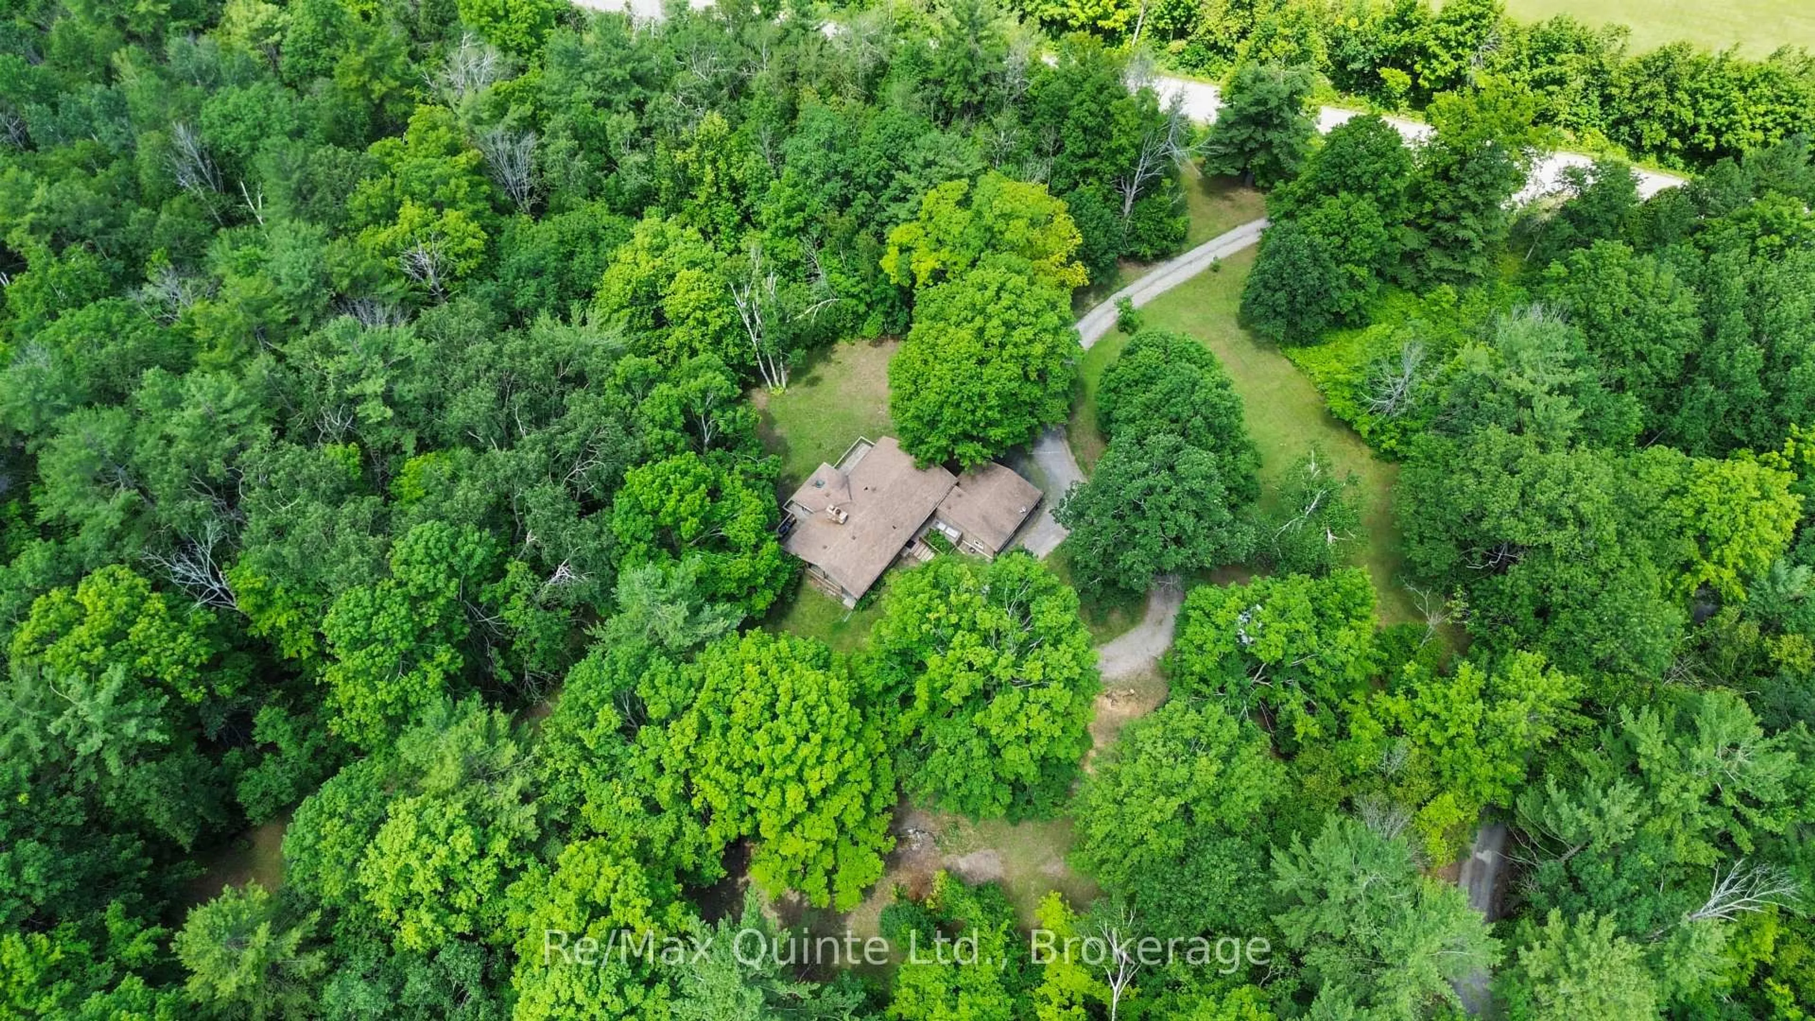
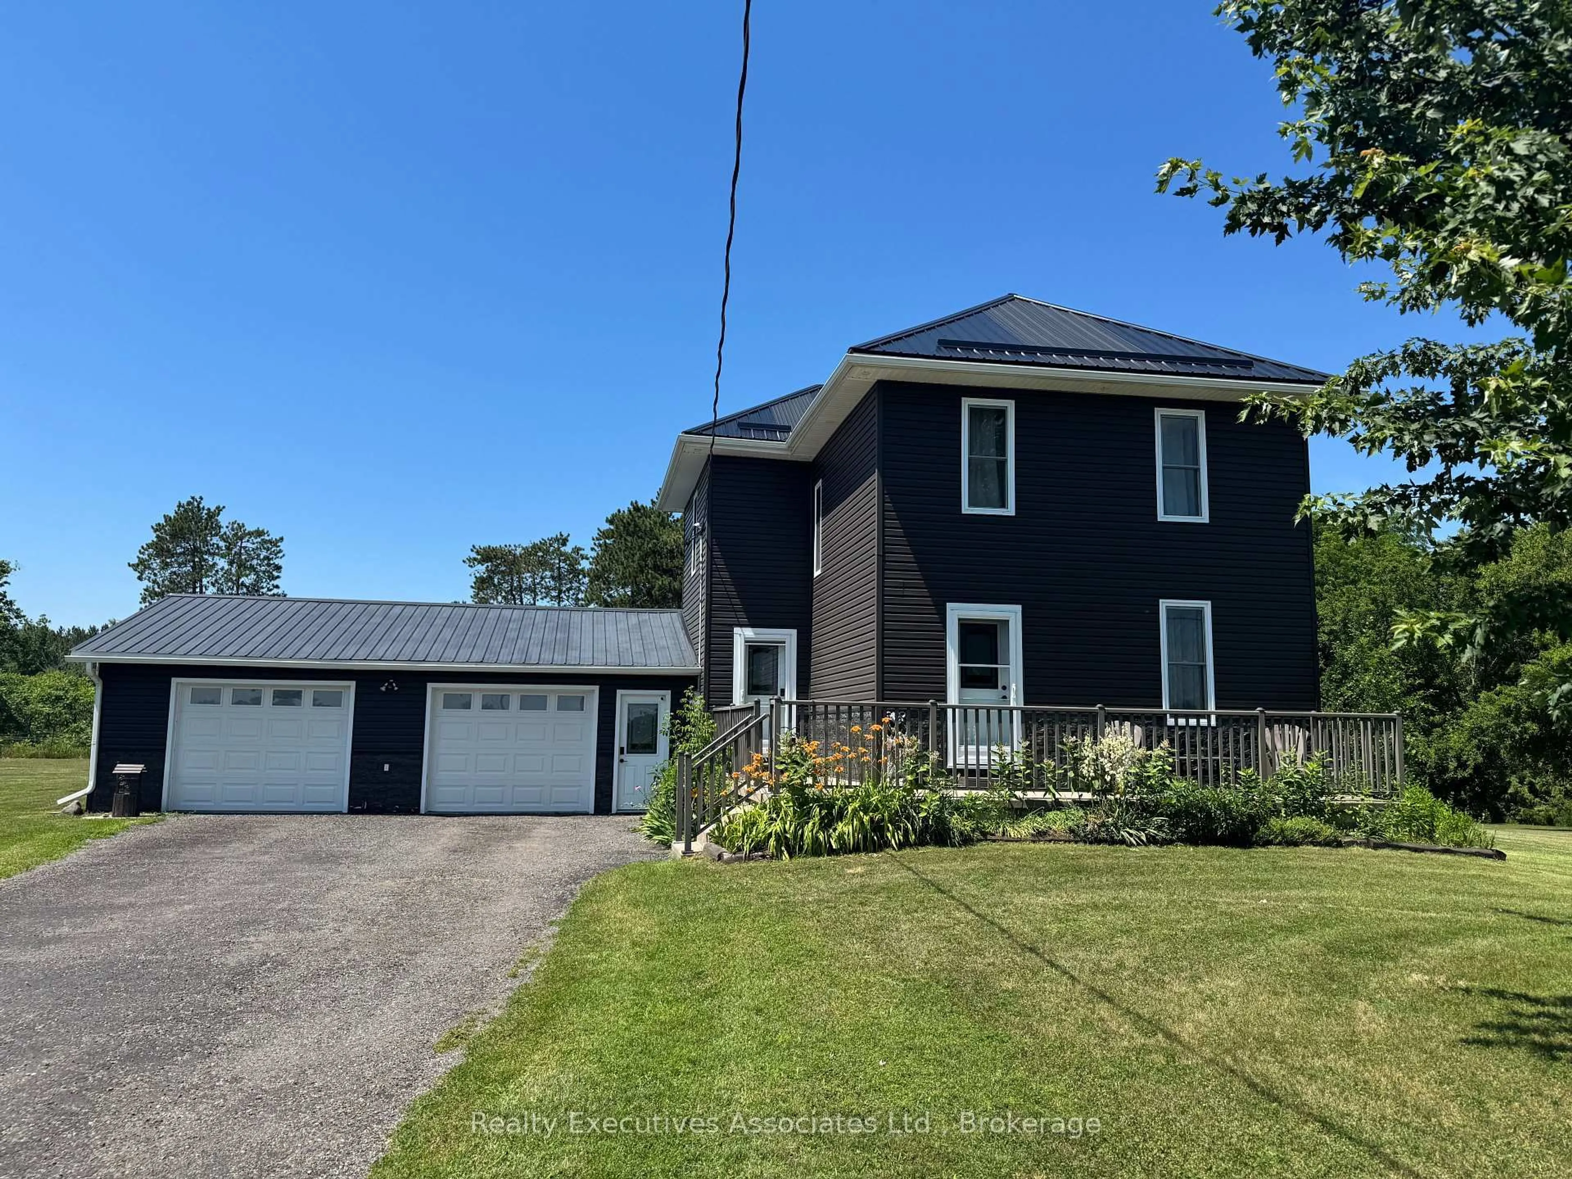
Private 1-Acre Country Property with Room to Grow! Welcome to 189 Cedarshores Drive - a peaceful retreat set on a beautifully treed 1-acre lot, offering privacy, comfort, and space for the whole family. Enjoy deeded access to the Trent River-perfect for boating, fishing or simply soaking in the peaceful waterside surroundings. This well-maintained 3-bedroom, 2-bathroom home is perfectly suited for those seeking a quieter lifestyle without sacrificing convenience. Step inside to a bright open concept kitchen, spacious living room and the ease of main-floor laundry. The primary bedroom features a walk-in closet and private 3-piece ensuite, creating a comfortable space to unwind. Enjoy your morning coffee on the front porch or relax in the enclosed back porch, surrounded by nature.The partially finished lower level offers plenty of additional living space to accommodate a growing family, with a recreational room, an extra room, and a rough-in for a third bathroom, providing excellent potential for future customization. Additional highlights include a heated garage for year-round comfort and a GenerLink system for added peace of mind. Ideally located just minutes to Havelock and Norwood, and a short drive to Peterborough, this property offers the perfect balance of rural charm and everyday convenience. Don't miss this opportunity to make it your own - book your private showing today!


Property Details

StyleBungalow
View-
Age of property31-50
SqFt~1500-2000 SqFt
Lot Size34,400 SqFt(100 x 344)
Parking Spaces8
MLS ®NumberX13009012
Community NameTrent Hills
Data SourceTRREB
Listing byRE/MAX HALLMARK EASTERN REALTY

Features

Heating: Forced Air
Cooling: Central Air
Basement: Part Fin

Main Floor

Kitchen

3.59 x 4.06

Laundry

3.33 x 1.0

Bathroom

3.35 x 1.71

4 Pc Bath

Dining

3.6 x 2.26


Features

Lot size: 34,400 SqFt

Parking

Garage spaces 2

Garage type Attached

Other parking spaces 6

Total parking spaces 8


Property listed by RE/MAX HALLMARK EASTERN REALTY, Brokerage

Agent Banner Image
Interested in this property?Get in touch to get the inside scoop.
Population and Demographics

Overview

Total population 13593
Average household income $100,049

Age (%)

0 to 19
17%
20 to 34
13%
35 to 49
14%
50 to 64
25%
65 and plus
31%

Household composition (%)

Single family
68%
Single person
28%
Multi person
3%
Multi family
1%

Mother tongue (%)

English
96%
Others
2%
French
1%

House tenancy (%)

Owners
82%
Renters
18%

What’s nearby?Essentials within 5 km

Local Logic

Transportation Scores

Estimated Budget