249 4th Line #A, Trent Hills, Ontario K0L 1L0
Contact us about this property
Highlights
Estimated valueThis is the price Wahi expects this property to sell for.
The calculation is powered by our Instant Home Value Estimate, which uses current market and property price trends to estimate your home’s value with a 90% accuracy rate.Not available
Price/Sqft$374/sqft
Monthly cost
Open Calculator
Description
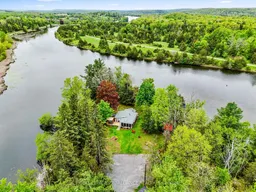
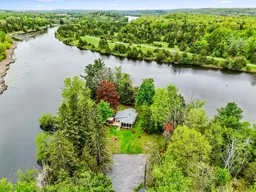

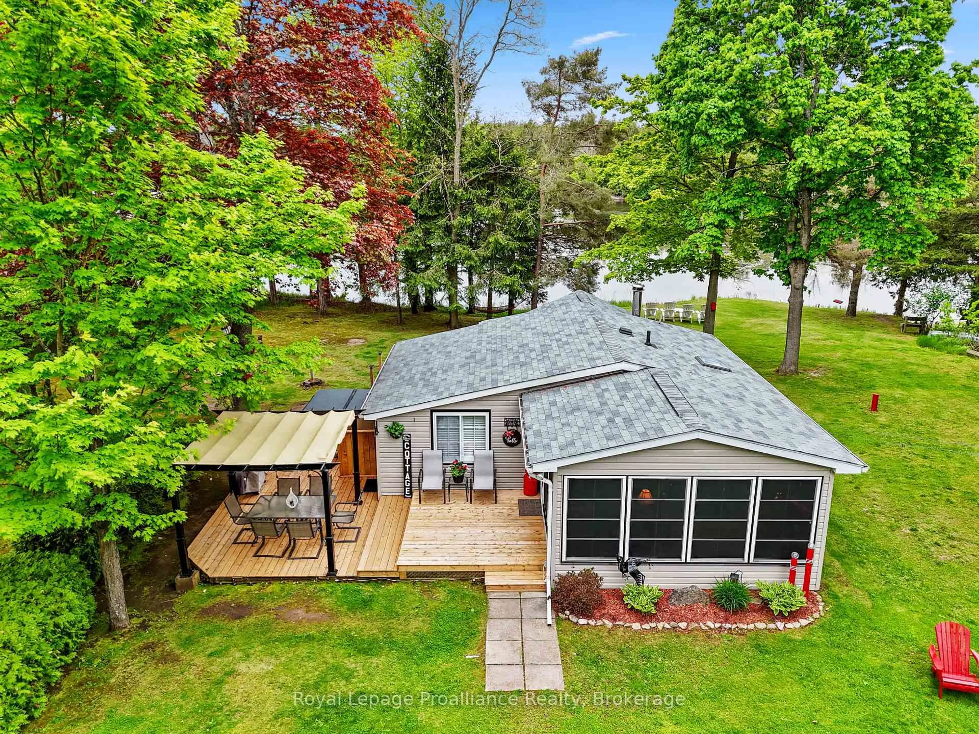
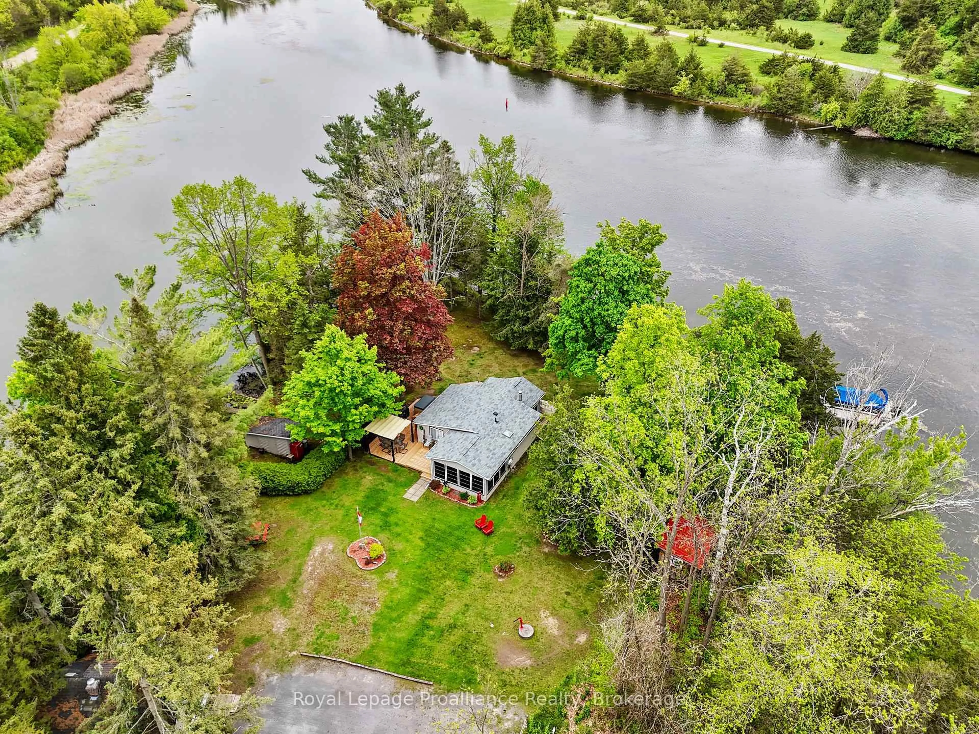
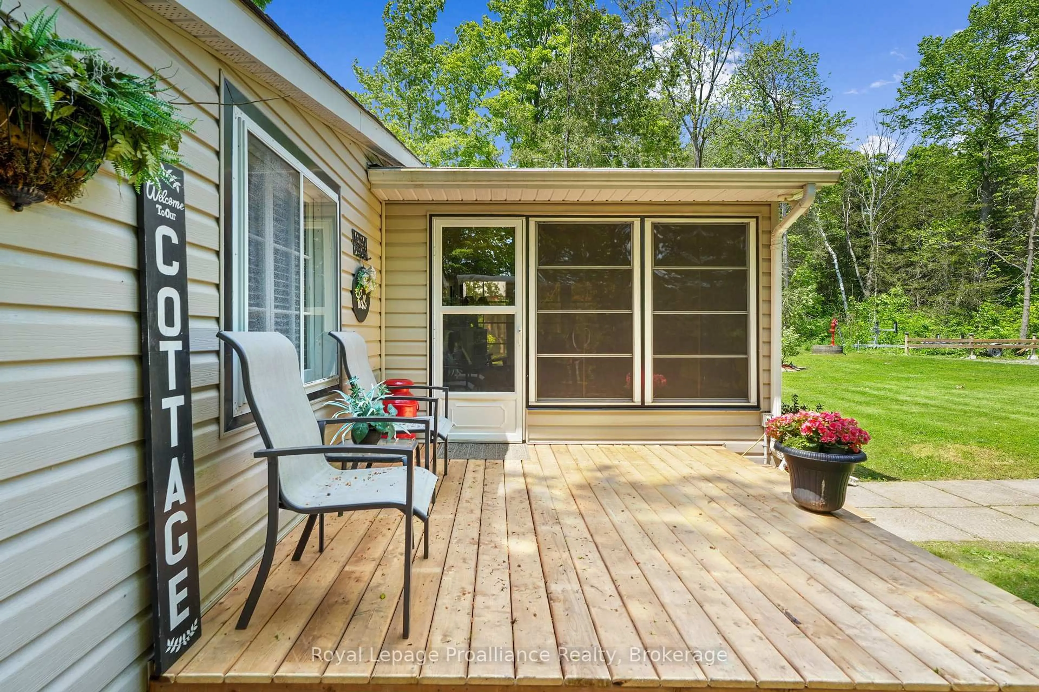
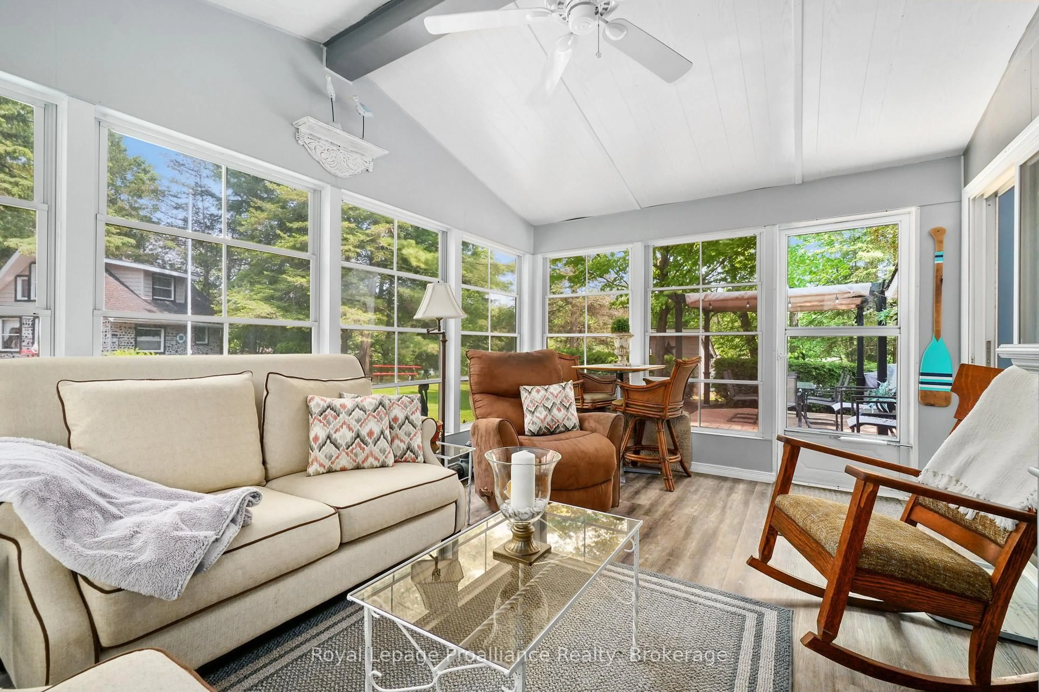
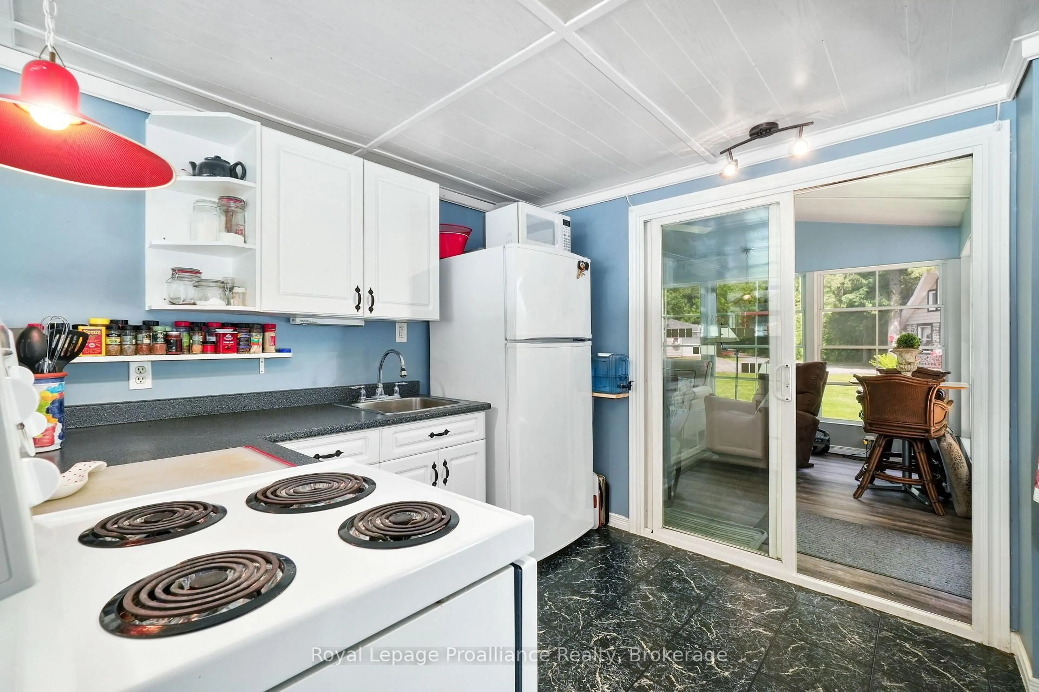
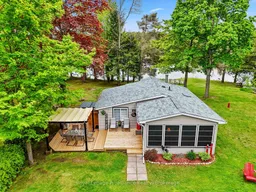
Calling all snowbirds! Why spend your summers in a crowded seasonal trailer park, paying annual fees for a small, shared space, when you can have your own private waterfront retreat? After escaping the cold and returning from your winter travels, come home to your own peaceful summer getaway where you can relax, entertain, and enjoy the best of cottage country. With an affordable seasonal lifestyle, generous private lot, and direct waterfront access, this is the perfect place to make your annual summer tradition. Nestled along the Trent Severn Waterway between Locks 10 & 11 and just 10 minutes from Campbellford, this charming family cottage offers everything you need for carefree summer living. The main cottage features 2 bedrooms, a 3 piece bath, cozy kitchen, inviting living room with wood stove, and bright sunroom perfect for morning coffee, afternoon naps, or family game nights. Recent updates include newer flooring in the bathroom and sunroom, newer deck, and newer roof. A separate rustic bunkie sleeps up to 7 guests, ideal for visiting family and friends.Enjoy boating, fishing, campfires, relaxing in the hot tub, and watching boats cruise by from your deck. A garage and woodshed provide excellent storage, while nearby Ferris Provincial Park offers hiking and outdoor adventures. Located on a Parks Canada land lease, this is a way to enjoy a private waterfront lifestyle without the high cost of owning waterfront land. Offered fully furnished and ready to enjoy-leave the snow behind and come home to your perfect Canadian summer!
Property Details
Interior
Features
Main Floor
Kitchen
2.67 x 2.74Dining
3.45 x 3.61Living
4.65 x 2.21Wood Stove / W/O To Deck
Primary
3.56 x 2.45W/O To Deck
Exterior
Features
Parking
Garage spaces 1
Garage type Detached
Other parking spaces 10
Total parking spaces 11
Property History
 27
27