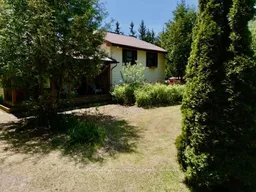
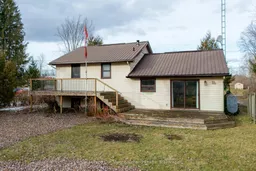
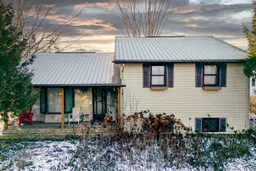
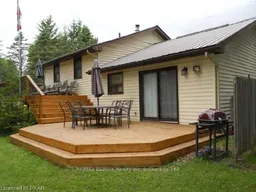
A pic from outside/outdoor area/front of a property/back of a property/a pic from drone, street for 25 River Rd, Trent Hills Ontario K0L 1L0
Re-listed 38 days ago

25 River Rd, Trent Hills, Ontario K0L 1L0

Detached
3
1
~1100-1500 sqft
$•••,•••
$399,000
Get pre-qualifiedPowered by nesto
Detached
3
1
~1100-1500 sqft

Contact us about this property

Call

Highlights

Property Estimate

Days on market38 days

Total days on market
243 days

Estimated valueNot available

Price/Sqft$314/sqft

Monthly cost

Open Calculator

Description

Enjoy year round waterfront living on the Trent river in beautiful Campbellford! This bright and inviting sidesplit home features a fantastic open concept main floor with excellent sightlines from the kitchen through the dining and living areas. This is a great, full time living, waterfront property. The upper level offers 3 comfortable bedrooms and a spacious 4 piece bathroom with laundry. The lower level basement boasts a wide open area with an existing bar, providing an ideal canvas for your personal finishing touches to create a fantastic rec room or additional living space. Step outside to embrace the water front lifestyle with a solidly built 30+ foot dock ready for boating, fishing, or simply relaxing by the water. The shed offers convenient storage or hobby space while the durable steel roof and ample parking add everyday practicality. The generous sized lot sits near the end of a quiet scenic road with very little traffic. This home presents a wonderful opportunity for updates and TLC that would transform it into a standout Waterfront retreat! Perfectly positioned between Campbellford and Stirling you'll enjoy easy access to shops, amenities, schools, and entertainment while savouring a peaceful riverside setting. An exciting chance to create the year-round waterfront home you've been dreaming of!


Property Details

StyleSidesplit
ViewRiver
Age of property31-50
SqFt~1100-1500 SqFt
Lot Size26,699 SqFt(314.93 x 84.78)
Parking Spaces6
MLS ®NumberX13478288
Community NameTrent Hills
Data SourceTRREB
Listing byRoyal LePage Our Neighbourhood Realty

Features

Heating: Forced Air
Cooling: Central Air
Basement: Development Potential, Unfinished

Main Floor

Dining

3.63 x 3.35

W/O To Deck / hardwood floor / Open Concept

Living

5.97 x 3.38

Bay Window / Combined W/Dining / hardwood floor

Kitchen

3.63 x 2.62

Centre Island / Combined W/Dining / hardwood floor


Features

Lot size: 26,699 SqFt

Parking

Garage spaces -

Garage type -

Total parking spaces 6


Property listed by Royal LePage Our Neighbourhood Realty, Brokerage

Agent Banner Image
Interested in this property?Get in touch to get the inside scoop.

Population and Demographics

Overview

Total population 13593
Average household income $100,049

Age (%)

0 to 19
17%
20 to 34
13%
35 to 49
14%
50 to 64
25%
65 and plus
31%

Household composition (%)

Single family
68%
Single person
28%
Multi person
3%
Multi family
1%

Mother tongue (%)

English
96%
Others
2%
French
1%

House tenancy (%)

Owners
82%
Renters
18%

What’s nearby?Essentials within 5 km

Local Logic

Transportation Scores

Estimated Budget