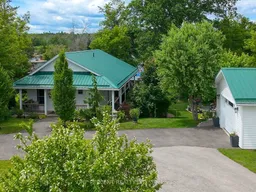
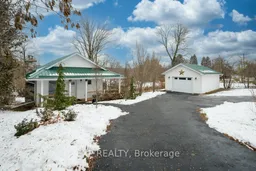
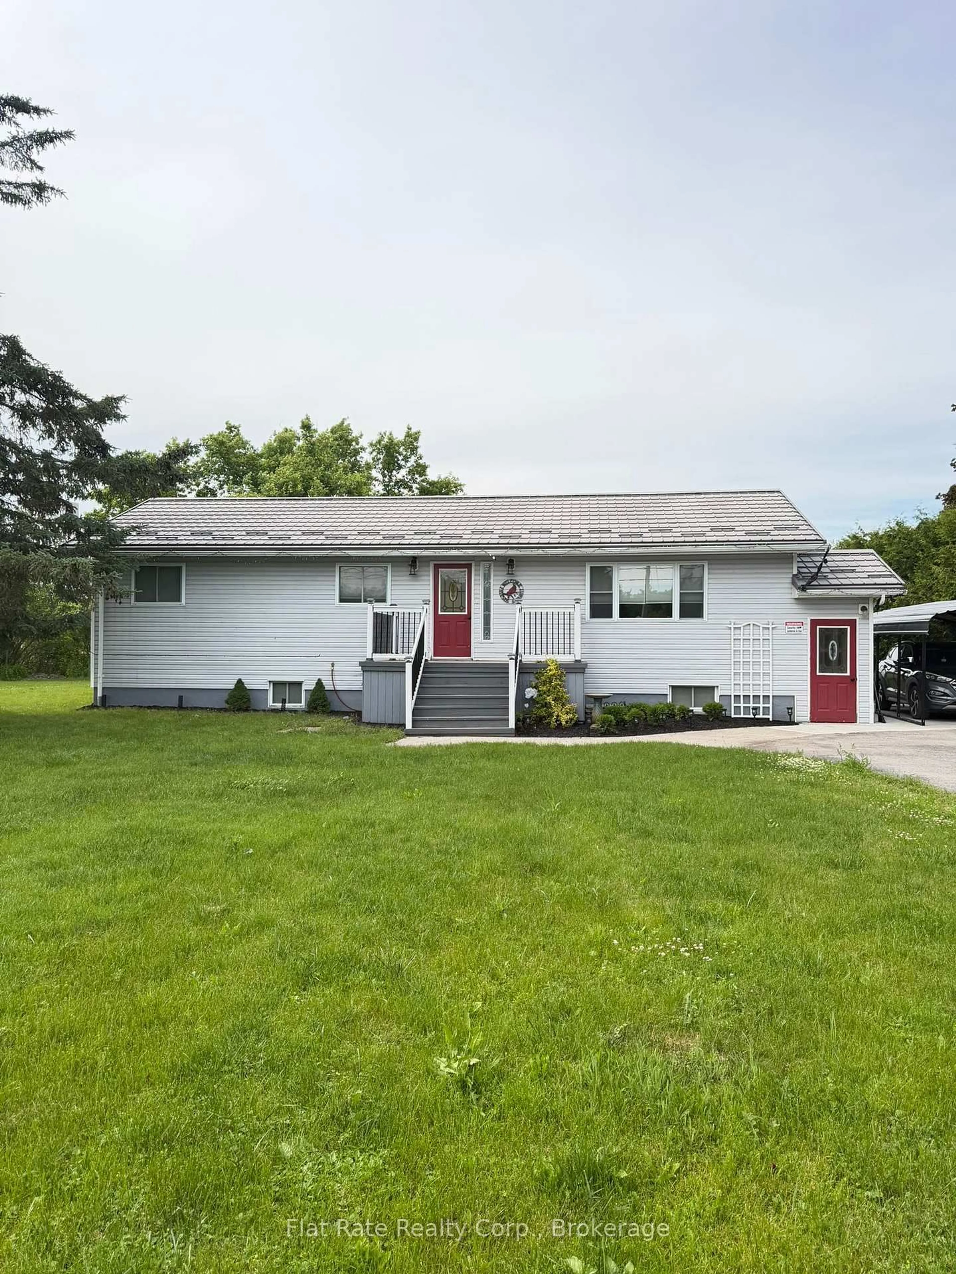
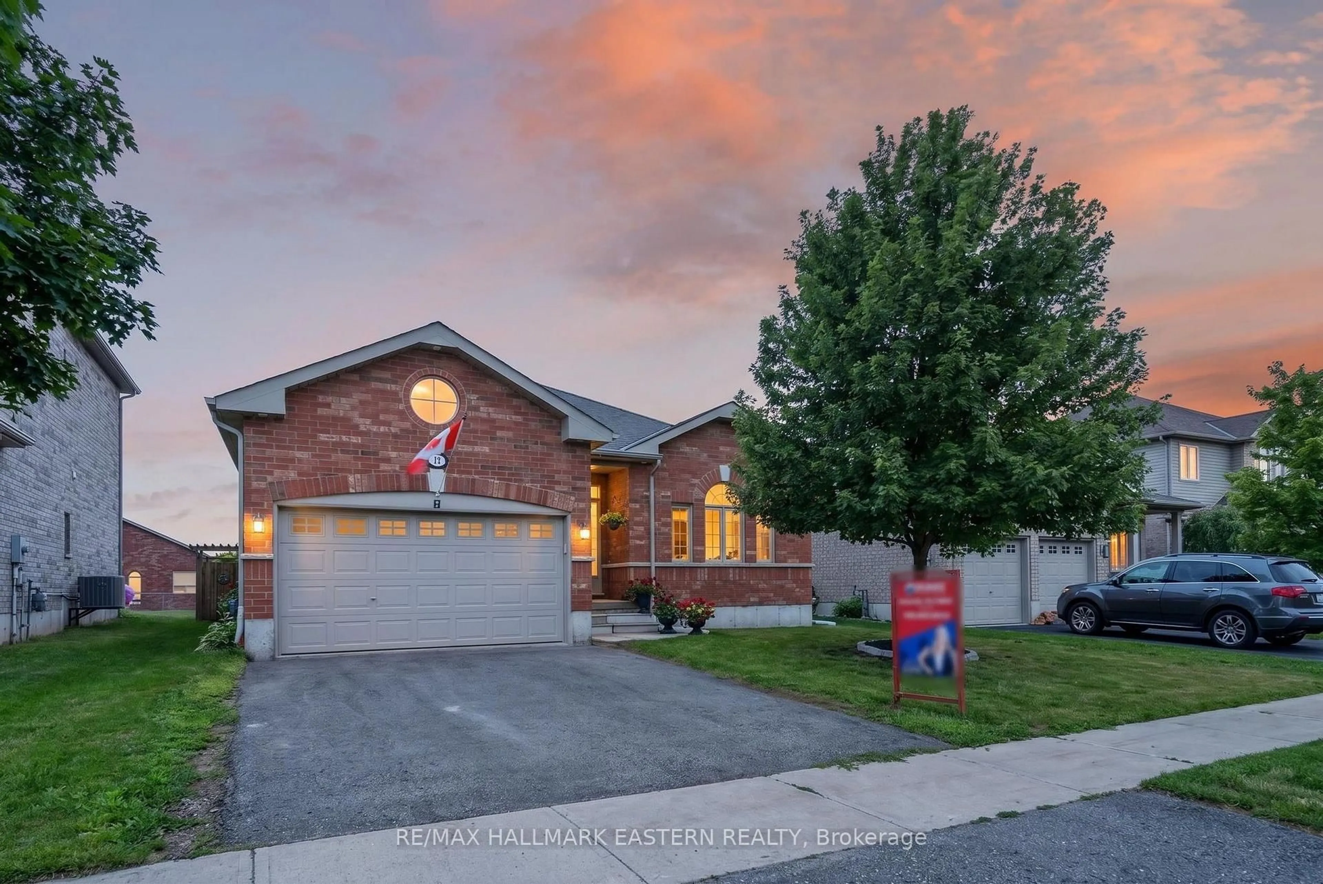
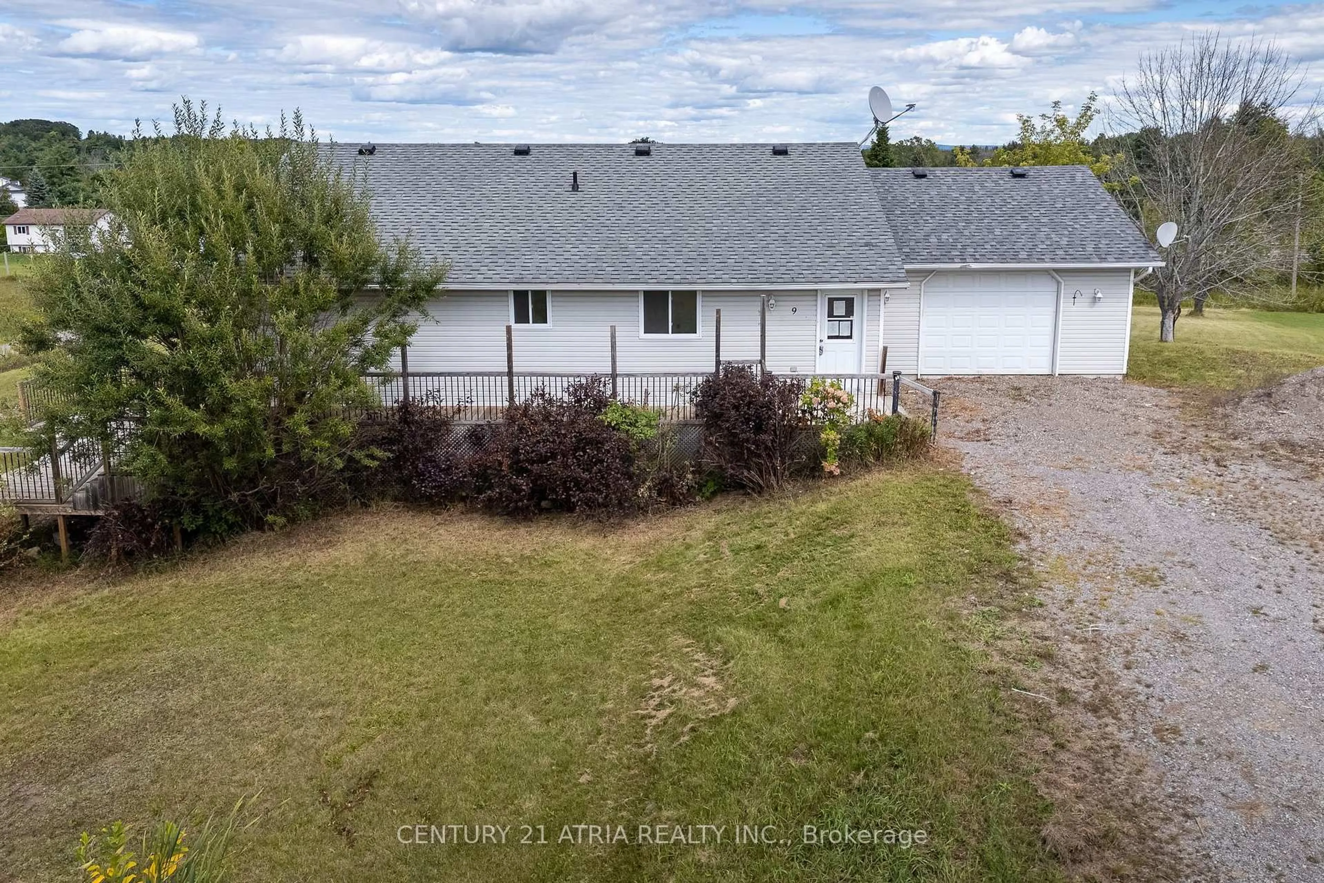
A pic from outside/outdoor area/front of a property/back of a property/a pic from drone, mountain view for 424 County Rd 38 Rd, Trent Hills Ontario K0L 1L0
36 days on Market

424 County Rd 38 Rd, Trent Hills, Ontario K0L 1L0

Detached
1 + 2
2
~700-1100 sqft
$719,900
Get pre-qualifiedPowered by nesto
Detached
1 + 2
2
~700-1100 sqft

Contact us about this property

Call

Highlights

Property Estimate

Days on market36 days

Estimated valueNot available

Price/Sqft$841/sqft

Monthly cost

Open Calculator

Description

Welcome to your own waterfront escape on the beautiful Trent River, where charm, comfort, and privacy come together just minutes from Campbellford. This unique property has been thoughtfully expanded and renovated in 2019 to create a warm and inviting year-round home or cottage retreat. Inside, vaulted ceilings, pickle pine walls, engineered hardwood flooring, matching light fixtures throughout, and a natural gas fireplace create a cozy atmosphere. The updated kitchen is both stylish and functional, featuring a peninsula with seating, pantry, unique lazy Susan, Quartz counters, stainless steel appliances, Wi-Fi-enabled gas stove, and reverse osmosis water system under the sink. The main living room features stunning river views through the large windows with direct access to the deck that also overlooks the water. The spacious primary bedroom offers a private retreat complete with ensuite bath featuring quartz countertops, a convenient laundry area, and walk-in closet. An additional bathroom serves the upper level, while flexible living spaces provide room for guests or family. Outside, the property is designed for enjoying waterfront living. Relax on the 2-side wrap-around deck, gather around the firepit, or entertain in the waterfront gazebo. A dock provides easy access to the river, while the location offers exceptional privacy with Crown land across the channel and the lock situated on the opposite side, resulting in minimal boat traffic and wake. The enclosed storage under the deck provides plenty of room for lawn tractors, ATV's, outdoor furniture and more or it could be easily converted to additional living space. Additional features include a metal roof, detached garage built in 2019 and with a heated workshop recently added, storage shed, invisible dog fence, and a striking exterior stone chimney. Most furnishings inside and out are negotiable, making this an exceptional turnkey opportunity to start enjoying river life immediately.


Property Details

StyleBungalow
View-
Age of property51-99
SqFt~700-1100 SqFt
Lot Size21,291 SqFt(279.74 x 76.11)
Parking Spaces6
MLS ®NumberX13492310
Community NameTrent Hills
Data SourceTRREB
Listing byONE PERCENT REALTY LTD.

Features

Heating: Heat Pump
Cooling: Wall Unit
Fireplace
Basement: Fin W/O, Finished

Main Floor

Bathroom

2.05 x 2.41

3 Pc Bath

Dining

3.25 x 5.21

Vaulted Ceiling

Kitchen

3.16 x 4.95

Vaulted Ceiling

Other

5.77 x 4.16

Vaulted Ceiling / W/O To Deck


Features

Lot size: 21,291 SqFt

Parking

Garage spaces 1

Garage type Detached

Other parking spaces 5

Total parking spaces 6


Property History

Jun 26, 2026
ListedActive
$719,900
36 days on market
history photo preview49
Listing by trreb®
Property listed by ONE PERCENT REALTY LTD., Brokerage

Agent Banner Image
Interested in this property?Get in touch to get the inside scoop.
Population and Demographics

Overview

Total population 13593
Average household income $100,049

Age (%)

0 to 19
17%
20 to 34
13%
35 to 49
14%
50 to 64
25%
65 and plus
31%

Household composition (%)

Single family
68%
Single person
28%
Multi person
3%
Multi family
1%

Mother tongue (%)

English
96%
Others
2%
French
1%

House tenancy (%)

Owners
82%
Renters
18%

What’s nearby?Essentials within 5 km

Local Logic

Transportation Scores

Estimated Budget